NOT LISTED FOR SALE

W6628 County Road T Holmen, WI 54636

Holmen Area

Estimated Value: $595,000 - $634,815

4 Beds
3 Baths
2,560 Sq Ft
$241/Sq Ft Est. Value

Sale Details

Date Sold: March 29, 2019

Last sale price $365,000 $143 Per Sq Ft

Est. 69% increase in value since last sale

Current estimated payment $4,017 / mo

172 Days on Market

Highlights

  • Cabana
  • Wooded Lot
  • 2 Car Attached Garage
  • 35.86 Acre Lot
  • Main Floor Primary Bedroom
  • Bathtub with Shower

About This Home

As of March 2019

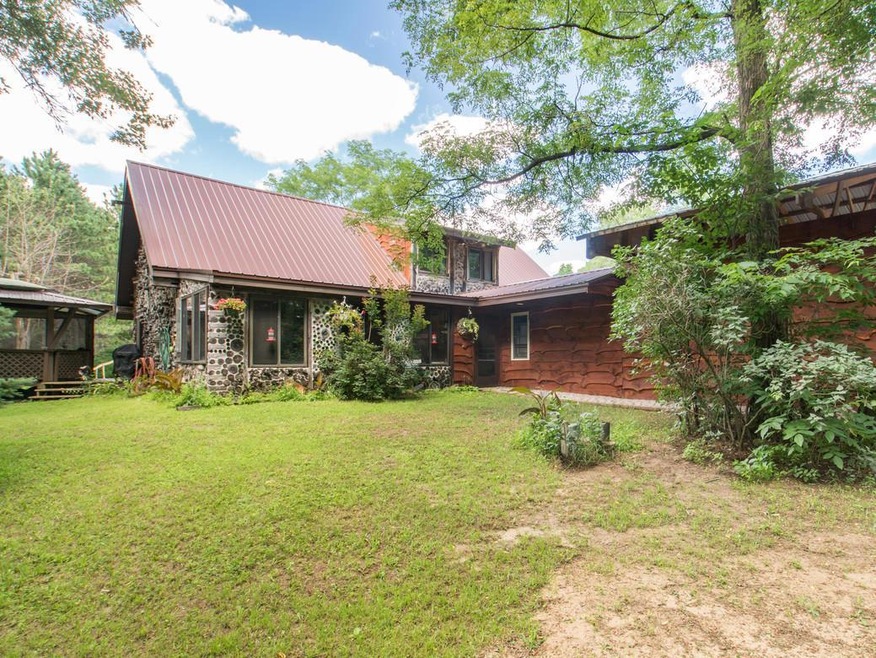
Have you been searching for 35 secluded acres of your very own to live,hunt,& play on? Look no further! Fall in love w/this unique,custom built open concept 4 bed, 3 bath Cordwood home! Built in 1993, this home has so many amazing details throughout. Hand peeled 100-year-old Pine beams w/knotty pine cathedral ceiling. Handcrafted pine & cedar railings lead to loft area w/half bath, bedroom, & separate living area overlooking the living space below. Sliding barn door leads to full walk out, semi-finished basement ready for your design! Attached extra tall 2 car garage space, w/beautiful locally milled live edge siding, plus 2 1/2 car detached garage. 2 stall barn w/water & elec, tillable land (organic), screen porch, gazebo, 24ft pool & new steel roof! Insp done & repairs made! See it today!

Last Agent to Sell the Property

Julianne Delap

Century 21 Affiliated License #81003-94 Listed on: 07/19/2018

Century 21 Affiliated

Last Buyer's Agent

Kate Malles - Jacobson

RE/MAX Results License #48808-94

Range of Values:

--
Value Increase
--
Percent Increase
--
Adjusted for Inflation
Collateral Analytics

Collateral Analytics Collateral Analytics AVMs (Automated Valuation Model) employ a number of statistical approaches combined with neighborhood-specific comparable selection guarantees the most up-to-date and precise valuations.

Not Available

Collateral Analytics does not have data for the current month. Please view the chart for historical values.

ICE

ICE Mortgage Technology ICE Mortgage Technology’s AVM (Automated Valuation Model) is a state-of-the-art online residential property valuation tool that provides a quick and accurate estimate of the value of almost any home in the U.S.

Not Available

ICE Mortgage Technology does not have data for the current month. Please view the chart for historical values.

First American

First American First American Data & Analytics’ next-generation AVM combines unrivaled data assets with a blended ensemble of valuation models to produce highly accurate, reliable valuations you can trust.

Not Available

First American does not have data for the current month. Please view the chart for historical values.

Quantarium

Quantarium Quantarium’s valuation service, repeatedly proven the industry’s most accurate and comprehensive, is supercharged with a self-learning and auto-tuning AI engine that continually becomes smarter and more accurate as it processes daily inputs from the industry’s leading RE data lake.

Not Available

Quantarium does not have data for the current month. Please view the chart for historical values.

Average Value
Not Available
List Price
Sold Price
Create a Home Valuation Report for This Property
The Home Valuation Report is an in-depth analysis detailing your home's value as well as a comparison with similar homes in the area

Home Details

Home Type

  • Single Family

Est. Annual Taxes

  • $4,078

Year Built

  • Built in 1993

Lot Details

  • 35.86 Acre Lot
  • Wooded Lot

Parking

  • 2 Car Attached Garage

Home Design

  • Poured Concrete
  • Wood Siding
  • Log Siding

Interior Spaces

  • 2,560 Sq Ft Home
  • 2-Story Property

Kitchen

  • Range
  • Microwave
  • Dishwasher

Bedrooms and Bathrooms

  • 4 Bedrooms
  • Primary Bedroom on Main
  • Bathtub with Shower

Laundry

  • Dryer
  • Washer

Partially Finished Basement

  • Walk-Out Basement
  • Basement Fills Entire Space Under The House

Pool

  • Cabana
  • Spa
  • Above Ground Pool

Outdoor Features

  • Shed

Schools

  • Holmen Middle School
  • Holmen High School

Farming

  • Tillable Land
  • Hobby or Recreation Farm

Utilities

  • Forced Air Heating System
  • Heating System Uses Wood
  • Heating System Uses Propane
  • Well Required
  • Septic System
  • High Speed Internet

Listing and Financial Details

  • Exclusions: sellers personal property
  • Seller Concessions Not Offered

Home Details

Home Type

Single Family

Est. Annual Taxes

$4,078

Year Built

Built in 1993

Lot Details

35.86 Acres

Parking

2

Listing Details

  • Prop. Type: Single-Family
  • Inclusions: stove, refrigerator, dishwasher, washer and dryer, pool and equipment, playground, outdoor furnace, gazebo, trampoline, hot tub (does have a pipe leak)
  • Directions: North on Hwy 53 past Drugans and Whispering Pines Campground,Right on County Road T, property approximately 2.4 miles on left side of road. Driveway goes back to property.
  • New Construction: No
  • Year Built: 1993
  • Cleared Acreage: Over 20 to 40 acres
  • Architecture: Contemporary
  • EnvironmentallyFriendly: Other, Reclaimed/Recycled Content
  • Full Street Address: W6628 County Road T
  • Type 5 Heat Fuel: Lp Gas, Wood/Coal
  • Kitchen Level: Main
  • Lot Acreage: 35.86
  • Municipality Type: Town
  • Other Rm1 Level: Lower
  • Other Rm1 Name: Bonus Room
  • Other Rm2 Name: Loft
  • Lot Description Waterfront: No
  • Special Features: None
  • Property Sub Type: Detached

Interior Features

  • Appliances: Dishwasher, Dryer, Microwave, Range/Oven, Range, Refrigerator, Washer
  • Has Basement: Full, Partially Finished, Poured Concrete, Walk Out/Outer Door, Exposed
  • Interior Amenities: High Speed Internet, Hot Tub, Pantry, Cathedral/vaulted ceiling, Wood or Sim.Wood Floors
  • Bathroom Description: Tub Only, Shower Over Tub
  • Room Bedroom2 Level: Main
  • Bedroom 3 Level: Main
  • Bedroom 4 Level: Upper
  • Dining Room Dining Room Level: Main
  • Living Room Level: Main
  • Master Bedroom Master Bedroom Level: Main
  • Master Bedroom Master Bedroom Width: 11
  • Second Floor Total Sq Ft: 2560.00

Exterior Features

  • Exclusions: sellers personal property
  • Exterior Features: Above Ground Pool
  • Exterior Building Type: 2 Story
  • Exterior: Log, Wood
  • Out Buildings: Cabana/Gazebo, Garden Shed

Garage/Parking

  • Parking Features:Workshop in Garage: Attached, 2 Car
  • Garage Spaces: 2.0

Utilities

  • Water Waste: Well, Private Septic System

Schools

  • High School: Holmen
  • Junior High Dist: Holmen

Lot Info

  • Zoning: RESIDENTIAL
  • Acreage Range: 20+
  • Lot Description: Horse Allowed, Hobby Farm, Tillable, Wooded

Tax Info

  • Tax Year: 2017
  • Total Taxes: 4078.26

MLS Schools

  • Middle School: Holmen

Property History

We collect this data history from publicly available records. To have your information removed, we recommend requesting removal directly through your county’s website.

Date Event Price List to Sale Price per Sq Ft
03/29/2019 03/29/19 Sold $365,000 0.0% $143 / Sq Ft
01/07/2019 01/07/19 Pending -- -- --
07/19/2018 07/19/18 For Sale $365,000 -- $143 / Sq Ft
Source: Metro MLS

Agents Affiliated with this Home

  • Section Image
See All Agents

Map

Source: Metro MLS

MLS Number: 1596124

Metro MLS

APN: 008-000114-001

Your Personal Tour Guide

Ask me questions while you tour the home.