D
Seller's Agent in 2024
Danyel Zielke
Edina Realty, Inc.
(608) 792-6163
77 Total Sales
Estimated Value: $833,276
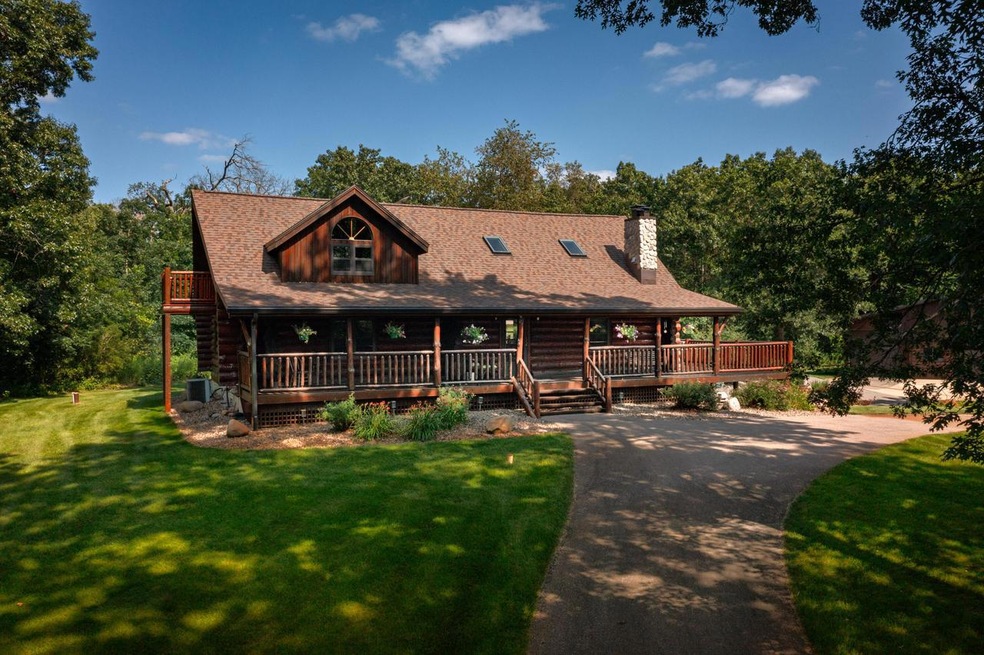
Rustic Elegance Awaits: Stunning Log Home on 23 Wooded Acres of serene woods, this exquisite log home combines rustic charm with modern luxury. Enjoy vaulted ceilings, hardwood floors, and a gourmet kitchen with solid surface counters. Relax in the cozy living area by the stone fireplace that has a pellet insert or entertain on the expansive deck.The master suite offers hardwood floors, vaulted ceilings, double sinks, and a tiled walk-in shower. Additional spaces include a charming den. Escape to the finished lower level with family room, wood stove, non-conforming 4th bedroom, and bath. The property features a 27x45 pole shed, 30x40 additional building off the garage with a 4th bay large enough for a camper/boat. Explore your private wooded paradise or unwind in your luxurious retreat.
Last Agent to Sell the Property
Edina Realty, Inc. License #43311-94 Listed on: 08/09/2024
We collect this data history from publicly available records. To have your information removed, we recommend requesting removal directly through your county’s website.
| Date | Event | Price | List to Sale | Price per Sq Ft |
|---|---|---|---|---|
| 09/30/2024 09/30/24 | Sold | $835,000 | -1.8% | $263 / Sq Ft |
| 08/20/2024 08/20/24 | Pending | -- | -- | -- |
| 08/08/2024 08/08/24 | For Sale | $850,000 | -- | $268 / Sq Ft |
We collect this data history from publicly available records. To have your information removed, we recommend requesting removal directly through your county’s website.
| Year | Tax Paid | Tax Assessment Tax Assessment Total Assessment is a certain percentage of the fair market value that is determined by local assessors to be the total taxable value of land and additions on the property. | Land | Improvement |
|---|---|---|---|---|
| 2025 | $6,590 | $461,100 | $94,800 | $366,300 |
| 2023 | $5,886 | $428,500 | $94,800 | $333,700 |
| 2022 | $6,018 | $428,500 | $94,800 | $333,700 |
| 2021 | $5,170 | $428,500 | $94,800 | $333,700 |
| 2020 | $5,845 | $428,500 | $94,800 | $333,700 |
| 2019 | $6,233 | $326,300 | $54,900 | $271,400 |
| 2018 | $6,010 | $326,300 | $54,900 | $271,400 |
| 2017 | $5,691 | $326,300 | $54,900 | $271,400 |
| 2016 | $5,894 | $326,300 | $54,900 | $271,400 |
| 2015 | $5,900 | $326,300 | $54,900 | $271,400 |
| 2014 | $5,717 | $326,300 | $54,900 | $271,400 |
| 2013 | $5,890 | $326,300 | $54,900 | $271,400 |
D
Seller's Agent in 2024
Danyel Zielke
Edina Realty, Inc.
(608) 792-6163
77 Total Sales

Buyer's Agent in 2024
Matt Hefti
@properties La Crosse
(608) 386-0019
115 Total Sales
Source: Metro MLS
MLS Number: 1887123
APN: 008-000096-004
Disclaimer: Certain information contained herein is derived from information provided by parties other than Homes.com. All information provided is deemed reliable, but is not guaranteed to be accurate and should be independently verified.
IDX information is provided exclusively for personal, non-commercial use, and may not be used for any purpose other than to identify prospective properties consumers may be interested in purchasing.
IDX listing data provided by Multiple Listing Service, Inc. Information is supplied by seller and other third parties and has not been verified.
Copyright 2026 – Multiple Listing Service, Inc. – All Rights Reserved.
Ask me questions while you tour the home.