
Seller's Agent in 2013
Leah Antoniewicz
WOLF RIVER REALTY
(715) 216-1263
136 Total Sales
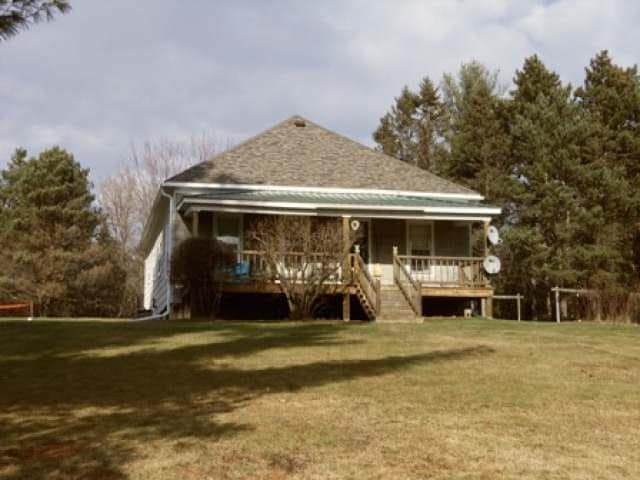
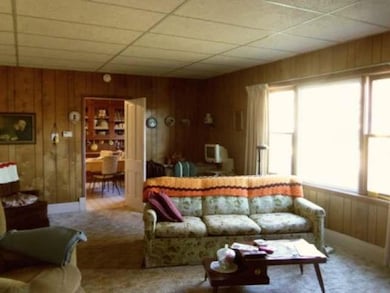
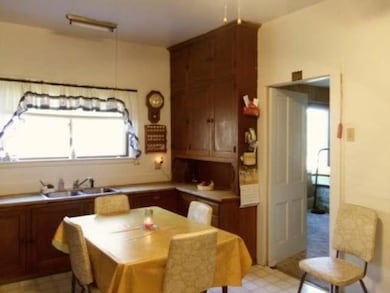
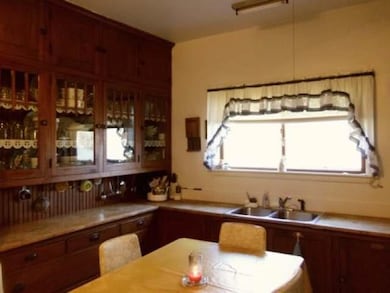
Estimated Value: $195,399
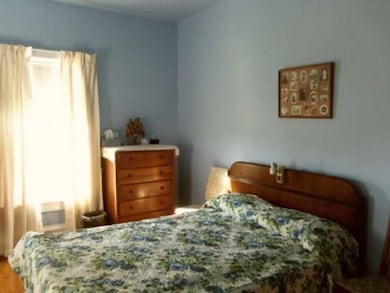
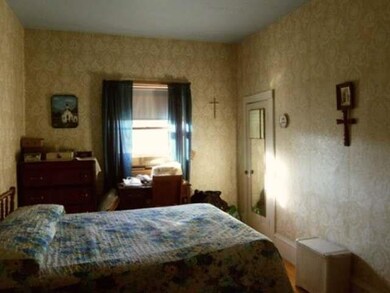
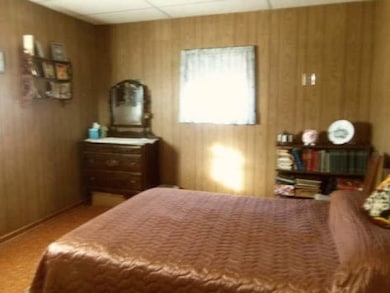
Great Starter Home priced to sell at just $52,500.00. This home features 3 bedrooms, 1 bath, large living room, kitchen and utility area all on one floor. A new roof was installed fall of 2012. There is a garage, garden shed and blacktop drive. The yard is spacious with plenty of room for your outdoor enjoyment. Mueller Lake and swimming is just a short distance away and the snowmobile/ATV trail is a block away. Seller's pride shows in this home.
Last Agent to Sell the Property
WOLF RIVER REALTY License #45393 - 90 Listed on: 11/13/2012
Last Buyer's Agent
MELANIE WEST
ADVANTAGE REALTY LLC
We collect this data history from publicly available records. To have your information removed, we recommend requesting removal directly through your county’s website.
We collect this data history from publicly available records. To have your information removed, we recommend requesting removal directly through your county’s website.
| Date | Buyer | Sale Price | Title Company |
|---|---|---|---|
| -- | Langlade Abstract & Title, C |
We collect this data history from publicly available records. To have your information removed, we recommend requesting removal directly through your county’s website.
| Date | Status | Borrower | Loan Amount |
|---|---|---|---|
| Previous Owner | $10,017 |
We collect this data history from publicly available records. To have your information removed, we recommend requesting removal directly through your county’s website.
| Date | Event | Price | List to Sale | Price per Sq Ft |
|---|---|---|---|---|
| 10/22/2013 10/22/13 | Sold | $48,000 | -8.6% | $38 / Sq Ft |
| 09/25/2013 09/25/13 | Pending | -- | -- | -- |
| 11/15/2012 11/15/12 | For Sale | $52,500 | -- | $41 / Sq Ft |
We collect this data history from publicly available records. To have your information removed, we recommend requesting removal directly through your county’s website.
| Year | Tax Paid | Tax Assessment Tax Assessment Total Assessment is a certain percentage of the fair market value that is determined by local assessors to be the total taxable value of land and additions on the property. | Land | Improvement |
|---|---|---|---|---|
| 2025 | $1,000 | $59,400 | $11,000 | $48,400 |
| 2024 | $9 | $59,400 | $11,000 | $48,400 |
| 2023 | $789 | $59,400 | $11,000 | $48,400 |
| 2022 | $745 | $59,400 | $11,000 | $48,400 |
| 2021 | $753 | $59,400 | $11,000 | $48,400 |
| 2020 | $821 | $59,400 | $11,000 | $48,400 |
| 2019 | $728 | $59,400 | $11,000 | $48,400 |
| 2018 | $716 | $59,400 | $11,000 | $48,400 |
| 2017 | $748 | $59,400 | $11,000 | $48,400 |
| 2016 | $651 | $56,100 | $11,400 | $44,700 |
| 2015 | $667 | $56,100 | $11,400 | $44,700 |
| 2014 | $701 | $56,100 | $11,400 | $44,700 |
| 2013 | $765 | $56,100 | $11,400 | $44,700 |
Seller's Agent in 2013
Leah Antoniewicz
WOLF RIVER REALTY
(715) 216-1263
136 Total Sales
M
Buyer's Agent in 2013
MELANIE WEST
ADVANTAGE REALTY LLC
Source: Greater Northwoods MLS
MLS Number: 130374
APN: 022-0243.004
Disclaimer: Certain information contained herein is derived from information provided by parties other than Homes.com. All information provided is deemed reliable, but is not guaranteed to be accurate and should be independently verified.
IDX information is provided exclusively for personal, non-commercial use, and may not be used for any purpose other than to identify prospective properties consumers may be interested in purchasing.
Information is deemed reliable but not guaranteed.
Ask me questions while you tour the home.