
Seller's Agent in 2022
JENNIFER VOZKA
RE/MAX
(715) 490-5363
137 Total Sales
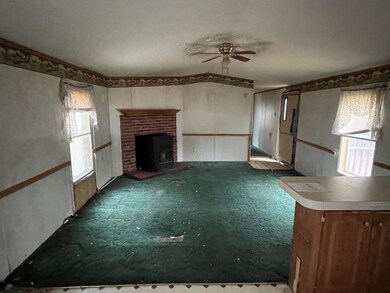
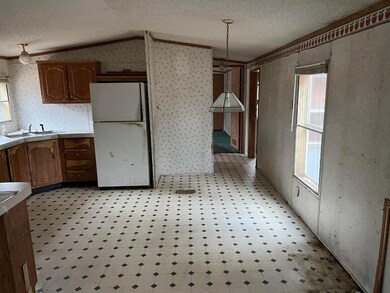
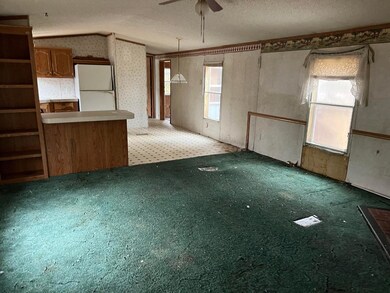
Estimated Value: $276,960
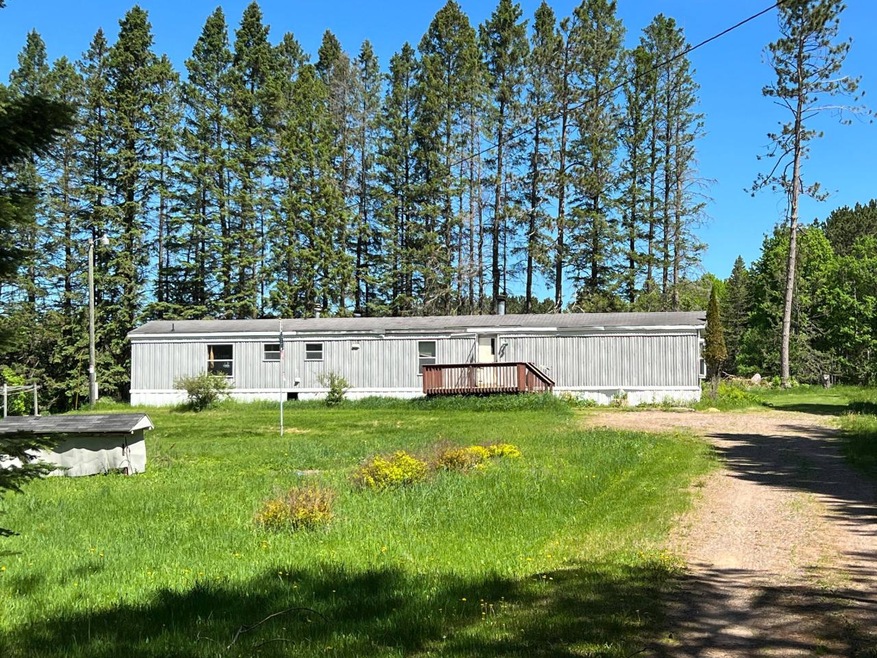
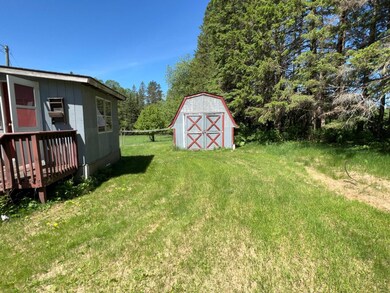
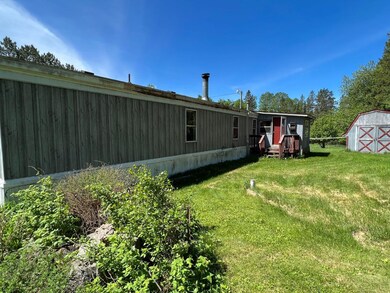
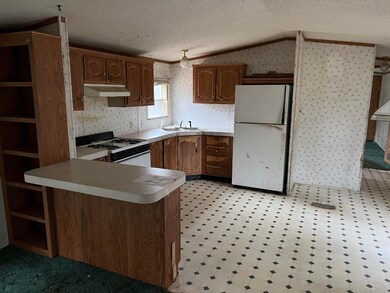
3 bedroom, 2 bath Mobile home located outside of Tomahawk. 1.14 acres of land with a small storage shed. Split bedroom floorplan, laundry off the kitchen area and an open concept living room with pellet stove. Please place note below in MLS. Buyers need to understand what the requirements are to close. NO MH CURATIVE TO BE DONE. PROPERTY IS BEING MARKETED "AS IS" AND BUYERS WILL NEED TO SIGN AN HHA AT CLOSING. STATING: Seller will not be held liable concerning the mobile home. Title company is only insuring the land and not the MH. Seller will not provide a MH title, not take steps to obtain a MH title, not de-title, only the land will be insured.
Last Agent to Sell the Property
RE/MAX INVEST, LLC License #52710 - 90 Listed on: 05/02/2022
We collect this data history from publicly available records. To have your information removed, we recommend requesting removal directly through your county’s website.
We collect this data history from publicly available records. To have your information removed, we recommend requesting removal directly through your county’s website.
| Date | Buyer | Sale Price | Title Company |
|---|---|---|---|
| $30,100 | Anthony J Davis | ||
| $39,100 | Codilis, Moody & Circelli, P.C |
We collect this data history from publicly available records. To have your information removed, we recommend requesting removal directly through your county’s website.
| Date | Event | Price | List to Sale | Price per Sq Ft |
|---|---|---|---|---|
| 07/22/2022 07/22/22 | Sold | $30,100 | +0.7% | $31 / Sq Ft |
| 06/21/2022 06/21/22 | Price Changed | $29,900 | -25.1% | $31 / Sq Ft |
| 05/26/2022 05/26/22 | Price Changed | $39,900 | -20.0% | $41 / Sq Ft |
| 05/04/2022 05/04/22 | For Sale | $49,900 | -- | $51 / Sq Ft |
We collect this data history from publicly available records. To have your information removed, we recommend requesting removal directly through your county’s website.
| Year | Tax Paid | Tax Assessment Tax Assessment Total Assessment is a certain percentage of the fair market value that is determined by local assessors to be the total taxable value of land and additions on the property. | Land | Improvement |
|---|---|---|---|---|
| 2026 | $9,054 | $77,260 | $23,110 | $54,150 |
| 2025 | $9,054 | $77,260 | $23,110 | $54,150 |
| 2024 | $9,054 | $81,740 | $21,150 | $60,590 |
| 2023 | $9,126 | $81,740 | $21,150 | $60,590 |
| 2022 | $6,718 | $59,390 | $13,770 | $45,620 |
| 2021 | $6,974 | $59,390 | $13,770 | $45,620 |
| 2020 | $6,411 | $55,990 | $11,820 | $44,170 |
| 2019 | $6,430 | $55,990 | $11,820 | $44,170 |
| 2018 | $6,076 | $52,170 | $7,800 | $44,370 |
| 2017 | $3,470 | $31,400 | $31,400 | $0 |
| 2016 | $4,309 | $38,440 | $38,440 | $0 |
| 2015 | $4,385 | $38,440 | $38,440 | $0 |
| 2014 | $643 | $17,980 | $17,980 | $0 |
Seller's Agent in 2022
JENNIFER VOZKA
RE/MAX
(715) 490-5363
137 Total Sales
Buyer's Agent in 2022
Jackie Leonhard
NORTHWOODS COMMUNITY REALTY, LLC
(715) 248-0068
425 Total Sales
Source: Greater Northwoods MLS
MLS Number: 196151
APN: 030-3405-094-9973
Disclaimer: Certain information contained herein is derived from information provided by parties other than Homes.com. All information provided is deemed reliable, but is not guaranteed to be accurate and should be independently verified.
IDX information is provided exclusively for personal, non-commercial use, and may not be used for any purpose other than to identify prospective properties consumers may be interested in purchasing.
Information is deemed reliable but not guaranteed.
Ask me questions while you tour the home.