
J Tweeden & Asso Team
First Weber Inc - Delafield
(262) 333-4664
235 Total Sales
1 in Delavan
$258,000 Price
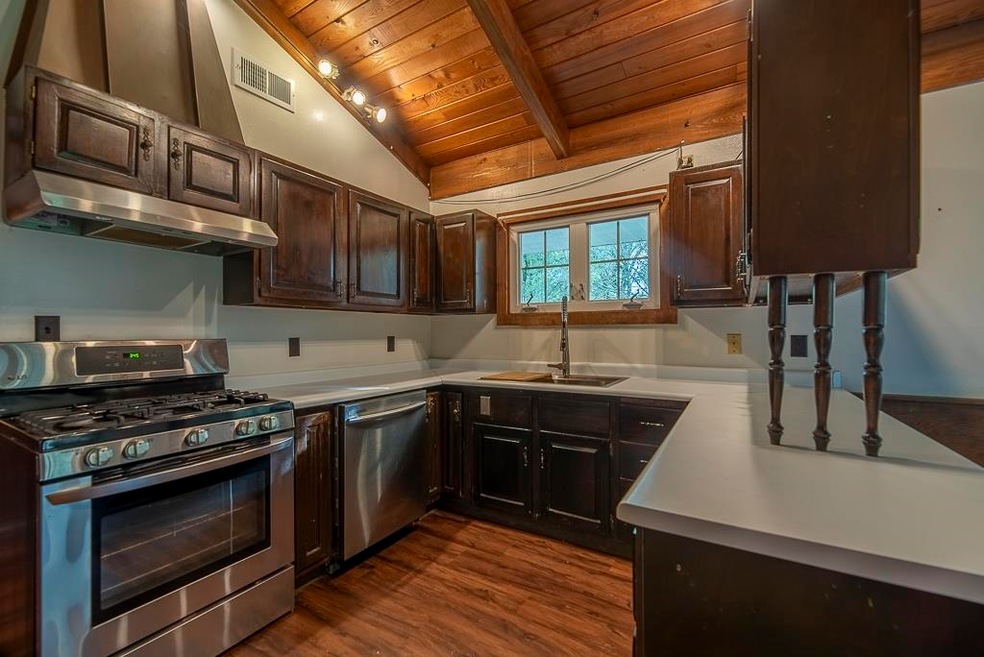
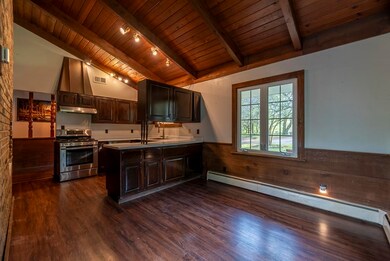
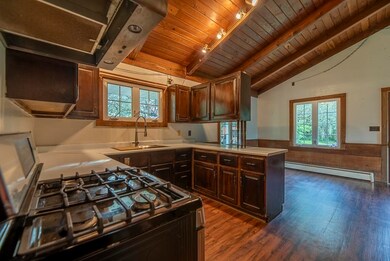
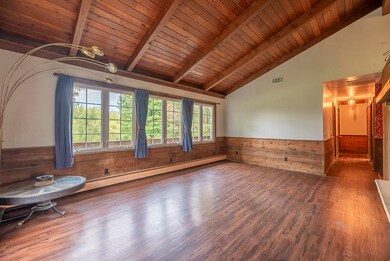
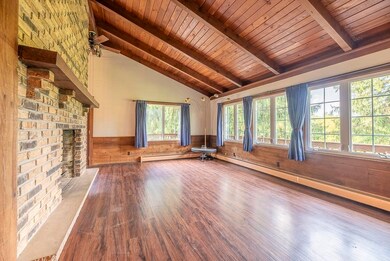
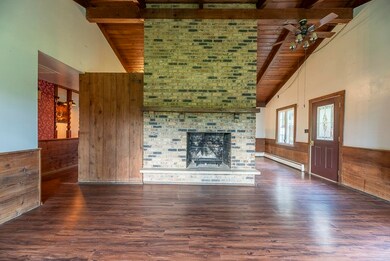
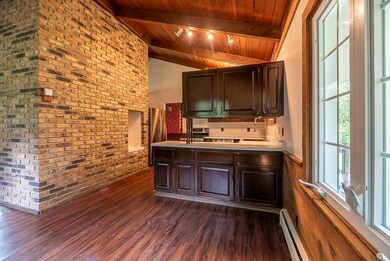
Discover serene country living on this expansive 15-acre property, ideal for horses and livestock. With ample space and a large outbuilding, this land offers endless possibilities. The charming 4-bedroom, 3-bath home, with 2,212 sqft of living space, radiates a cozy log cabin atmosphere. Inside, enjoy soaring vaulted ceilings and a beautiful 2-way fireplace that connects the inviting living room and cozy dining area. The finished basement adds extra living space, perfect for a family room, home office, or guest quarters. This property is a peaceful retreat, combining rustic charm with modern amenities, all set against the backdrop of picturesque rural landscapes.
Last Buyer's Agent
SCWMLS Non-Member
South Central Non-Member
J Tweeden & Asso Team
First Weber Inc - Delafield
(262) 333-4664
235 Total Sales
1 in Delavan
$258,000 Price
Ryan Simons
Ryan G. Simons Company, Inc.
(608) 571-0073
145 Total Sales
30 in Delavan
$1K - $590K Price Range
Tim Norland
Century 21 Affiliated
(608) 292-6742
121 Total Sales
3 in Delavan
$229K - $365K Price Range
Lisa Howe
Re/Max Advantage
(262) 698-3255
210 Total Sales
3 in Delavan
$350K - $425K Price Range
Allen Morris
Berkshire Hathaway HomeServices True Realty
(608) 208-9971
130 Total Sales
4 in Delavan
$240K - $285K Price Range
Jetta Grano
Mahler Sotheby's International Realty-Lake Geneva
(224) 501-9734
66 Total Sales
2 in Delavan
$175K - $851K Price Range
We collect this data history from publicly available records. To have your information removed, we recommend requesting removal directly through your county’s website.
| Date | Event | Price | List to Sale | Price per Sq Ft |
|---|---|---|---|---|
| 12/09/2024 12/09/24 | Sold | $625,000 | -7.4% | $283 / Sq Ft |
| 09/06/2024 09/06/24 | Pending | -- | -- | -- |
| 08/28/2024 08/28/24 | Price Changed | $674,900 | -3.4% | $305 / Sq Ft |
| 03/31/2024 03/31/24 | For Sale | $699,000 | +11.8% | $316 / Sq Ft |
| 03/26/2024 03/26/24 | Off Market | $625,000 | -- | -- |
| 03/24/2024 03/24/24 | For Sale | $699,000 | -- | $316 / Sq Ft |
We collect this data history from publicly available records. To have your information removed, we recommend requesting removal directly through your county’s website.
| Year | Tax Paid | Tax Assessment Tax Assessment Total Assessment is a certain percentage of the fair market value that is determined by local assessors to be the total taxable value of land and additions on the property. | Land | Improvement |
|---|---|---|---|---|
| 2025 | $3,236 | $302,600 | $128,800 | $173,800 |
| 2024 | $2,927 | $302,600 | $128,800 | $173,800 |
| 2023 | $2,906 | $302,600 | $128,800 | $173,800 |
| 2022 | $2,741 | $250,600 | $76,800 | $173,800 |
| 2021 | $2,834 | $250,300 | $116,000 | $134,300 |
| 2020 | $3,339 | $198,300 | $64,000 | $134,300 |
| 2019 | $3,372 | $198,300 | $64,000 | $134,300 |
| 2018 | $3,202 | $198,300 | $64,000 | $134,300 |
| 2017 | $3,156 | $198,300 | $64,000 | $134,300 |
| 2016 | $3,360 | $198,300 | $64,000 | $134,300 |
| 2015 | $3,273 | $213,800 | $84,400 | $129,400 |
| 2014 | -- | $213,800 | $84,400 | $129,400 |
Seller's Agent in 2024
Kim Colby
Kim Colby Homes
(608) 436-4511
213 Total Sales
S
Buyer's Agent in 2024
SCWMLS Non-Member
South Central Non-Member
Source: South Central Wisconsin Multiple Listing Service
MLS Number: 1973698
Disclaimer: Certain information contained herein is derived from information provided by parties other than Homes.com. All information provided is deemed reliable, but is not guaranteed to be accurate and should be independently verified.
IDX information is provided exclusively for personal, non-commercial use, and may not be used for any purpose other than to identify prospective properties consumers may be interested in purchasing. Information is deemed reliable but not guaranteed.
Ask me questions while you tour the home.