
One Roof RE Group*
Realty Executives Integrity~Brookfield
(262) 333-0399
137 Total Sales
1 in Delavan
$435,000 Price
Estimated Value: $245,646
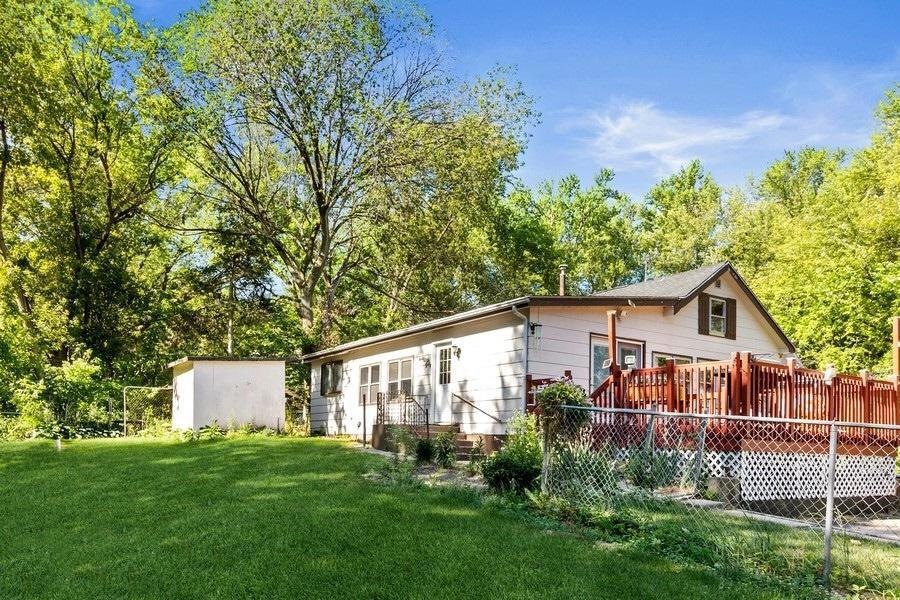
Weather a weekend getaway or quiet cottage by the water this home is just the ticket! Located across the street from Lake Lorraine this home is ready for new owners. Featuring a large kitchen w/sky light, open concept dining/living room & great room w/vaulted ceilings and is perfect for entertaining. Imagine relaxing on your deck with AMAZING LAKE views and enjoy the sounds of nature. Recent updates include 2021 NEW ROOF & fully updated BATH & 2018 NEW FURNACE. Home also includes fully fenced side yard and storage shed. HOME IS BEING SOLD ''AS IS'' CONDITION, with a little TLC you will not be disappointed. Schedule a showing today and start enjoying the LAKE LIFE!!!
We collect this data history from publicly available records. To have your information removed, we recommend requesting removal directly through your county’s website.
One Roof RE Group*
Realty Executives Integrity~Brookfield
(262) 333-0399
137 Total Sales
1 in Delavan
$435,000 Price
J Tweeden & Asso Team
First Weber Inc - Delafield
(262) 333-4664
237 Total Sales
1 in Delavan
$258,000 Price
Ryan Simons
Ryan G. Simons Company, Inc.
(608) 571-0073
145 Total Sales
30 in Delavan
$1K - $590K Price Range
Tim Norland
Century 21 Affiliated
(608) 292-6742
120 Total Sales
3 in Delavan
$229K - $365K Price Range
Lisa Howe
Re/Max Advantage
(262) 698-3255
208 Total Sales
1 in Delavan
$350,000 Price
Allen Morris
Berkshire Hathaway HomeServices True Realty
(608) 208-9971
129 Total Sales
4 in Delavan
$240K - $285K Price Range
We collect this data history from publicly available records. To have your information removed, we recommend requesting removal directly through your county’s website.
| Date | Buyer | Sale Price | Title Company |
|---|---|---|---|
| $161,000 | None Available | ||
| $104,900 | None Available |
We collect this data history from publicly available records. To have your information removed, we recommend requesting removal directly through your county’s website.
| Date | Status | Borrower | Loan Amount |
|---|---|---|---|
| Open | $32,025 | ||
| Open | $128,800 | ||
| Previous Owner | $18,600 | ||
| Previous Owner | $64,900 |
We collect this data history from publicly available records. To have your information removed, we recommend requesting removal directly through your county’s website.
| Date | Event | Price | List to Sale | Price per Sq Ft |
|---|---|---|---|---|
| 08/12/2021 08/12/21 | Sold | $161,000 | 0.0% | $134 / Sq Ft |
| 07/30/2021 07/30/21 | Pending | -- | -- | -- |
| 06/17/2021 06/17/21 | For Sale | $161,000 | -- | $134 / Sq Ft |
We collect this data history from publicly available records. To have your information removed, we recommend requesting removal directly through your county’s website.
| Year | Tax Paid | Tax Assessment Tax Assessment Total Assessment is a certain percentage of the fair market value that is determined by local assessors to be the total taxable value of land and additions on the property. | Land | Improvement |
|---|---|---|---|---|
| 2025 | $2,047 | $218,600 | $31,700 | $186,900 |
| 2024 | $2,075 | $151,900 | $21,200 | $130,700 |
| 2023 | $1,976 | $151,900 | $21,200 | $130,700 |
| 2022 | $2,069 | $151,900 | $21,200 | $130,700 |
| 2021 | $2,330 | $151,900 | $21,200 | $130,700 |
| 2020 | $2,128 | $121,900 | $21,200 | $100,700 |
| 2019 | $2,133 | $121,900 | $21,200 | $100,700 |
| 2018 | $2,049 | $121,900 | $21,200 | $100,700 |
| 2017 | $1,979 | $121,900 | $21,200 | $100,700 |
| 2016 | $1,926 | $121,900 | $21,200 | $100,700 |
| 2015 | $2,014 | $121,900 | $21,200 | $100,700 |
| 2014 | $2,145 | $121,900 | $21,200 | $100,700 |
| 2013 | $2,145 | $121,900 | $21,200 | $100,700 |
Seller's Agent in 2021
Connie Stewart
Christie's Real Estate Westchester & Hudson Valley
(262) 903-9343
49 Total Sales
Source: Metro MLS
MLS Number: 1746822
APN: CS00135
Disclaimer: Certain information contained herein is derived from information provided by parties other than Homes.com. All information provided is deemed reliable, but is not guaranteed to be accurate and should be independently verified.
IDX information is provided exclusively for personal, non-commercial use, and may not be used for any purpose other than to identify prospective properties consumers may be interested in purchasing.
IDX listing data provided by Multiple Listing Service, Inc. Information is supplied by seller and other third parties and has not been verified.
Copyright 2026 – Multiple Listing Service, Inc. – All Rights Reserved.
Ask me questions while you tour the home.