
Kelley Muselman
Realty Executives Cooper Spransy
(608) 292-6215
115 Total Sales
1 in Lake Mills
$485,000 Price

Estimated Value: $565,000 - $601,966
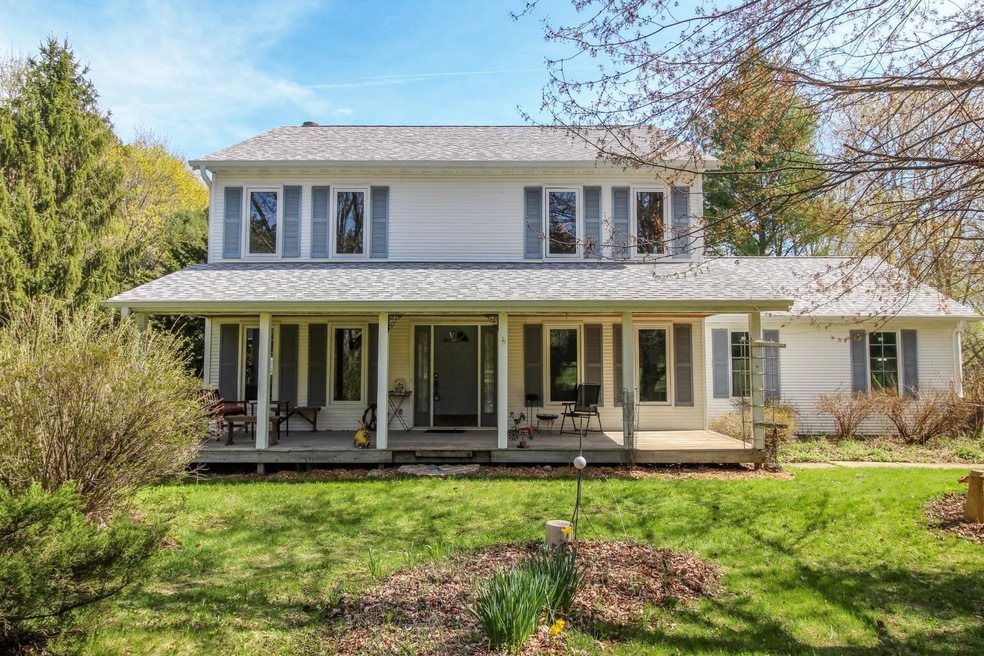
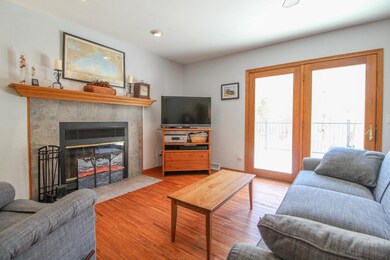
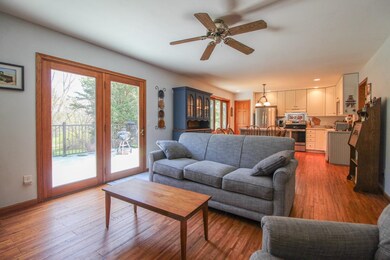
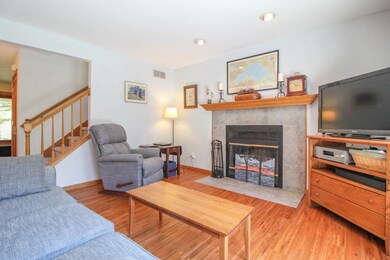
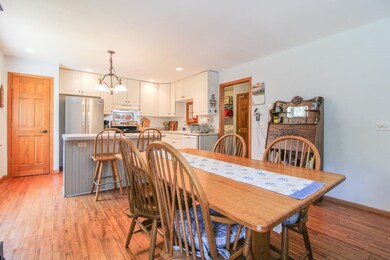
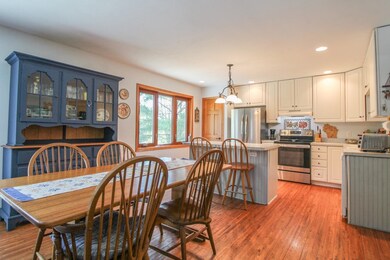
Peace & quiet with Mother Nature and wildlife all around on partial wooded 2.87 acre lot backing to Glacial Drumlin Trail in rural subdivision. Location is amazing with easy access to interstate & main hwy. Lot includes cherry trees, mini apple orchard, covered front porch, back deck & hobby barn/workshop. Main level includes partial oak floors, library/sitting room, dining room (currently used as workout room), main floor laundry, full bath, family room with FP open to kitchen with island, pantry & dining area. Upper level includes 4 Brs & 2nd bathroom. Non-exposed bsmt partially finished w/pool table, workshop area & additional storage. See docs for details on ages of mechanicals & recent updates.
We collect this data history from publicly available records. To have your information removed, we recommend requesting removal directly through your county’s website.
Kelley Muselman
Realty Executives Cooper Spransy
(608) 292-6215
115 Total Sales
1 in Lake Mills
$485,000 Price
Glenna Vilmin
RE/MAX PRIME
(920) 557-3548
44 Total Sales
2 in Lake Mills
$182K - $270K Price Range
Frank Pohlkamp
Assist 2 Sell Homes 4 You Realty
(608) 292-4041
72 Total Sales
1 in Lake Mills
$415,000 Price
Michael Leeson
Realty Executives Cooper Spransy
(608) 292-6702
199 Total Sales
1 in Lake Mills
$240,000 Price
JJ Hausmann
Compass RE WI-Lake Country
(262) 333-5707
449 Total Sales
2 in Lake Mills
$228K - $325K Price Range
Bret Duer
The Real Estate Edge, LLC
(920) 717-3678
104 Total Sales
1 in Lake Mills
$385,000 Price
We collect this data history from publicly available records. To have your information removed, we recommend requesting removal directly through your county’s website.
| Date | Buyer | Sale Price | Title Company |
|---|---|---|---|
| $555,000 | None Listed On Document | ||
| $311,200 | Anne W. Schacherl Stafford Ro | ||
| $311,200 | Anne W. Schacherl Stafford Ro |
We collect this data history from publicly available records. To have your information removed, we recommend requesting removal directly through your county’s website.
| Date | Status | Borrower | Loan Amount |
|---|---|---|---|
| Open | $308,900 | ||
| Closed | $311,000 | ||
| Previous Owner | $50,000 | ||
| Previous Owner | $350,000 |
We collect this data history from publicly available records. To have your information removed, we recommend requesting removal directly through your county’s website.
| Date | Event | Price | List to Sale | Price per Sq Ft |
|---|---|---|---|---|
| 06/03/2024 06/03/24 | Sold | $555,000 | +1.8% | $271 / Sq Ft |
| 04/22/2024 04/22/24 | For Sale | $545,000 | -- | $266 / Sq Ft |
We collect this data history from publicly available records. To have your information removed, we recommend requesting removal directly through your county’s website.
| Year | Tax Paid | Tax Assessment Tax Assessment Total Assessment is a certain percentage of the fair market value that is determined by local assessors to be the total taxable value of land and additions on the property. | Land | Improvement |
|---|---|---|---|---|
| 2025 | $5,947 | $489,700 | $115,900 | $373,800 |
| 2024 | $5,064 | $311,200 | $68,700 | $242,500 |
| 2023 | $5,184 | $311,200 | $68,700 | $242,500 |
| 2022 | $5,032 | $311,200 | $68,700 | $242,500 |
| 2021 | $4,573 | $311,200 | $68,700 | $242,500 |
| 2020 | $4,930 | $311,200 | $68,700 | $242,500 |
| 2019 | $4,643 | $259,400 | $65,500 | $193,900 |
| 2018 | $4,754 | $259,400 | $65,500 | $193,900 |
| 2017 | $4,960 | $259,400 | $65,500 | $193,900 |
| 2016 | $5,014 | $259,400 | $65,500 | $193,900 |
| 2015 | $4,351 | $259,400 | $65,500 | $193,900 |
| 2014 | $4,362 | $236,800 | $68,700 | $168,100 |
| 2013 | $4,631 | $236,800 | $68,700 | $168,100 |
Seller's Agent in 2024
Lori Jensen
First Weber Inc
(608) 698-3838
167 Total Sales
Buyer's Agent in 2024
Joseph Dlugosz
Stark Company, REALTORS
(608) 443-2537
89 Total Sales
Source: South Central Wisconsin Multiple Listing Service
MLS Number: 1975504
APN: 018-0713-3024-007
Disclaimer: Certain information contained herein is derived from information provided by parties other than Homes.com. All information provided is deemed reliable, but is not guaranteed to be accurate and should be independently verified.
IDX information is provided exclusively for personal, non-commercial use, and may not be used for any purpose other than to identify prospective properties consumers may be interested in purchasing. Information is deemed reliable but not guaranteed.
Ask me questions while you tour the home.