NOT LISTED FOR SALE

W9811 Cth C Deerbrook, WI 54424

3 Beds
2 Baths
2,700 Sq Ft
2.55 Acre Lot

Sale Details

Date Sold: August 26, 2016

Last sale price $185,000 $69 Per Sq Ft

46 Days on Market

Highlights

  • Private Lot
  • Cathedral Ceiling
  • 3 Car Garage
  • Wooded Lot
  • Wood Flooring
  • Patio

About This Home

As of August 2016

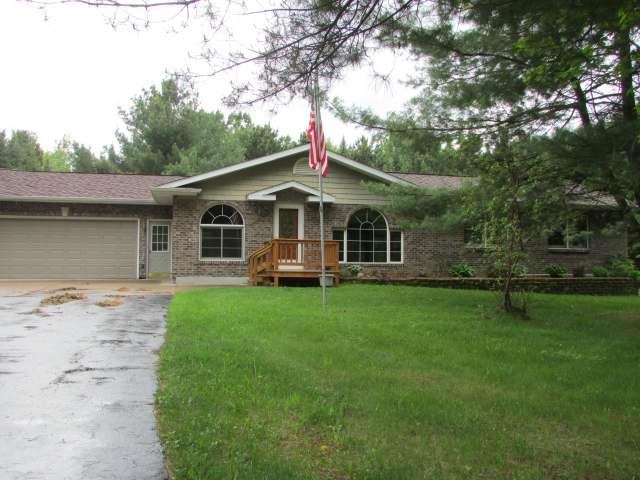
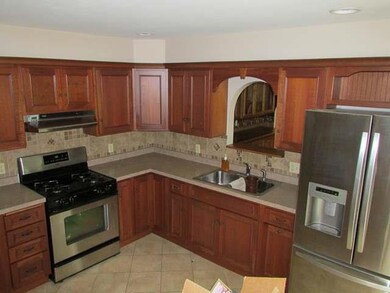
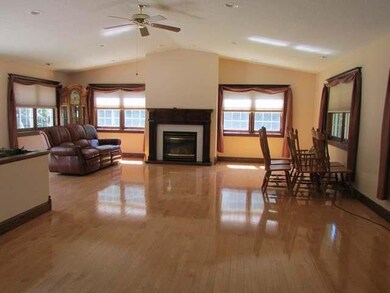
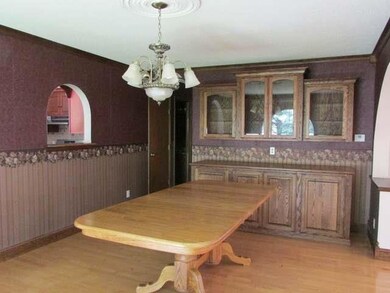
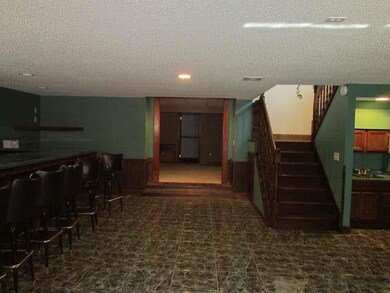
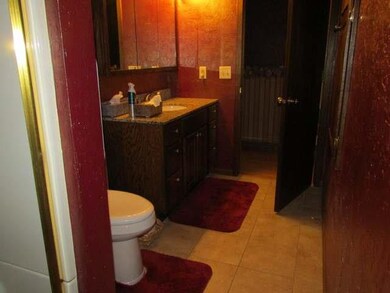
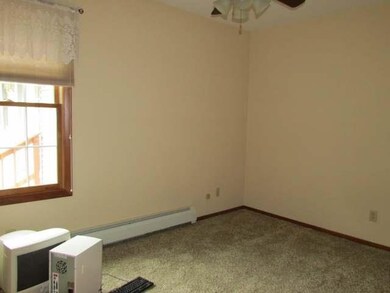
Beautiful 3 bedroom/2 bath ranch home in a private setting and only minutes from Antigo make this a great find!! Main floor features a beautiful kitchen, open concept dining/living room with gorgeous hardwood floors and a gas fireplace as a focal point, full bathroom and 3 nice sized bedrooms. Basement has a large rec-room with a commercial sized bar, beautiful tiled floor, den, bonus room for crafts or an office and a 3/4 bathroom with laundry. Step outside and enjoy the nicely landscaped patio area on those summer evenings, stroll around your 2.55 acres with the yard being surrounded by trees. An extra detached garage makes it convenient for storing boats/4 wheelers..etc and the property also features a garden shed. Call today as this well kept home won't last long!

Last Agent to Sell the Property

Toni Schneider

INTEGRITY REALTORS, LLC License #52106 - 90 Listed on: 05/26/2016

Last Buyer's Agent

ROB CORNELIUS

ABSOLUTE REALTORS INC.

Create a Home Valuation Report for This Property
The Home Valuation Report is an in-depth analysis detailing your home's value as well as a comparison with similar homes in the area

Home Details

Home Type

  • Single Family

Est. Annual Taxes

  • $2,773

Year Built

  • Built in 1984

Lot Details

  • 2.55 Acre Lot
  • Rural Setting
  • Landscaped
  • Private Lot
  • Secluded Lot
  • Level Lot
  • Wooded Lot

Parking

  • 3 Car Garage
  • Driveway

Home Design

  • Brick Exterior Construction
  • Block Foundation
  • Frame Construction
  • Shingle Roof
  • Composition Roof
  • Vinyl Siding

Interior Spaces

  • 1-Story Property
  • Cathedral Ceiling
  • Ceiling Fan
  • Gas Fireplace

Kitchen

  • Range
  • Dishwasher

Flooring

  • Wood
  • Carpet
  • Tile

Bedrooms and Bathrooms

  • 3 Bedrooms
  • 2 Full Bathrooms

Laundry

  • Dryer
  • Washer

Basement

  • Basement Fills Entire Space Under The House
  • Interior Basement Entry
  • Laundry in Basement

Outdoor Features

  • Patio
  • Shed
  • Outbuilding

Schools

  • Antigo Elementary And Middle School
  • Antigo High School

Utilities

  • Heating System Uses Propane
  • Hot Water Heating System
  • Well
  • Propane Water Heater

Listing and Financial Details

  • Assessor Parcel Number 0140312.003

Home Details

Home Type

Single Family

Est. Annual Taxes

$2,773

Year Built

Built in 1984

Lot Details

2.55 Acres

Parking

3

Listing Details

  • Property Sub Type: Single Family Residence
  • Prop. Type: Residential
  • Road Frontage Type: Highway
  • Road Surface Type: Paved
  • Ownership: Fee Simple
  • Directions: Head North on Hwy 45 to RIGHT on CTH C to property on right with sign.
  • Above Grade Finished Sq Ft: 1788.0
  • Architectural Style: Ranch, One Story
  • Garage Yn: Yes
  • Unit Levels: One
  • Property Attached Yn: No
  • Building Stories: 1
  • Year Built: 1984
  • Property Sub Type Additional: Single Family Residence
  • Special Features: None
  • Stories: 1

Interior Features

  • Appliances: Dryer, Dishwasher, Propane Water Heater, Range, Refrigerator, Washer
  • Has Basement: Full, Interior Entry
  • Basement YN: Yes
  • Full Bathrooms: 2
  • Total Bedrooms: 3
  • Below Grade Sq Ft: 912.0
  • Fireplace Features: Gas
  • Fireplaces: 1
  • Fireplace: Yes
  • Flooring: Carpet, Mixed, Tile, Wood
  • Interior Amenities: Ceiling Fan(s), Cathedral Ceiling(s), High Ceilings, Main Level Primary, Vaulted Ceiling(s)

Exterior Features

  • Lot Features: Easy Access, Level, Private, Rural Lot, Secluded, Wooded
  • Waterfront: No
  • Construction Type: Brick, Frame, Vinyl Siding
  • Exterior Features: Landscaping, Out Building(s), Patio, Shed, Paved Driveway, Propane Tank - Leased
  • Foundation Details: Block
  • Other Structures: Garage(s), Outbuilding, Shed(s)
  • Patio And Porch Features: Patio
  • Roof: Composition, Shingle

Garage/Parking

  • Attached Garage: Yes
  • Garage Spaces: 3.0
  • Parking Features: Attached, Detached, Garage, Storage, Driveway
  • Total Parking Spaces: 3.0

Utilities

  • Laundry Features: Washer Hookup, In Basement
  • Heating: Hot Water, Propane
  • Heating Yn: Yes
  • Electric: Circuit Breakers
  • Sewer: Conventional Sewer
  • Water Source: Driven Well, Well

Condo/Co-op/Association

  • Community Features: Park

Schools

  • Elementary School: LA Antigo
  • High School: LA Antigo
  • Middle Or Junior School: LA Antigo

Lot Info

  • Lot Size Sq Ft: 111078.0
  • Parcel #: 0140312.003
  • Zoning Description: Residential

Tax Info

  • Tax Annual Amount: 2773.0
  • Tax Year: 2015

Property History

We collect this data history from publicly available records. To have your information removed, we recommend requesting removal directly through your county’s website.

Date Event Price List to Sale Price per Sq Ft
08/26/2016 08/26/16 Sold $185,000 -2.1% $69 / Sq Ft
07/15/2016 07/15/16 Pending -- -- --
05/29/2016 05/29/16 For Sale $189,000 -- $70 / Sq Ft
Source: Greater Northwoods MLS

Agents Affiliated with this Home

  • Section Image
See All Agents

Map

Source: Greater Northwoods MLS

MLS Number: 158260

Greater Northwoods MLS
Your Personal Tour Guide

Ask me questions while you tour the home.