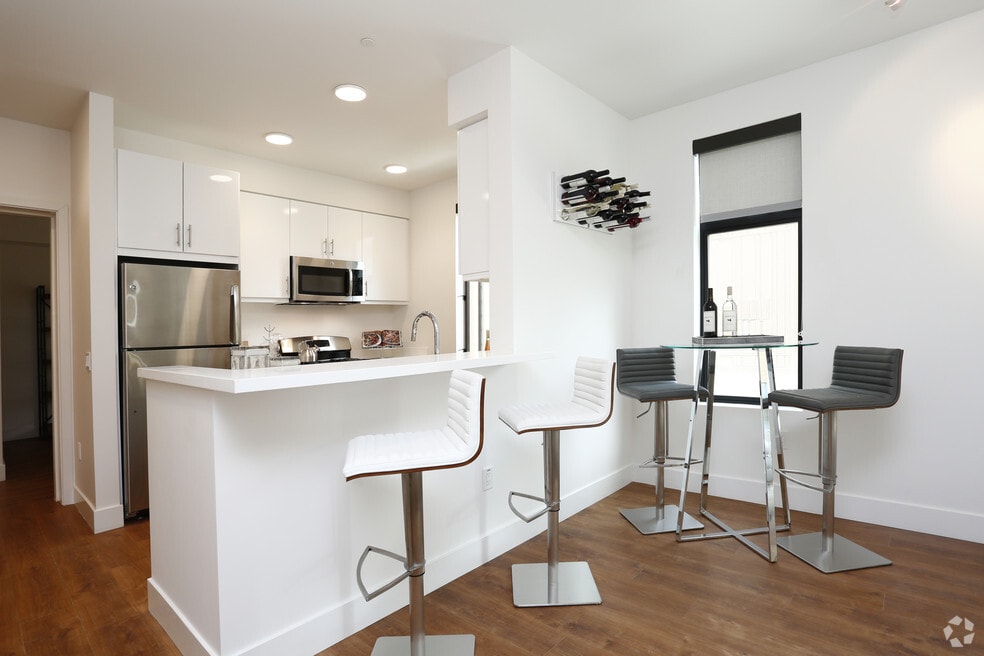


Highlights
- Premier Transit Location
- Pet Washing Station
- Walk-In Closets
- Pet Play Area
- Controlled Access
- Grill
About Waterbend
Waterbend has everything you're looking for. We believe in maintaining a simple lifestyle while taking on life's adventures. Our Bayview, San Francisco apartments feature simplistic design elements with a welcoming un-cluttered appeal. We understand that you to expect nothing but the best when it comes to your home. Each floor plan is enhanced with top of the line appliances and unique layouts. No floor plan is alike, allowing you to define your home's style. Explore our apartments in Bayview, San Fransico CA and see all it has to offer by browsing our gallery. See why simplistic living is the way to go! Schedule a tour today! In-person, self-guided, and virtual tours available.

Pricing and Floor Plans
The total monthly price shown includes only the required fees. Additional fees may still apply to your rent. Use the rental calculator to estimate all potential associated costs.
2 Bedrooms
A-2x1
- 2 Beds
- 1 Bath
- 790 Sq Ft
- $1,000 deposit
| Unit | Total Price | Sq Ft | Availability | Unit Details |
|---|---|---|---|---|
| 515 | $4,531 | 790 | Dec 8 |
Fees and Policies
The fees below are based on community-supplied data and may exclude additional fees and utilities. Use the Rent Estimate Calculator to determine your monthly and one-time costs based on your requirements.
Property Fee Disclaimer: Total Monthly Leasing Price includes base rent, all monthly mandatory and any user-selected optional fees. Excludes variable, usage-based, and required charges due at or prior to move-in or at move-out. Security Deposit may change based on screening results, but total will not exceed legal maximums. Some items may be taxed under applicable law. Some fees may not apply to rental homes subject to an affordable program. All fees are subject to application and/or lease terms. Prices and availability subject to change. Resident is responsible for damages beyond ordinary wear and tear. Resident may need to maintain insurance and to activate and maintain utility services, including but not limited to electricity, water, gas, and internet, per the lease. Additional fees may apply as detailed in the application and/or lease agreement, which can be requested prior to applying. Pets: Pet breed and other pet restrictions apply. Rentable Items: All Parking, storage, and other rentable items are subject to availability. Final pricing and availability will be determined during lease agreement. See Leasing Agent for details.
Community Details
Property Information
- Built in 2016
- 136 units/4 stories
Lease Options
- 13 - 15 Month Leases
Community Amenities
Property Services
- Controlled Access
- Property Manager on Site
- Pet Play Area
- Maintenance on site
- Pet Washing Station
Shared Community
- Clubhouse
- Storage Space
Fitness & Recreation
- Fitness Center
- Bicycle Storage
Outdoor Features
- Courtyard
- Grill
Additional Amenities
- Additional Storage Available
- Garage Parking Available
- Pet Wash
Apartment Features
Indoor Features
- Cable Ready
- Washer/Dryer
- Heating
- High Speed Internet Access
- Tub/Shower
Kitchen Features & Appliances
- Dishwasher
- Disposal
- Microwave
- Refrigerator
- Oven
- Stainless Steel Appliances
- Range
Model Details
- Walk-In Closets
- Vinyl Flooring
- Window Coverings
- Patio
Additional Amenities
- Bright and Sunny Apartment Homes
- Full Size In-Unit Bosch Energy Efficient Washer &
- GE Appliances
- Gorgeous Slate Flooring in Washroom
- Hard Surface Plank & Stone Flooring Throughout
- High-End Fixtures by Grohe and Kohler
- Oversized Windows Allow Abundant Natural Light
- Spacious Open Concept Floor Plans
- Subway Tile in Bathroom Shower Tub Combo
- Two-Tone Lacquer Soft Close Cabinetry
- White Quartz Countertops in Kitchen & Bath
Matterport 3D Tours
Map
- 5900 3rd St Unit 2414
- 5900 3rd St Unit 2409
- 5800 3rd St Unit 1310
- 5800 3rd St Unit 1412
- 1740 Bancroft Ave Unit 251
- 1780 Bancroft Ave Unit 354
- 1283 Gilman Ave
- 1678 Wallace Ave Unit 1678
- 3101 San Bruno Ave
- 6424 3rd St
- 2775 San Bruno Ave
- 152 Ordway St
- 2063 Carroll Ave
- 224 Dwight St
- 1426 Shafter Ave
- 1430 Shafter Ave
- 58 Karen Ct
- 208 Harkness Ave
- 80 Silverview Dr
- 1383 Revere Ave
- 2340 Lane St
- 848 Girard St
- 3589 Keith St
- 178 Scotia Ave
- 156 Ledyard St
- 1408 Shafter Ave Unit 1
- 1381 Revere Ave
- 51 Bishop St
- 1395 Oakdale Ave
- 1630 Oakdale Ave Unit Top Floor Unit
- 1630 Oakdale Ave Unit Middle Unit
- 1630 Oakdale Ave Unit Lower Unit
- 1651-1651 La Salle Ave Unit 1649 New Model
- 1651-1651 La Salle Ave Unit 1649 Upstairs
- 301 Executive Park Blvd
- 611 Blanken Ave
- 805 Rutland St
- 280 Cambridge St
- 451 Donahue St Unit 509
- 187 Avocet Way
Ask me questions while you tour the home.