


Verified badge confirms data from builder
Estimated payment starting at $2,779/month
Total Views
64,492
4
Beds
2.5
Baths
1,944+
Sq Ft
$218+
Price per Sq Ft
Highlights
- New Construction
- Pond in Community
- 2 Car Attached Garage
- Built-In Refrigerator
- Breakfast Area or Nook
- Walk-In Closet
About This Floor Plan
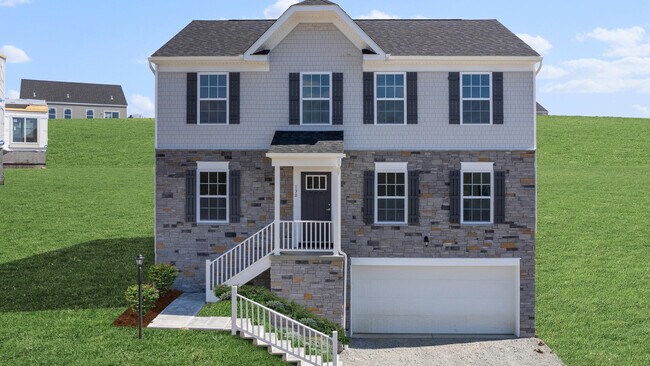
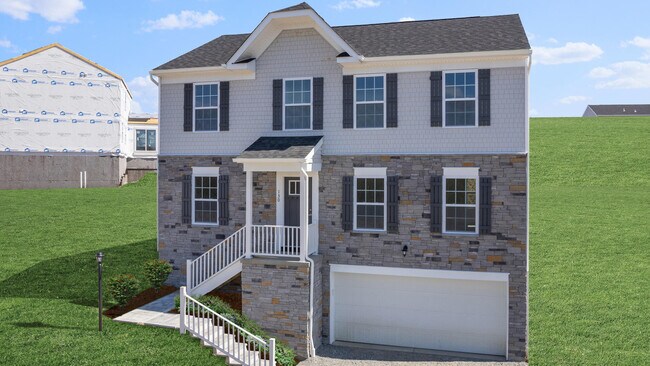
Welcome to The Waterloo — A Spacious Two-Story Home Designed for Your Lifestyle Discover The Waterloo, a charming two-story floor plan featuring 4 bedrooms and 2 bathrooms. Step into the inviting foyer and find the formal living room to your right—perfect for entertaining or relaxing. The separate dining room connects seamlessly to a spacious eat-in kitchen, complete with an optional gourmet island for added functionality. The kitchen opens to the family room, where you can choose to add a cozy gas fireplace and extra windows for natural light. All bedrooms, including the master suite, along with the convenient laundry room, are located on the second floor—offering privacy and ease for your family. Visit one of our communities today and personalize The Waterloo to perfectly fit your unique lifestyle.
Sales Office
Hours
| Monday - Tuesday | 10:00 AM - 6:00 PM |
| Wednesday | 12:00 PM - 6:00 PM |
| Thursday - Saturday | 10:00 AM - 6:00 PM |
| Sunday | 12:00 PM - 6:00 PM |
Office Address
This address is an offsite sales center.
107 Spencer Ct
Harmony, PA 16037
Home Details
Home Type
- Single Family
Parking
- 2 Car Attached Garage
- Front Facing Garage
Home Design
- New Construction
Interior Spaces
- 1,944-2,478 Sq Ft Home
- 2-Story Property
- Family Room
- Living Room
- Dining Room
- Flex Room
Kitchen
- Breakfast Area or Nook
- Built-In Refrigerator
- Dishwasher
Bedrooms and Bathrooms
- 4 Bedrooms
- Walk-In Closet
- Powder Room
- Dual Vanity Sinks in Primary Bathroom
- Walk-in Shower
Laundry
- Laundry Room
- Laundry on upper level
- Washer and Dryer
Community Details
Overview
- Pond in Community
Recreation
- Trails
Map
Other Plans in Trails at Harmony Junction
About the Builder
Maronda Homes was founded in 1972 by William J Wolf. After years of working in the home building industry, Mr. Wolf ventured out on his own with the goal of building superior new homes that were cost-effective. With this philosophy, more individuals were able to afford a new construction home.
They continue to streamline their process, while using quality materials, so that they can maintain this philosophy for their current and future customers. Their goal will always be to create affordable homes without sacrificing excellence and style in their home designs.
Stringing together parts of family names. Mr. Wolf formed the new name for his company "Maronda" with parts of his children's names -- Marietta, Ronald and Daniel. More than 40 years later Maronda Homes remains a private family-owned and operated business, building new homes across the country.
Frequently Asked Questions
How many homes are planned at Trails at Harmony Junction
How many floor plans are available at Trails at Harmony Junction?
Nearby Homes
- 305 Tollgate School Rd
- 131 Acorn Ln
- 205 Carry Back Ct
- 203 Falcon Ln
- 101 Bluestone Ct
- 202 Paddock Ln
- 9660 Goehring Rd
- (LOT 38) 142 Lynwood Dr
- (Lot 7) 138 Woodford Dr
- (Lot 11) 146 Woodford Dr
- (Lot 14) 152 Woodford Dr
- (Lot 21) 157 Woodford Dr
- (Lot 44) 129 Woodford Dr
- Lot 102 Hope Rd
- Lot 1 Graham School Rd
- 144 Kelron Dr
- Lot 3 Graham School Rd
- 533 Mccormick St
- Lot 2 Graham School Rd
- 906 Reeb Way
- Trails at Harmony Junction
- Creekside Manor - Townhomes
- Views of Harmony
- Seneca Hills - Townhomes
- Glade Run - Single-Family Homes
- Glade Run - Ranch Homes
- Glade Run - Townhomes
- Seneca Trails - Townhomes
- Seneca Trails - Single Family Homes
- Woodland Reserve
- Woodland Reserve - Single Family Homes
- Maplewood Village - Single Family Homes
- Leslie Farms
- Brookvue - Townhomes
- Brookvue - Single Family
- Meeder - Townhomes
- Meeder - Single Family
- Crescent - Townhomes
- Pinewood
- Amherst Village - Single Family Homes
Builder
Your Personal Tour Guide
Ask me questions while you tour the home.