

Move-In Specials
$1,200 RENTAL CREDIT TO BE USED WITH A 13 MONTH LEASE! CALL & SCHEDULE YOUR TOUR TODAY!
Highlights
- Porch
- Walk-In Closets
- Sundeck
- Balcony
- Property Manager on Site
- Patio
About Waters Edge Estates
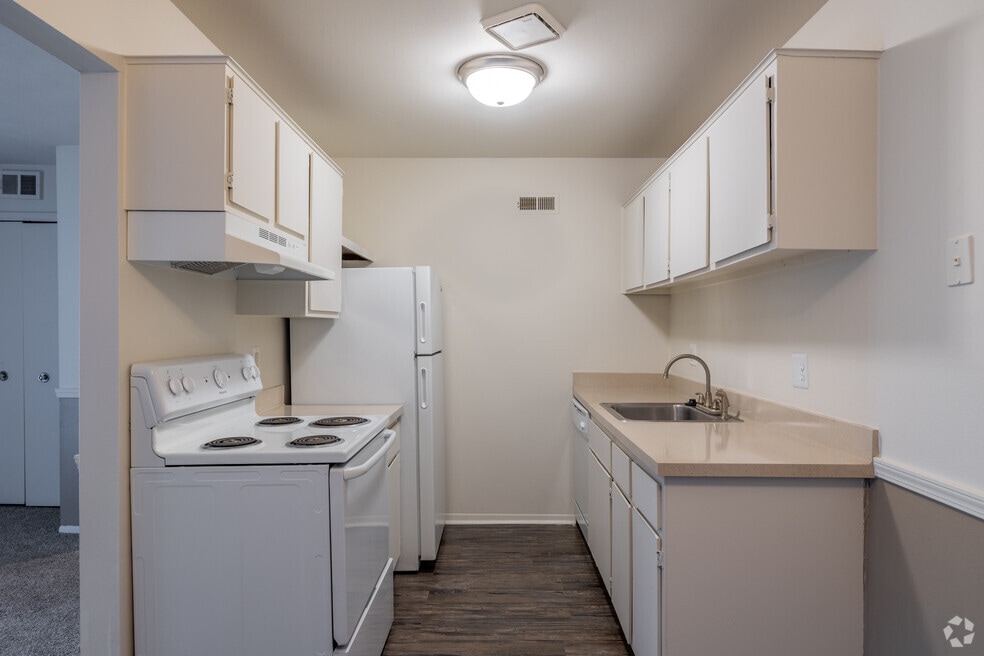
Welcome to Water’s Edge Estates Apartments in New Baltimore. We are a beautiful community featuring newly renovated apartment homes, which include convenient in-suite laundry, to help you avoid cold treks outside. Our homes also feature attached master bathrooms, making your morning and evening routines much easier. Enjoy crisp mornings or balmy evenings on your private patio, screened porch, or balcony. Enjoy green scenery and manicured landscaping around the community and feel a sense of peace when you arrive home for the night.
Water’s Edge Estates is located near parks, restaurants, and shopping, and has easy access to freeways. We are only minutes from the boating and nightlife of the famed Nautical Mile.
We accept all sources of income, as long as income meets our standard requirement.

Pricing and Floor Plans
1 Bedroom
1/1
$985 - $1,010
- 1 Bed
- 1 Bath
- 764 Sq Ft
2 Bedrooms
2/1
$1,085 - $1,110
- 2 Beds
- 1 Bath
- 874 Sq Ft
2/2
$1,510
- 2 Beds
- 2 Baths
- 920 Sq Ft
3 Bedrooms
3/2
$1,835
- 3 Beds
- 2 Baths
- 1,600 Sq Ft
Fees and Policies
The fees below are based on community-supplied data and may exclude additional fees and utilities.Property Fee Disclaimer: Based on community-supplied data and independent market research. Subject to change without notice. May exclude fees for mandatory or optional services and usage-based utilities.
Community Details
Property Information
- Built in 1967
- 156 units/2 stories
Lease Options
- 3 - 12 Month Leases
Utilities Included
- Water
- Trash Removal
- Sewer
Community Amenities
Property Services
- 24 Hour Access
- Laundry Facilities
- Property Manager on Site
- Maintenance on site
- Online Services
Shared Community
- Storage Space
- Walk-Up
Fitness & Recreation
- Playground
Outdoor Features
- Sundeck
Additional Amenities
- Laminate Flooring
Apartment Features
Indoor Features
- Air Conditioning
- Cable Ready
- Storage Space
- Washer/Dryer
- Heating
- Tub/Shower
Kitchen Features & Appliances
- Dishwasher
- Disposal
- Kitchen
- Refrigerator
- Oven
- Range
- Freezer
Model Details
- Walk-In Closets
- Carpet
- Dining Room
- Vinyl Flooring
- Window Coverings
- Balcony
- Patio
- Porch
Matterport 3D Tour
Map
- 50684 Harbour View Dr N Unit 34
- 50717 Harbour View Dr S
- 50703 Harbour View Dr N
- 35300 Brittany Dr Unit 120 Building 14
- 35300 Brittany Dr Unit 120
- 50804 Redwood Ln Unit 1
- 34616 Shorewood St
- 34639 Jerome St
- 34625 Joel St
- 35568 Hamer St
- 1 Hamer St
- 2 Hamer St
- 34558 Northrup Dr Unit 8
- 34593 Northrup Dr Unit 41
- 49860 Miller Ct
- 52133 Huntley Ave
- 51743 Leshan Dr
- 49750 Nautical Dr
- 36122 Main St
- 49741 Jefferson Ave
- 50679-50717 Jefferson Ave
- 50632 Jefferson Ave
- 50770 Jefferson Ave
- 35870 Alfred St
- 36247 Hathaway St Unit 2
- 50790 Redwood Dr
- 51094 Washington St
- 33647 Bayview Dr
- 36465 Main (Suite A) St
- 31811 Gabby Ct
- 31829 Gabby Ct
- 31847 Gabby Ct
- 31733 Gabby Ct
- 33527 Roselawn St
- 32845 Sutton Rd
- 31601 Gabby Ct
- 35957 St Clair Dr
- 48677 Sugarbush Rd Unit 1
- 31260 23 Mile Rd
- 31260 23 Mile Rd
Ask me questions while you tour the home.