


Estimated payment starting at $3,147/month
Total Views
73,930
2 - 3
Beds
2
Baths
2,129
Sq Ft
$205
Price per Sq Ft
Highlights
- New Construction
- Primary Bedroom Suite
- Recreation Room
- John W. Reiley Elementary School Rated A-
- Community Lake
- Mud Room
About This Floor Plan
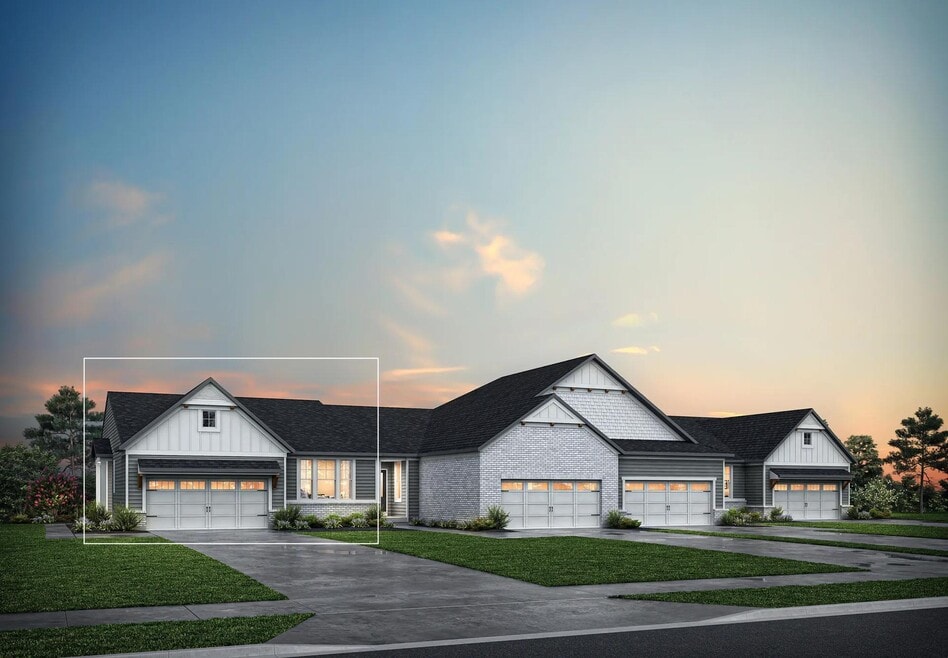
Luxury one-level living can be yours in the Waverly II. This ranch-style townhome presents an open arrangement of the dining area, well-equipped kitchen with generous serving island and family room that opens to a large covered deck so you can enjoy living outdoors. A secluded primary suite showcasing an impressive private bath with a huge walk-in closet is situated off the family room. Finishing out the first floor space is a quiet study/bedroom with a walk-in closet, a family foyer for keeping your personal items organized and out of sight, and a laundry room. A finished lower level recreation room opens to a covered patio. You can choose a variety of options to make the Waverly II your own. In the lower level, you can add a bedroom with a full bath and a hobby room or theater room for family relaxation and enjoyment. Plus, you?ll appreciate having your own attached 2-car garage!
Sales Office
Hours
| Monday | 12:00 PM - 6:00 PM |
| Tuesday - Saturday | 11:00 AM - 6:00 PM |
| Sunday | 12:00 PM - 6:00 PM |
Sales Team
Sam Zonoozi
Amy Schmidt
Sam Zonoozi
Office Address
This address is an offsite sales center.
784 Branch Ct
Alexandria, KY 41001
Driving Directions
Townhouse Details
Home Type
- Townhome
HOA Fees
- $299 Monthly HOA Fees
Parking
- 2 Car Attached Garage
- Front Facing Garage
Home Design
- New Construction
Interior Spaces
- 2,129 Sq Ft Home
- 1-Story Property
- Fireplace
- Mud Room
- Formal Entry
- Family Room
- Dining Area
- Home Office
- Recreation Room
- Basement
Kitchen
- Walk-In Pantry
- Kitchen Island
Bedrooms and Bathrooms
- 2-3 Bedrooms
- Primary Bedroom Suite
- Walk-In Closet
- 2 Full Bathrooms
- Dual Vanity Sinks in Primary Bathroom
- Private Water Closet
- Bathtub with Shower
- Walk-in Shower
Laundry
- Laundry Room
- Laundry on main level
Outdoor Features
- Covered Patio or Porch
Community Details
Overview
- Association fees include lawn maintenance, ground maintenance, snow removal
- Community Lake
- Pond in Community
Recreation
- Community Pool
Community Map
Map
Other Plans in Riffle Ridge
About the Builder
Drees Homes, founded in 1928, is a privately held, family-owned homebuilder recognized for its commitment to quality and innovation. Headquartered in Fort Mitchell, Kentucky, the company designs and constructs single-family homes across multiple U.S. markets. Drees offers customizable floor plans, energy-efficient features, and integrated smart-home technology to meet modern living standards. Its award-winning Design Centers provide a streamlined experience for homebuyers, enabling personalized selections of finishes and structural options in one location. With nearly a century of experience, Drees Homes continues to focus on craftsmanship, sustainability, and customer-driven design, serving both new construction communities and move-in-ready homes.
Frequently Asked Questions
How many homes are planned at Riffle Ridge
What are the HOA fees at Riffle Ridge?
How many floor plans are available at Riffle Ridge?
How many move-in ready homes are available at Riffle Ridge?
Nearby Homes
- 7623 Alexandria Pike
- 7000 Alexandria Pike
- 0 Crupper Ln
- Lot 43 Cliffwood Ct
- 1286 E Low Gap Rd
- 0 Aa-Hwy & Rocky View Unit 553765
- 10068 Woeste Rd
- 11353 Alexandria Pike
- 0 Woeste Rd
- 3159 10 Mile Rd
- 3058 Ten Mile Rd
- 0 Dry Creek Road 4 56 Acres Unit 640255
- 0 Mann
- 3159 Ten Mile Rd
- 0 Dry Creek Rd Unit 40
- 0 Dry Creek Rd Unit 39
- 0 Dry Creek Rd Unit 42
- 0 Dry Creek Rd Unit 41
- 1354 Parkside Dr Unit 156B
- 1366 Parkside Dr Unit 158A
- Riffle Ridge
- Timber Creek - Woods
- Timber Creek - Views
- The Reserve of Parkside - Townhome Collection
- The Reserve of Parkside - Designer Collection
- Ashford Village
- Villages of Decoursey - Maple Street Collection
- Villages of Decoursey - Pure Style Collection
- Willow Green - Maple Street Collection
- Woods at Lakefield
- Hickory Valley
- Tullamore Estates
- Alderbrook
- Tuscany - Designer Collection
- Tuscany - Townhome Collection
- Ashburn Woods
- Overlook at Sunrock - Designer Collection
- Memorial Pointe - Masterpiece Collection
- Linden Hill
- Stonewater - Stonewater Reserve
Builder
Your Personal Tour Guide
Ask me questions while you tour the home.