
NEW CONSTRUCTION
BUILDER INCENTIVES
Estimated payment starting at $5,311/month
Total Views
69,912
4
Beds
2.5
Baths
3,545
Sq Ft
$225
Price per Sq Ft
Highlights
- New Construction
- Primary Bedroom Suite
- Loft
- North Chatham Elementary School Rated A-
- Views Throughout Community
- Mud Room
About This Floor Plan
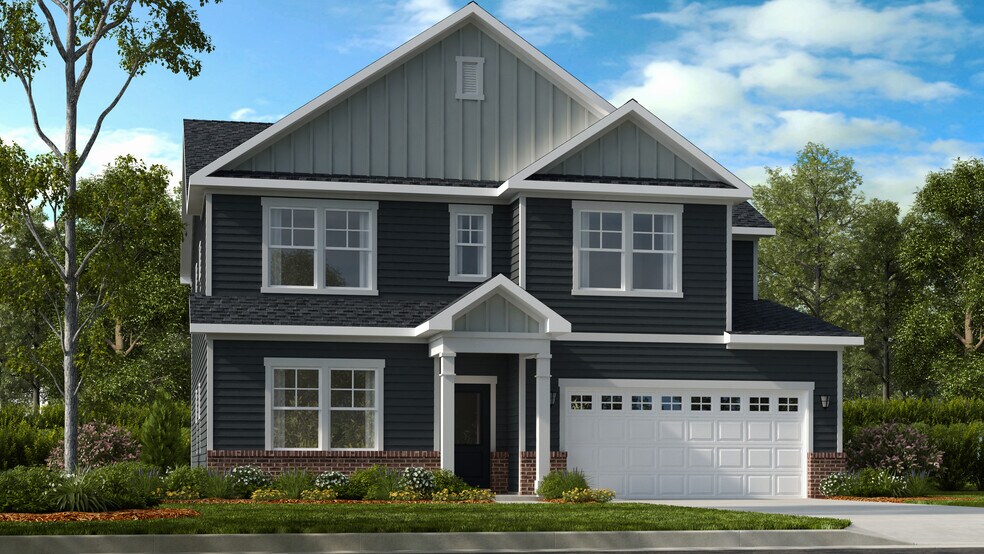
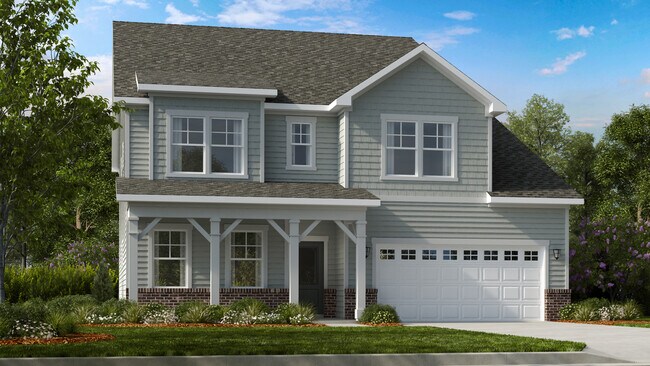
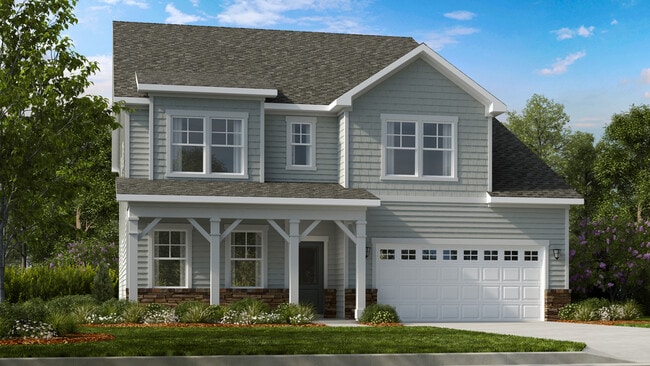
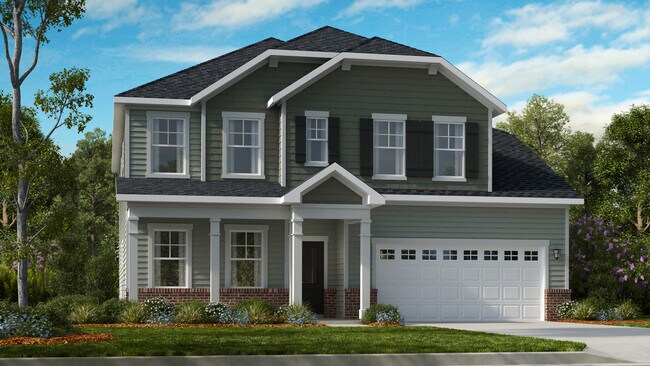
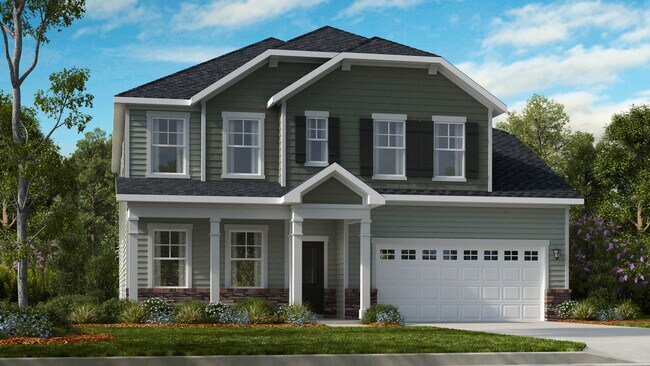
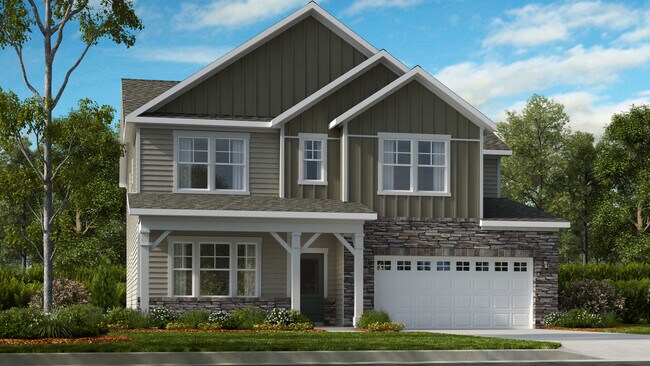
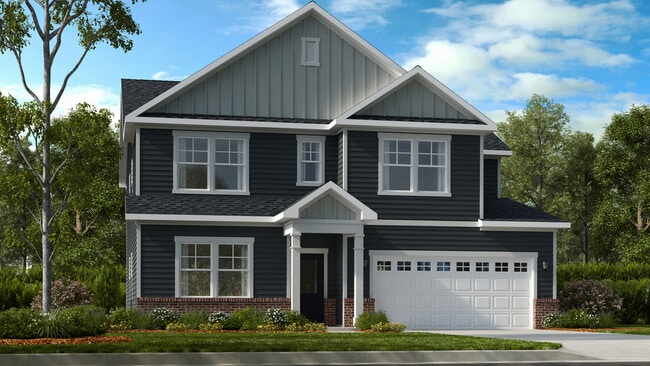
The two-story Wayland plan provides open space and lots of light, offering a welcoming space for entertainment. As you enter the foyer and pass the spacious flex room you notice an open space incorporating the dining room and gathering room with many windows allowing shared light in both areas. Past the gathering room continue into the casual dining area and beautiful kitchen. Just off the kitchen is a walk-in food pantry, mudroom and 1⁄2 bath. The 2-car garage is conveniently located by the kitchen and includes extra space for storage. The second floor includes 4 bedrooms, 2 baths, loft, and laundry room. This primary suite includes two walk-in closets, dual sink vanity and private water closet.
Additional structural options are available throughout the home, including:
• Elevations D, E, F, G, H, I
• Bedroom 5/ Bath 4 ILO Flex Room
• Double Doors on Flex Room
• Fireplace
• Gourmet Kitchen
• Covered Porch / Screen Porch / Sunroom ILO of Patio
• Sink at Laundry
• Bedroom 6 and Bathroom 3 ILO Loft
• Jack n Jill Bath
• Primary Bath additional Tub or Extended Shower
• Windows
• Trey Ceilings
Builder Incentives
Act now to secure your home in this community before it's gone!
Sales Office
All tours are by appointment only. Please contact sales office to schedule.
Sales Team
Abby Koehn, License #475179316
Office Address
104 Rivulet Ct
Cary, NC 27519
Home Details
Home Type
- Single Family
Lot Details
- Minimum 6,499 Sq Ft Lot
- Minimum 55 Ft Wide Lot
HOA Fees
- $95 Monthly HOA Fees
Parking
- 2 Car Attached Garage
- Front Facing Garage
Taxes
- No Special Tax
- 0.94% Estimated Total Tax Rate
Home Design
- New Construction
Interior Spaces
- 3,545 Sq Ft Home
- 2-Story Property
- Mud Room
- Living Room
- Dining Room
- Den
- Loft
Kitchen
- Walk-In Pantry
- Dishwasher
- Kitchen Island
Bedrooms and Bathrooms
- 4 Bedrooms
- Primary Bedroom Suite
- Walk-In Closet
- Powder Room
- Dual Vanity Sinks in Primary Bathroom
- Private Water Closet
- Bathtub with Shower
- Walk-in Shower
Laundry
- Laundry Room
- Washer and Dryer Hookup
Outdoor Features
- Patio
- Front Porch
Community Details
Overview
- Views Throughout Community
Amenities
- Community Garden
Recreation
- Trails
Community Map
Map
Other Plans in Hidden Creek
About the Builder
Taylor Morrison was formed in 2007 through the merger of Taylor Woodrow and Morrison Homes, bringing together homebuilding legacies that stretch back more than a century. The company designs and builds new homes and planned communities for entry-level, move-up, and resort lifestyle buyers, while also serving renters through Yardly and related brands. Taylor Morrison also provides home financing services through its affiliated lending business and develops sustainable communities across major U.S. growth markets. The business presents itself as a national homebuilder and developer with a broad consumer reach and a long operating history.
Frequently Asked Questions
How many homes are planned at Hidden Creek
What are the HOA fees at Hidden Creek?
What is the tax rate at Hidden Creek?
How many floor plans are available at Hidden Creek?
Nearby Homes
- 4421 Dominion Crest Dr
- 4415 Dominion Crest Dr
- 4425 Dominion Crest Dr
- 4427 Dominion Crest Dr
- 4407 Dominion Crest Dr
- 4409 Dominion Crest Dr
- 4429 Dominion Crest Dr
- 4431 Dominion Crest Dr
- 4464 Dominion Crest Dr
- 4466 Dominion Crest Dr
- 526 Hedrick Ridge Rd Unit 36442379
- 343 Rainforest Place
- 345 Rainforest Place
- 277 Rainforest Place
- Lot 2c Clyde Farrell Rd
- Lot 2b Clyde Farrell Rd
- 38 Chatham Glen Dr
- 205 Green Level Rd
- 0 N Carolina 751
- 2530 Silas Peak Ln
- Hidden Creek
- Young Farm
- Millstone
- Twyla Walk - Townhomes
- Green Level Trail - Townhomes
- Williams Grove
- Roberts Crossing
- Prestwick - Townhomes
- Colvard Farms
- 751 South
- Weston Reserve
- Brookside
- Huxley - Townhomes
- Huxley - Single Family Home
- Fallbrook - Townhomes
- Parc at Bradley Farm
- Mews at Preston Ridge
- Friendship Village - Single-Family
- Friendship Village - Townhomes
- Retreat at Friendship - Friendship Station
Builder
Your Personal Tour Guide
Ask me questions while you tour the home.