

Receive Up to 6 Weeks Complimentary Rent!
Select Vacant Homes. Immediate Move-ins. New Move-Ins Only. New residents Only.
Highlights
- Roof Terrace
- Pool
- Walk-In Closets
- Spa
- Walking/Biking Trails
- Elevator
About Waymark
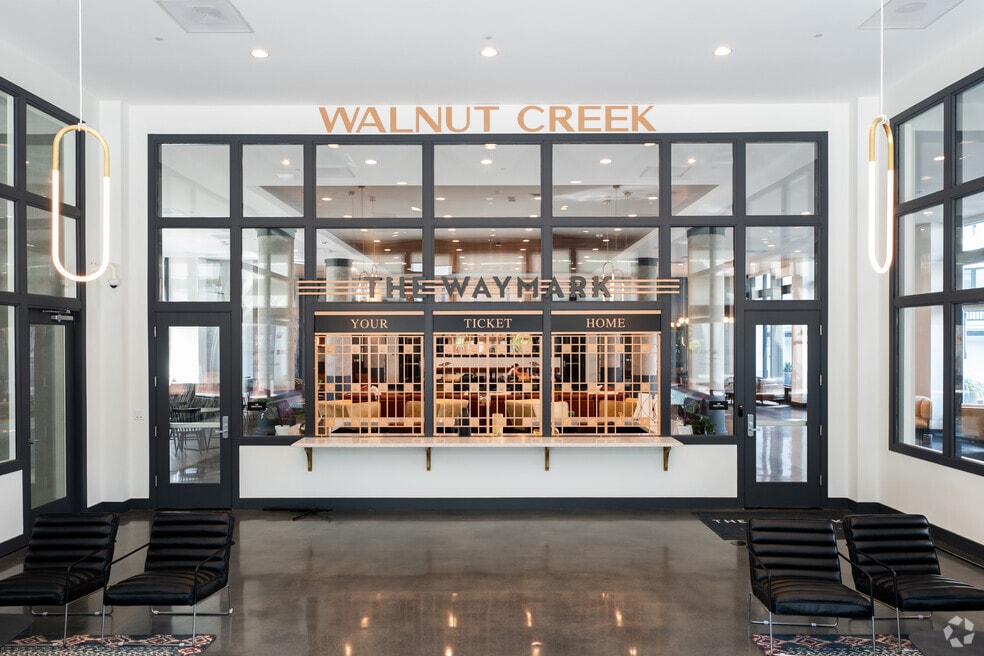
The Waymark is your sophisticated home base in the heart of Walnut Creek. Steps from BART and minutes from Mt. Diablos trails, its the perfect blend of convenience and nature. Enjoy a state-of-the-art fitness center, resort-style pool, frequent community events, and pet-friendly living. With studio to three-bedroom homes and parking available, The Waymark is designed for the way you live. Find your way home and schedule a private tour today.

Pricing and Floor Plans
Studio
0x1-502
$2,650
- Studio
- 1 Bath
- 502 Sq Ft
| Unit | Base Price | Sq Ft | Availability | Unit Details |
|---|---|---|---|---|
| A242 | $2,650 | 502 | Now |
0x1-504
$2,729
- Studio
- 1 Bath
- 504 Sq Ft
| Unit | Base Price | Sq Ft | Availability | Unit Details |
|---|---|---|---|---|
| B114 | $2,729 | 504 | Aug 30 |
0x1-512
Call for Rent
- Studio
- 1 Bath
- 512 Sq Ft
0x1-513
Call for Rent
- Studio
- 1 Bath
- 513 Sq Ft
0x1-517
Call for Rent
- Studio
- 1 Bath
- 517 Sq Ft
0x1-518
Call for Rent
- Studio
- 1 Bath
- 518 Sq Ft
0x1-528
Call for Rent
- Studio
- 1 Bath
- 528 Sq Ft
0x1-640
Call for Rent
- Studio
- 1 Bath
- 640 Sq Ft
1 Bedroom
1x1-672
$3,105
- 1 Bed
- 1 Bath
- 672 Sq Ft
| Unit | Base Price | Sq Ft | Availability | Unit Details |
|---|---|---|---|---|
| A541 | $3,105 | 672 | Now |
1x1-731
$3,195 - $3,409
- 1 Bed
- 1 Bath
- 731 Sq Ft
| Unit | Base Price | Sq Ft | Availability | Unit Details |
|---|---|---|---|---|
| A204 | $3,399 | 731 | Now | |
| A519 | $3,409 | 731 | Sep 15 | |
| A304 | $3,195 | 731 | Sep 27 |
1x1-800
$3,210 - $3,315
- 1 Bed
- 1 Bath
- 800 Sq Ft
| Unit | Base Price | Sq Ft | Availability | Unit Details |
|---|---|---|---|---|
| A226 | $3,210 | 800 | Now | |
| A322 | $3,315 | 800 | Now |
1x1-814
$3,226
- 1 Bed
- 1 Bath
- 814 Sq Ft
| Unit | Base Price | Sq Ft | Availability | Unit Details |
|---|---|---|---|---|
| B104 | $3,226 | 814 | Now |
1x1-727
$3,240
- 1 Bed
- 1 Bath
- 727 Sq Ft
| Unit | Base Price | Sq Ft | Availability | Unit Details |
|---|---|---|---|---|
| B421 | $3,240 | 727 | Oct 8 |
1x1-839
$3,320
- 1 Bed
- 1 Bath
- 839 Sq Ft
| Unit | Base Price | Sq Ft | Availability | Unit Details |
|---|---|---|---|---|
| A220 | $3,320 | 839 | Now |
1x1-819
$3,463
- 1 Bed
- 1 Bath
- 819 Sq Ft
| Unit | Base Price | Sq Ft | Availability | Unit Details |
|---|---|---|---|---|
| B118 | $3,463 | 819 | Sep 13 |
1x1-635
Call for Rent
- 1 Bed
- 1 Bath
- 635 Sq Ft
1x1-656
Call for Rent
- 1 Bed
- 1 Bath
- 656 Sq Ft
1x1-660
Call for Rent
- 1 Bed
- 1 Bath
- 660 Sq Ft
1x1-661
Call for Rent
- 1 Bed
- 1 Bath
- 661 Sq Ft
1x1-693
Call for Rent
- 1 Bed
- 1 Bath
- 693 Sq Ft
1x1-699
Call for Rent
- 1 Bed
- 1 Bath
- 699 Sq Ft
1x1-707
Call for Rent
- 1 Bed
- 1 Bath
- 707 Sq Ft
1x1-757
Call for Rent
- 1 Bed
- 1 Bath
- 757 Sq Ft
1x1-760
Call for Rent
- 1 Bed
- 1 Bath
- 760 Sq Ft
1x1-774
Call for Rent
- 1 Bed
- 1 Bath
- 774 Sq Ft
1x1-779
Call for Rent
- 1 Bed
- 1 Bath
- 779 Sq Ft
1x1-825
Call for Rent
- 1 Bed
- 1 Bath
- 825 Sq Ft
1x1-848
Call for Rent
- 1 Bed
- 1 Bath
- 848 Sq Ft
1x1-857
Call for Rent
- 1 Bed
- 1 Bath
- 857 Sq Ft
1x1-888
Call for Rent
- 1 Bed
- 1 Bath
- 888 Sq Ft
1x1-916
Call for Rent
- 1 Bed
- 1 Bath
- 916 Sq Ft
1x1-922
Call for Rent
- 1 Bed
- 1 Bath
- 922 Sq Ft
1x1-1063
Call for Rent
- 1 Bed
- 1 Bath
- 1,063 Sq Ft
2 Bedrooms
2x2-1047
$4,835
- 2 Beds
- 2 Baths
- 1,047 Sq Ft
| Unit | Base Price | Sq Ft | Availability | Unit Details |
|---|---|---|---|---|
| A112 | $4,835 | 1,047 | Sep 27 |
2x2-1204
$5,330
- 2 Beds
- 2 Baths
- 1,204 Sq Ft
| Unit | Base Price | Sq Ft | Availability | Unit Details |
|---|---|---|---|---|
| A238 | $5,330 | 1,204 | Now |
2x2-962
Call for Rent
- 2 Beds
- 2 Baths
- 962 Sq Ft
2x2-1080
Call for Rent
- 2 Beds
- 2 Baths
- 1,080 Sq Ft
2x2-1097
Call for Rent
- 2 Beds
- 2 Baths
- 1,097 Sq Ft
2x2-1098
Call for Rent
- 2 Beds
- 2 Baths
- 1,098 Sq Ft
2x2-1099
Call for Rent
- 2 Beds
- 2 Baths
- 1,099 Sq Ft
2x2-1108
Call for Rent
- 2 Beds
- 2 Baths
- 1,108 Sq Ft
2x2-1133
Call for Rent
- 2 Beds
- 2 Baths
- 1,133 Sq Ft
2x2-1147
Call for Rent
- 2 Beds
- 2 Baths
- 1,147 Sq Ft
2x2-1153
Call for Rent
- 2 Beds
- 2 Baths
- 1,153 Sq Ft
2x2-1164
Call for Rent
- 2 Beds
- 2 Baths
- 1,164 Sq Ft
2x2-1221
Call for Rent
- 2 Beds
- 2 Baths
- 1,221 Sq Ft
2x2-1240
Call for Rent
- 2 Beds
- 2 Baths
- 1,240 Sq Ft
2x2-1243
Call for Rent
- 2 Beds
- 2 Baths
- 1,243 Sq Ft
2x2-1326
Call for Rent
- 2 Beds
- 2 Baths
- 1,326 Sq Ft
2x2-1352
Call for Rent
- 2 Beds
- 2 Baths
- 1,352 Sq Ft
2x2-1370
Call for Rent
- 2 Beds
- 2 Baths
- 1,370 Sq Ft
2x2-1403
Call for Rent
- 2 Beds
- 2 Baths
- 1,403 Sq Ft
3 Bedrooms
3x2-1392
$5,903
- 3 Beds
- 2 Baths
- 1,392 Sq Ft
| Unit | Base Price | Sq Ft | Availability | Unit Details |
|---|---|---|---|---|
| B240 | $5,903 | 1,392 | Sep 9 |
3x2-1203
Call for Rent
- 3 Beds
- 2 Baths
- 1,203 Sq Ft
3x2-1348
Call for Rent
- 3 Beds
- 2 Baths
- 1,348 Sq Ft
3x2-1355
Call for Rent
- 3 Beds
- 2 Baths
- 1,355 Sq Ft
3x2-1377
Call for Rent
- 3 Beds
- 2 Baths
- 1,377 Sq Ft
3x2-1434
Call for Rent
- 3 Beds
- 2 Baths
- 1,434 Sq Ft
Fees and Policies
The fees below are based on community-supplied data and may exclude additional fees and utilities. Use the Rent Estimate Calculator to determine your monthly and one-time costs based on your requirements.
Property Fee Disclaimer: Based on community-supplied data and independent market research. Subject to change without notice. May exclude fees for mandatory or optional services and usage-based utilities.
Community Details
Property Information
- Built in 2023
- 358 units/4 stories
Lease Options
- 12 - 15 Month Leases
Community Amenities
Shared Community
- Business Center
- Clubhouse
- Storage Space
- Conference Rooms
- Elevator
- Lounge
Fitness & Recreation
- Fitness Center
- Pool
- Spa
- Walking/Biking Trails
- Hot Tub
Outdoor Features
- Courtyard
- Grill
- Roof Terrace
Apartment Features
Indoor Features
- Air Conditioning
- Washer/Dryer
- Heating
- High Speed Internet Access
- Sprinkler System
- Tub/Shower
- Smoke Free
Kitchen Features & Appliances
- Dishwasher
- Disposal
- Microwave
- Kitchen
- Ice Maker
- Refrigerator
- Oven
- Stainless Steel Appliances
- Freezer
Model Details
- Walk-In Closets
- Vinyl Flooring
- Window Coverings
- Balcony
- Patio
Property Site Map
Select a unit to view pricing and availability
Matterport 3D Tours
Map
- 1810 Cole Ave Unit 3
- 1655 N California Blvd Unit 418
- 1655 N California Blvd Unit 242
- 1655 N California Blvd Unit 248
- 1655 N California Blvd Unit 232
- 15 Vista Hermosa
- 1954 Trinity Ave Unit 302
- 1983 Parkside Dr
- 1646 Terrace Way
- 15 Loma Vista
- 435 Via Royal
- 1282 Carmel Ct
- 582 Pimlico Ct
- 1681 Alvarado Ave Unit 10
- 310 N Civic Dr Unit 101
- 360 N Civic Dr Unit 204
- 310 N Civic Dr Unit 315
- 300 N Civic Dr Unit 409
- 564 Churchill Downs Ct Unit X223
- 1150 Lincoln Ave
- 1800 Lacassie Ave
- 1800 Lacassie Ave Unit SI FL3-ID984
- 1800 Lacassie Ave Unit SI FL2-ID2038
- 1800 Lacassie Ave
- 1865 Lacassie Ave
- 1960 N Main St
- 1812 Trinity Ave
- 127 Vista Hermosa
- 0000 Overlook Dr
- 1755 Trinity Ave
- 1716 N Main St
- 1555 Riviera Ave
- 1662 Parkside Dr
- 2323 San Juan Ave
- 161 N Civic Dr
- 2383 N Main St
- 2383 N Main St Unit SI FL4-ID933
- 330 N Civic Dr Unit 201
- 360 N Civic Dr Unit 411
- 320 N Civic Dr
Ask me questions while you tour the home.