
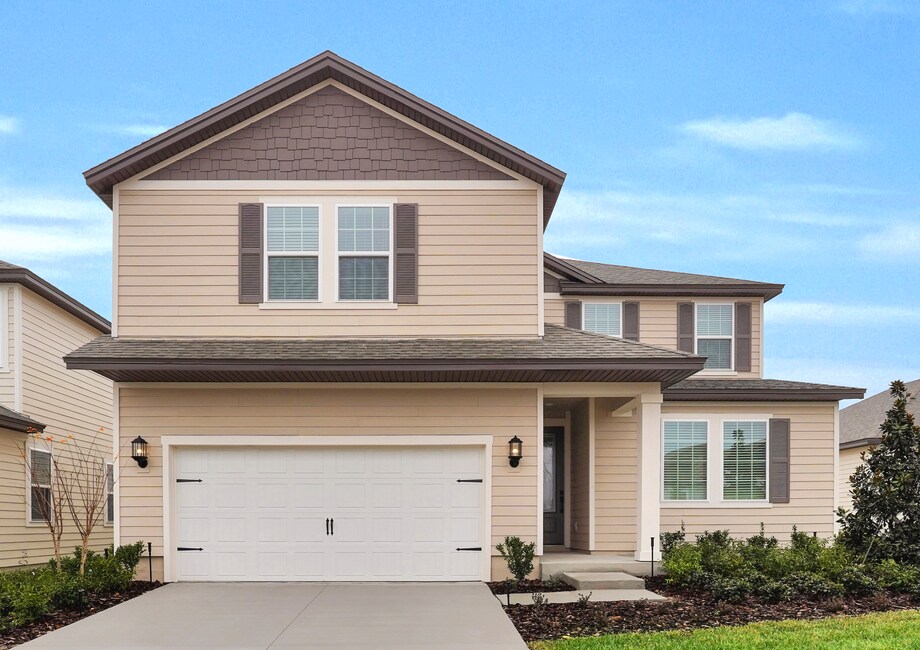
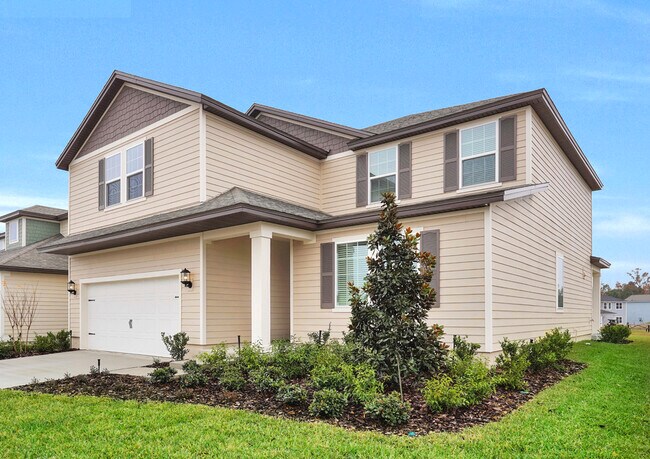


Estimated payment starting at $3,500/month
Total Views
9,508
5
Beds
3.5
Baths
2,938
Sq Ft
$173
Price per Sq Ft
Highlights
- Water Access
- New Construction
- Fishing Allowed
- Lake Asbury Junior High School Rated A-
- Private Pool
- Gourmet Kitchen
About This Floor Plan
The Wayside floor plan offers a spacious layout with five bedrooms and three-and-a-half bathrooms, perfect for your growing family. Each bedroom features a walk-in closet, providing ample storage space for everyone in your home. The open-concept living area connects the family room to the upgraded kitchen, making it ideal for both everyday living and entertaining. Additionally, the master suite boasts a cozy retreat with a well-appointed en-suite bathroom and generous closet space.
Sales Office
Hours
| Monday - Saturday | 10:00 AM - 6:00 PM |
| Sunday | 11:00 AM - 6:00 PM |
Office Address
3910 Scots Mill Ln
Middleburg, FL 32068
Driving Directions
Home Details
Home Type
- Single Family
Lot Details
- Fenced
- Lawn
HOA Fees
- $110 Monthly HOA Fees
Parking
- 2 Car Attached Garage
- Front Facing Garage
- Gated Parking
Taxes
- No Special Tax
Home Design
- New Construction
- Modern Architecture
- Patio Home
Interior Spaces
- 2,938 Sq Ft Home
- 2-Story Property
- Ceiling Fan
- Recessed Lighting
- Double Pane Windows
- Blinds
- Formal Entry
- Sitting Room
- Dining Room
- Open Floorplan
- Home Office
- Bonus Room
- Game Room
- Flex Room
Kitchen
- Gourmet Kitchen
- Breakfast Bar
- Whirlpool Electric Built-In Range
- ENERGY STAR Range
- ENERGY STAR Cooktop
- Whirlpool Built-In Microwave
- Whirlpool Built-In Refrigerator
- ENERGY STAR Qualified Refrigerator
- ENERGY STAR Qualified Dishwasher
- Dishwasher
- Stainless Steel Appliances
- Kitchen Island
- Granite Countertops
- Quartz Countertops
- Stainless Steel Countertops
- Solid Wood Cabinet
Flooring
- Carpet
- Luxury Vinyl Plank Tile
Bedrooms and Bathrooms
- 5 Bedrooms
- Retreat
- Primary Bedroom on Main
- Primary Bedroom Suite
- Walk-In Closet
- Powder Room
- Primary bathroom on main floor
- Quartz Bathroom Countertops
- Double Vanity
- Secondary Bathroom Double Sinks
- Bathtub with Shower
- Walk-in Shower
Laundry
- Laundry Room
- Laundry on upper level
- Washer and Dryer Hookup
Eco-Friendly Details
- ENERGY STAR Certified Homes
Outdoor Features
- Private Pool
- Water Access
- Pond
- Courtyard
- Covered Patio or Porch
Utilities
- Central Heating and Cooling System
- Programmable Thermostat
- Smart Outlets
- High Speed Internet
- Cable TV Available
Community Details
Overview
- Water Views Throughout Community
- Views Throughout Community
- Pond in Community
Amenities
- Picnic Area
- Courtyard
- Clubhouse
- Children's Playroom
- Amenity Center
- Recreation Room
Recreation
- Pickleball Courts
- Community Playground
- Community Pool
- Fishing Allowed
- Park
- Tot Lot
- Dog Park
Security
- Gated Community
Community Map
Map
Other Plans in Jennings Farm
Plan History
| Date | Event | Price | List to Sale | Price per Sq Ft |
|---|---|---|---|---|
| 08/26/2026 08/26/26 | Price Changed | $506,900 | +0.4% | $173 / Sq Ft |
| 08/24/2026 08/24/26 | Price Changed | $504,900 | -0.4% | $172 / Sq Ft |
| 07/21/2026 07/21/26 | For Sale | $506,900 | 0.0% | $173 / Sq Ft |
| 07/17/2026 07/17/26 | Off Market | $506,900 | -- | -- |
| 07/07/2026 07/07/26 | Price Changed | $506,900 | +0.4% | $173 / Sq Ft |
| 05/27/2026 05/27/26 | For Sale | $504,900 | 0.0% | $172 / Sq Ft |
| 05/23/2026 05/23/26 | Off Market | $504,900 | -- | -- |
| 05/01/2026 05/01/26 | For Sale | $504,900 | 0.0% | $172 / Sq Ft |
| 04/24/2026 04/24/26 | Off Market | $504,900 | -- | -- |
| 04/21/2026 04/21/26 | For Sale | $504,900 | 0.0% | $172 / Sq Ft |
| 04/17/2026 04/17/26 | Off Market | $504,900 | -- | -- |
| 04/07/2026 04/07/26 | Price Changed | $504,900 | +1.0% | $172 / Sq Ft |
| 03/23/2026 03/23/26 | For Sale | $499,900 | 0.0% | $170 / Sq Ft |
| 03/23/2026 03/23/26 | Off Market | $499,900 | -- | -- |
| 03/20/2026 03/20/26 | Off Market | $499,900 | -- | -- |
| 02/21/2026 02/21/26 | Price Changed | $499,900 | -3.8% | $170 / Sq Ft |
| 02/09/2026 02/09/26 | Price Changed | $519,900 | +1.8% | $177 / Sq Ft |
| 02/09/2026 02/09/26 | For Sale | $510,900 | 0.0% | $174 / Sq Ft |
| 02/02/2026 02/02/26 | Off Market | $510,900 | -- | -- |
| 02/02/2026 02/02/26 | Price Changed | $510,900 | -1.7% | $174 / Sq Ft |
| 01/27/2026 01/27/26 | For Sale | $519,900 | 0.0% | $177 / Sq Ft |
| 01/23/2026 01/23/26 | Off Market | $519,900 | -- | -- |
| 01/13/2026 01/13/26 | Price Changed | $519,900 | +1.8% | $177 / Sq Ft |
| 01/13/2026 01/13/26 | For Sale | $510,900 | 0.0% | $174 / Sq Ft |
| 12/30/2025 12/30/25 | Off Market | $510,900 | -- | -- |
| 12/18/2025 12/18/25 | For Sale | $510,900 | 0.0% | $174 / Sq Ft |
| 12/17/2025 12/17/25 | Off Market | $510,900 | -- | -- |
| 12/04/2025 12/04/25 | For Sale | $510,900 | 0.0% | $174 / Sq Ft |
| 12/01/2025 12/01/25 | Off Market | $510,900 | -- | -- |
| 11/19/2025 11/19/25 | For Sale | $510,900 | 0.0% | $174 / Sq Ft |
| 11/19/2025 11/19/25 | Off Market | $510,900 | -- | -- |
| 11/17/2025 11/17/25 | For Sale | $510,900 | 0.0% | $174 / Sq Ft |
| 11/14/2025 11/14/25 | Off Market | $510,900 | -- | -- |
| 09/15/2025 09/15/25 | For Sale | $510,900 | 0.0% | $174 / Sq Ft |
| 09/10/2025 09/10/25 | Off Market | $510,900 | -- | -- |
| 08/27/2025 08/27/25 | Price Changed | $510,900 | +1.2% | $174 / Sq Ft |
| 06/26/2025 06/26/25 | For Sale | $504,900 | -- | $172 / Sq Ft |
Source: LGI Homes
About the Builder
LGI Homes, Inc. is a publicly traded residential homebuilding company headquartered in The Woodlands, Texas. Founded in 2003, the company designs, constructs, and sells new single-family homes and master-planned communities across the United States, with a primary focus on entry-level and first-time homebuyers. LGI Homes operates a vertically integrated business model that includes land acquisition, development, construction, marketing, and direct sales. From its corporate headquarters on Lake Robbins Drive, LGI Homes oversees national operations spanning more than 20 states and 30+ markets, including Texas, the Southeast, Midwest, and Western U.S. regions. The company is known for its standardized floor plans, streamlined construction process, and its CompleteHome™ package, which includes upgraded features and appliances as standard offerings. LGI Homes became a publicly traded company in 2013 and has since grown into one of the top-10 largest homebuilders in the United States by closings. As of 2024, the company reported annual revenues exceeding $2 billion and employed more than 1,200 people nationwide. The Woodlands headquarters functions as the central hub for executive leadership, finance, marketing, land acquisition, operations, and corporate strategy.
Frequently Asked Questions
How many homes are planned at Jennings Farm
What are the HOA fees at Jennings Farm?
How many floor plans are available at Jennings Farm?
How many move-in ready homes are available at Jennings Farm?
Nearby Homes
- 41060 Portside Dr
- 0 Portside Dr Unit Lot 51
- 41096 Portside Dr
- 41188 Portside Dr Unit Lot 1711
- 41114 Big Kinnakeet Dr
- 41194 Silversands Ct Unit Lot 1901
- 40123 E Kinnakeet Reef Ct Unit Lot 10
- 40116 W Kinnakeet Reef Ct Unit Lot 2A
- 41412 Portside Dr Unit Lot 26
- 0 E Kinnakeet Reef Ct Unit Lot 16R
- 40115 E Kinnakeet Reef Ct Unit Lot 12R
- 0 E Kinnakeet Reef Ct Unit Lot 17R
- 40119 E Kinnakeet Reef Ct Unit Lot 11R
- 40102 Old Main Rd
- 41229 Silversands Ct Unit Lot 21-11
- 41226 Silversands Ct Unit Lot 2102
- 41232 Silversands Ct Unit Lot 2103
- 42166 Askins Creek Dr Unit Lot 47
- 42169 Askins Creek Dr Unit Lot 65
- 0 Askins Creek Dr Unit Lot 49
Builder
Your Personal Tour Guide
Ask me questions while you tour the home.