


NEW CONSTRUCTION
BUILDER INCENTIVES
Verified badge confirms data from builder
Estimated payment starting at $3,949/month
Total Views
23,116
4
Beds
2.5
Baths
2,911
Sq Ft
$203
Price per Sq Ft
Highlights
- Community Cabanas
- Primary Bedroom Suite
- Community Lake
- New Construction
- ENERGY STAR Certified Homes
- Clubhouse
About This Floor Plan
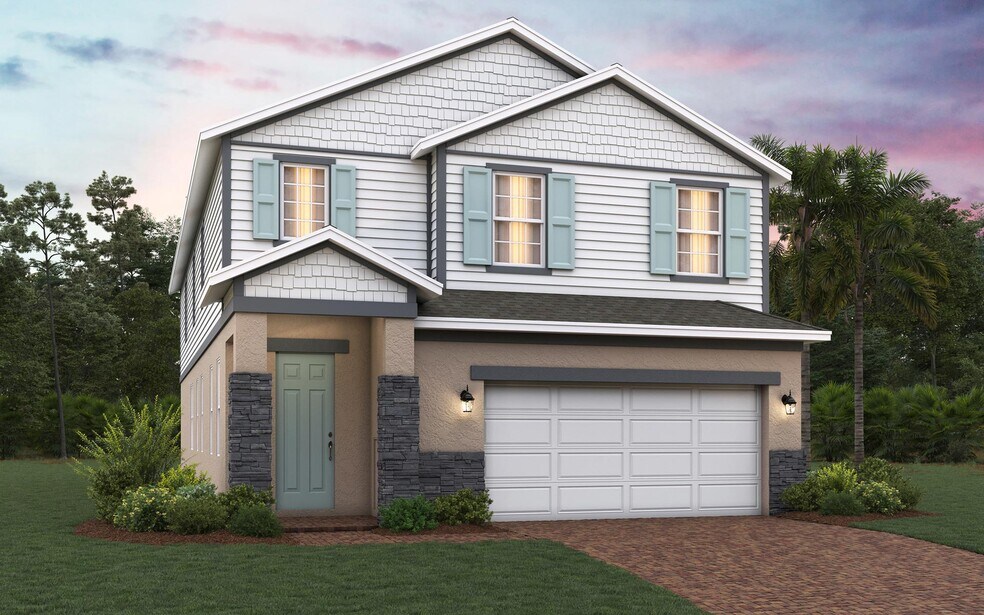
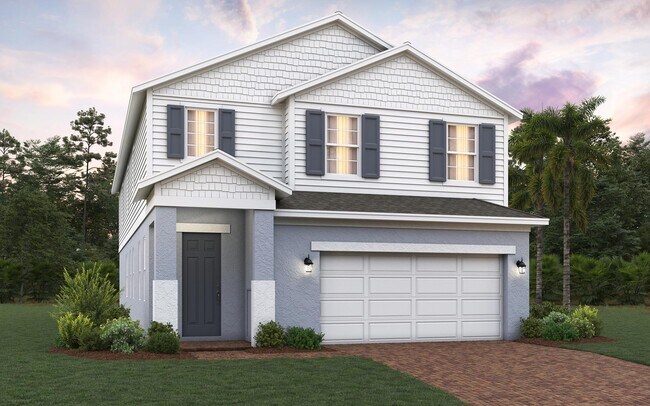
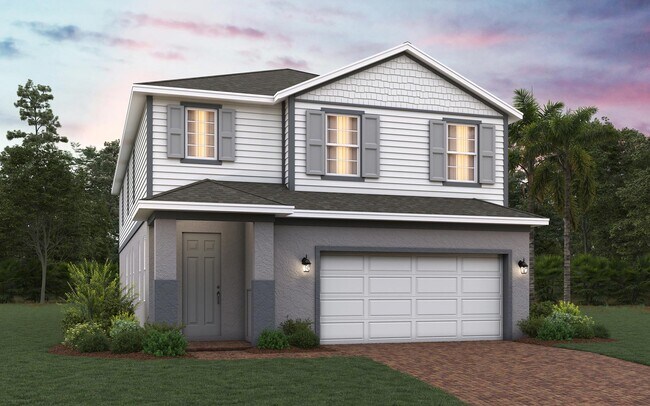
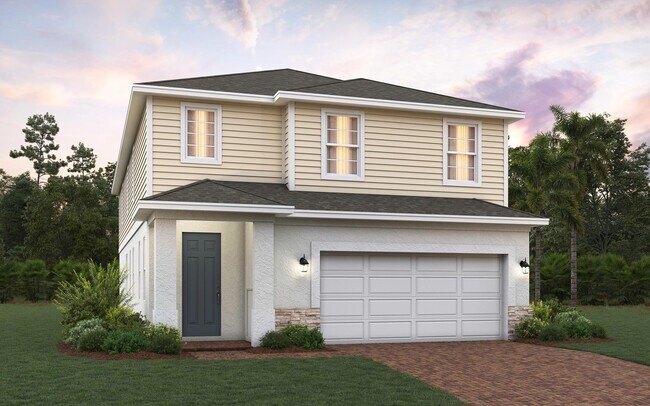
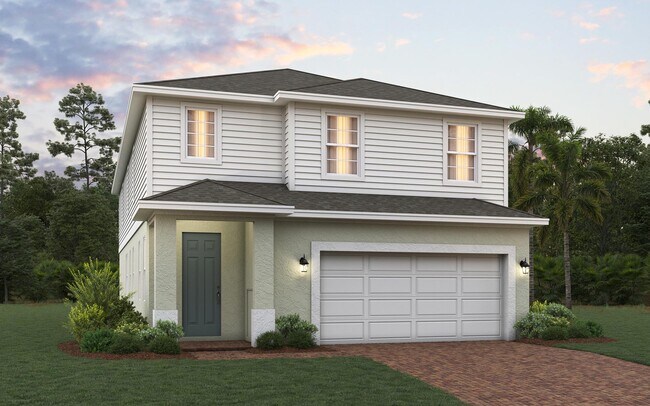
Introducing the Wekiva, an exquisite two-story new home plan crafted by Trinity Family Builders. Boasting four spacious bedrooms, two full baths, and one half bath, this home offers ample space for comfortable living. The large kitchen overlooks the inviting family and dining rooms, creating a seamless flow for gatherings and entertaining. Upstairs, the expansive gathering room provides a versatile space for relaxation or entertainment. The luxurious primary bedroom features a generous walk-in closet and bath, complete with Trinity's signature Luxury Retreat Shower, offering a serene oasis for relaxation. The Wekiva includes the exclusive Trinity Package Place built-in outdoor storage area with secure delivery door and electronic keypad door lock. With a covered entrance and a tranquil covered lanai in the back, the Wekiva embodies modern elegance and functional design, perfect for creating lasting memories with family and friends.
Builder Incentives
Sales Office
Hours
| Monday | 12:00 PM - 6:00 PM |
| Tuesday - Saturday | 10:00 AM - 6:00 PM |
| Sunday | 12:00 PM - 6:00 PM |
Sales Team
Sandra Call
Tracey Maciel
Office Address
14208 Crestavista Ave
Clermont, FL 34714
Driving Directions
Home Details
Home Type
- Single Family
Lot Details
- Minimum 4,644 Sq Ft Lot
- Minimum 40 Ft Wide Lot
HOA Fees
- $103 Monthly HOA Fees
Parking
- 2 Car Attached Garage
- Front Facing Garage
Taxes
- No Special Tax
Home Design
- New Construction
Interior Spaces
- 2,911 Sq Ft Home
- 2-Story Property
- ENERGY STAR Qualified Windows
- Formal Entry
- Living Room
- Open Floorplan
- Dining Area
- Home Office
- Loft
- Bonus Room
- Game Room
- Flex Room
- Carpet
Kitchen
- Walk-In Pantry
- Oven
- Built-In Microwave
- Stainless Steel Appliances
- Kitchen Island
Bedrooms and Bathrooms
- 4 Bedrooms
- Retreat
- Main Floor Bedroom
- Primary Bedroom Suite
- Walk-In Closet
- Powder Room
- In-Law or Guest Suite
- Dual Vanity Sinks in Primary Bathroom
- Secondary Bathroom Double Sinks
- Private Water Closet
- Bathtub with Shower
- Walk-in Shower
Laundry
- Laundry Room
- Laundry on main level
Eco-Friendly Details
- Energy-Efficient Insulation
- ENERGY STAR Certified Homes
Outdoor Features
- Covered Patio or Porch
- Lanai
Utilities
- SEER Rated 16+ Air Conditioning Units
- SEER Rated 13+ Air Conditioning Units
Community Details
Overview
- Association fees include ground maintenance
- Community Lake
- Views Throughout Community
- Pond in Community
Amenities
- Clubhouse
Recreation
- Community Playground
- Community Cabanas
- Community Pool
- Park
- Trails
Map
Other Plans in Ridgeview - 40' Wide
About the Builder
Trinity Family Builders is a residential home builder of single-family homes and multi-family townhomes, serving the Central Florida market. Trinity Family Builders distinguishes itself as a “Family Builder” because for them, a house is not just four walls and a roof, but the foundation for your family. Trinity Family Builders takes immense pride in delivering exceptional craftsmanship, outstanding living amenities, and top-notch customer service — all bundled together at an exceptional value.
Frequently Asked Questions
How many homes are planned at Ridgeview - 40' Wide
What are the HOA fees at Ridgeview - 40' Wide?
How many floor plans are available at Ridgeview - 40' Wide?
How many move-in ready homes are available at Ridgeview - 40' Wide?
Nearby Homes
- 0 US Hwy 27 Unit F10543853
- 0 US Hwy 27 Unit F10543833
- 0 US Hwy 27 Unit B26053584
- 3235 Mindfullness Dr
- 3347 Mindfullness Dr
- 0 Lake Louisa Rd Unit MFRO6355969
- 4560 Cagan View Rd
- 9816 Pine Mill Ct
- 11241 Oswalt Rd
- 0 Denali Dr
- 0 Green Swamp Rd Unit MFRO6339581
- 0 Green Swamp Rd Unit MFRG5107562
- 10133 Colt Ln
- 9940 Black Bear Ln
- 9940 Black Bear Ln
- 11110 Oleander Dr
- 17999 Old YMcA Rd
- 17802 Old YMcA Rd
- 15632 Laguna Rd
- 0 Priebe Rd
- Ridgeview - 40' Wide
- Ridgeview - 50' Wide
- Ridgeview
- Reflections at Olympus - Summit
- Reflections at Olympus - Endeavor
- Reflections at Olympus - Valor
- Reflections at Olympus - Legacy
- Lakehaven - Scenic
- Lakehaven - Distinctive
- Lakehaven - Echelon
- Lakehaven - 34' Bungalows
- Lakehaven - Townhomes
- Lakehaven - Estate
- Wellness Ridge - Classic Collection
- Lakehaven - 40' Bungalows
- Lakehaven - Classic
- Wellness Ridge - Manor Collection
- Wellness Ridge - Overlook Townhomes
- Wellness Ridge - Cottage Collection
- Sanctuary at Wellness Ridge - Classic Collection
Builder
Your Personal Tour Guide
Ask me questions while you tour the home.