


Estimated payment starting at $2,995/month
Total Views
4,589
4
Beds
3
Baths
2,544
Sq Ft
$187
Price per Sq Ft
Highlights
- Water Views
- Water Access
- Fitness Center
- Golf Course Community
- Horses Allowed in Community
- New Construction
About This Floor Plan
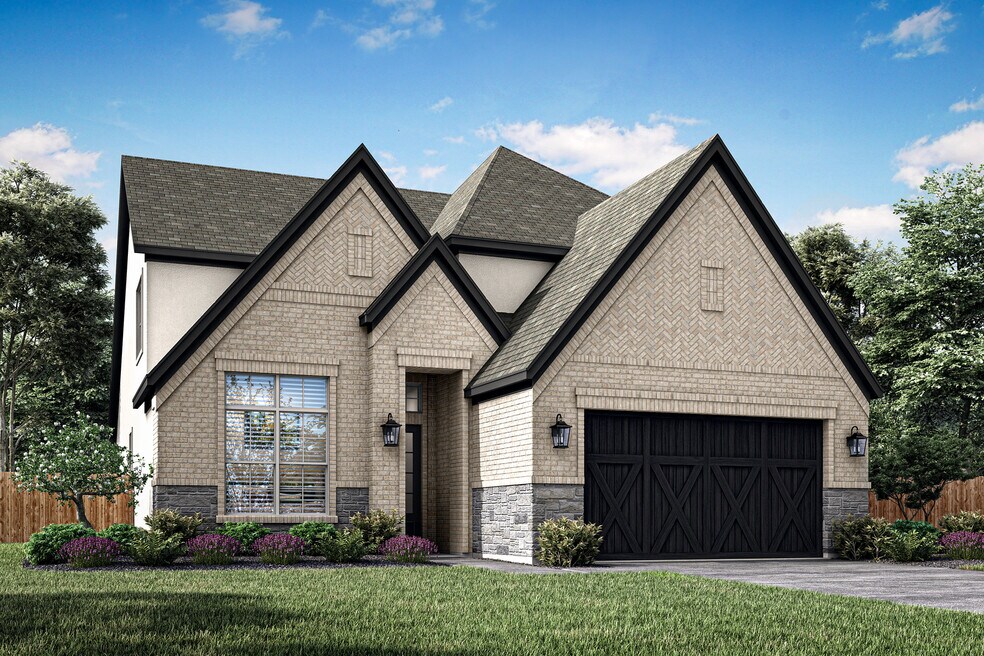
The breathtaking Welch plan by Terrata Homes provides charm, comfort, and convenient living. As you walk through the entry, the spacious layout opens up and invites you in. The dining area greets you and overlooks the family room and designer kitchen. Fall in love with cooking on the oversized granite island, a full suite of stainless-steel appliances including a gas cooktop, and expansive counterspace. Large windows line the family room, creating a bright, open space with a fireplace in the corner of the room. A spacious primary suite and generously sized secondary bedrooms provide space to live comfortably for everyone, providing peace and privacy. An upstairs loft creates an additional space to lounge, do homework, or have a space for hobbies.
Sales Office
Hours
| Monday - Saturday | 10:00 AM - 6:00 PM |
| Sunday | 11:00 AM - 6:00 PM |
Office Address
115 Red Oak Pl
Bastrop, TX 78602
Driving Directions
Home Details
Home Type
- Single Family
Lot Details
- Landscaped
- Lawn
- Garden
Parking
- 2 Car Attached Garage
- Front Facing Garage
Home Design
- New Construction
- Modern Architecture
- Patio Home
Interior Spaces
- 2,544 Sq Ft Home
- 2-Story Property
- Ceiling Fan
- Recessed Lighting
- Gas Fireplace
- Double Pane Windows
- Blinds
- Wood Frame Window
- Mud Room
- Formal Entry
- Dining Room
- Open Floorplan
- Loft
- Game Room
- Screened Porch
- Water
Kitchen
- Gourmet Kitchen
- Whirlpool Built-In Oven
- Whirlpool Gas Cooktop
- ENERGY STAR Range
- ENERGY STAR Cooktop
- Whirlpool Built-In Microwave
- Whirlpool Built-In Refrigerator
- ENERGY STAR Qualified Refrigerator
- ENERGY STAR Qualified Dishwasher
- Dishwasher
- Stainless Steel Appliances
- Cooking Island
- Kitchen Island
- Granite Countertops
- Stainless Steel Countertops
- Wood Stained Kitchen Cabinets
- Solid Wood Cabinet
Flooring
- Wood
- Luxury Vinyl Plank Tile
Bedrooms and Bathrooms
- 4 Bedrooms
- Primary Bedroom on Main
- Primary Bedroom Suite
- Walk-In Closet
- 3 Full Bathrooms
- Primary bathroom on main floor
- Dual Vanity Sinks in Primary Bathroom
- Private Water Closet
- Freestanding Bathtub
- Bathtub with Shower
- Walk-in Shower
Laundry
- Laundry Room
- Laundry on main level
- Washer and Dryer Hookup
Eco-Friendly Details
- Green Certified Home
- ENERGY STAR Certified Homes
Outdoor Features
- Private Pool
- Water Access
- Pond
- Screened Patio
Utilities
- Central Heating and Cooling System
- Programmable Thermostat
- Smart Outlets
- High Speed Internet
- Cable TV Available
Community Details
Overview
- Water Views Throughout Community
- Throughout Community
- Pond in Community
- Greenbelt
Amenities
- Picnic Area
- Sauna
- Clubhouse
- Children's Playroom
- Community Center
- Amenity Center
- Recreation Room
- Planned Social Activities
Recreation
- Golf Course Community
- Tennis Courts
- Community Basketball Court
- Pickleball Courts
- Community Playground
- Fitness Center
- Community Indoor Pool
- Lap or Exercise Community Pool
- Park
- Tot Lot
- Disc Golf
- Dog Park
- Horses Allowed in Community
- Horse Trails
- Hiking Trails
- Trails
Security
- Gated Community
Map
Other Plans in The Colony
About the Builder
Terrata Homes is proud to build homes with the premium design and quality of custom-built homes, without the wait. Located in masterfully planned neighborhoods in desirable locations across the country, they are excited for you to visit and see what Terrata Homes has to offer.
While they may be new to your area, they have been building new homes for over 10 years. As part of the LGI Homes family of brands, they have always had a focus on building quality homes while providing a simplified buying experience for our customers. They are proud to bring the premium designs you seek to incredible neighborhoods with unique lifestyles across the country.
Frequently Asked Questions
How many homes are planned at The Colony
How many floor plans are available at The Colony?
Nearby Homes
- 611 Fm 969
- TBD Red Fox Ln
- 215 Pheasant Trail
- 211 Pheasant Trail
- 762 Texas 304 Unit A
- 20811 Farm To Market Road 969
- Tbd 71 Hwy
- TBD (27 Acres) Shiloh Rd
- 000 Armadillo Ln
- Lot 812 Kaukonahua Ln
- 000 Josie Ln
- 291 Reids Bend
- Tbd Reids Bend Rd
- 239 State Highway 21 W
- 411 Persimmon St
- TBD Hiway 40
- 303 Bob's Trail
- TBD Shiloh Rd
- 986 Shiloh Rd
- 303 Walter Hoffman Rd
- The Colony
- Valverde
- The Colony
- The Colony - 45s
- The Colony - 50s
- The Colony - Driscoll Bluffs
- The Colony - 60'
- The Colony - 45'
- Adelton - 35' Lots
- The Colony
- Adelton
- Adelton - 45' Lots
- Lost Pines - Distinctive
- The Colony - 50'
- The Colony - 45'
- Pine Cove - Traditional Homes
- Railhead
- Double Eagle Ranch
- Double Eagle Ranch - Estate Series
- Double Eagle Ranch - Riverbend at Double Eagle
Builder
Your Personal Tour Guide
Ask me questions while you tour the home.