

Verified badge confirms data from builder
Estimated payment starting at $3,839/month
Total Views
107,472
3
Beds
2.5
Baths
2,641
Sq Ft
$222
Price per Sq Ft
Highlights
- New Construction
- Recreation Room
- Views Throughout Community
- Deck
- Main Floor Primary Bedroom
- Marble Bathroom Countertops
About This Floor Plan
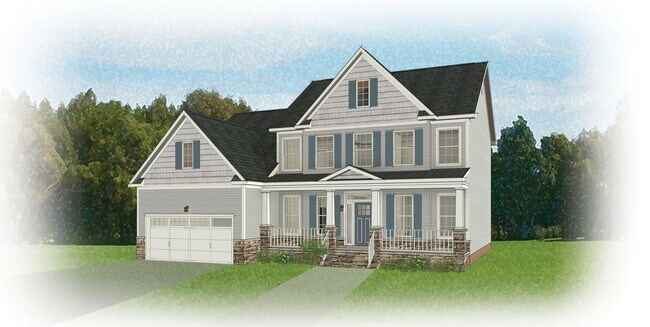
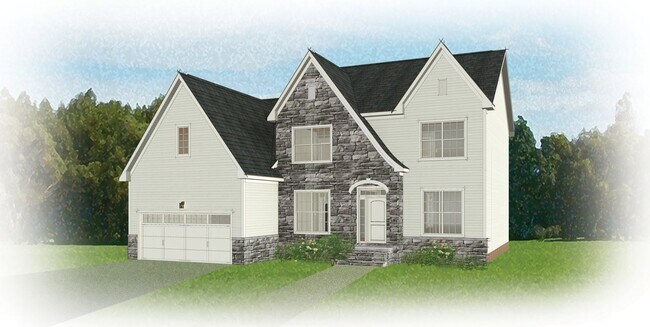
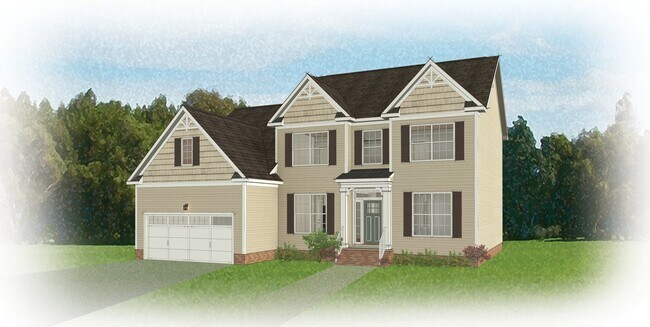
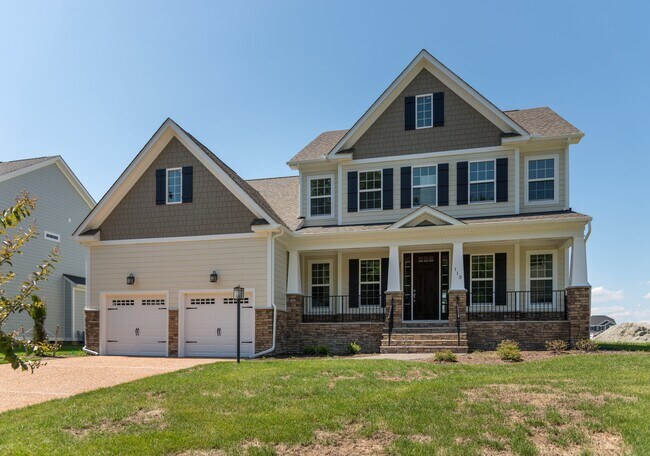
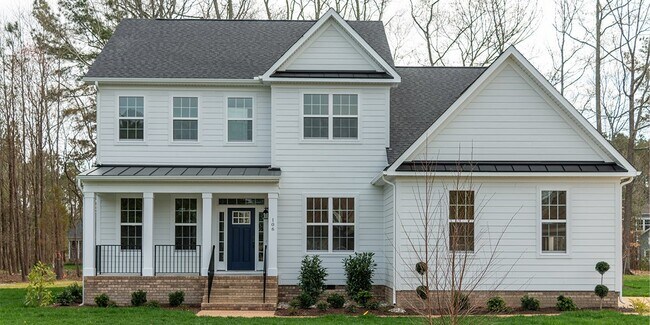
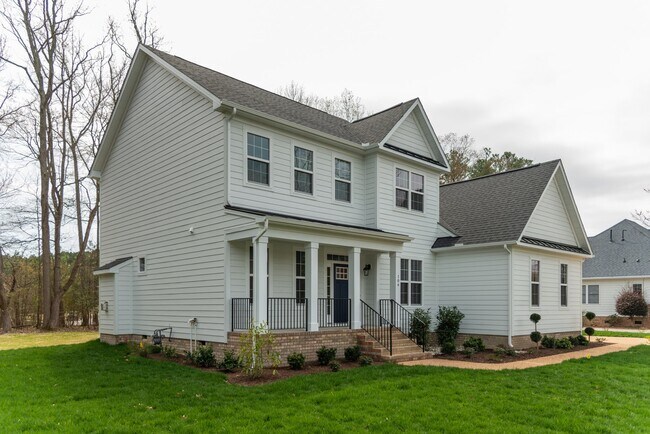
The Westminster is a 2 story single family new home floor plan with 3+ bedrooms, 2.5+ baths, and over 2,600 square feet of living space to personalize for your lifestyle. Walk in the front door and you’ll find a foyer flanked by a formal Dining Room and Study. Enter your spacious Family Room and discover that it flows right into the Kitchen with a large island, perfect for cooking and entertaining. Tucked away you’ll find your first floor primary bedroom suite which features a huge walk-in closet and a spacious primary bathroom with multiple layouts. To finish out the first floor, you can add a screen porch, a deck, or a wrapped porch outside if you desire. The second floor of the home features a spacious loft and 2 additional bedrooms with walk-in closets. Add more bedrooms and make it a 5 bedroom home if you need more space!
Sales Office
All tours are by appointment only. Please contact sales office to schedule.
Sales Team
Lindsay Price
Tanner Goldschmidt
Office Address
1107 Round Meadow Dr
Christiansburg, VA 24073
Home Details
Home Type
- Single Family
Lot Details
- Minimum 9,500 Sq Ft Lot
- Minimum 75 Ft Wide Lot
- Lawn
HOA Fees
- $40 Monthly HOA Fees
Parking
- 2 Car Attached Garage
- Front Facing Garage
Taxes
- No Special Tax
- 0.84% Estimated Total Tax Rate
Home Design
- New Construction
Interior Spaces
- 2,641 Sq Ft Home
- 2-Story Property
- Family Room
- Dining Room
- Home Office
- Recreation Room
- Attic
Kitchen
- Eat-In Kitchen
- Breakfast Bar
- Built-In Range
- Built-In Microwave
- ENERGY STAR Qualified Dishwasher
- Stainless Steel Appliances
- Kitchen Island
- Granite Countertops
- Disposal
Flooring
- Carpet
- Laminate
- Tile
- Vinyl
Bedrooms and Bathrooms
- 3 Bedrooms
- Primary Bedroom on Main
- Walk-In Closet
- Primary bathroom on main floor
- Marble Bathroom Countertops
- Secondary Bathroom Double Sinks
- Dual Vanity Sinks in Primary Bathroom
- Bathtub with Shower
- Walk-in Shower
Laundry
- Laundry Room
- Laundry on main level
- Washer and Dryer Hookup
Eco-Friendly Details
- Energy-Efficient Insulation
- Energy-Efficient Hot Water Distribution
Outdoor Features
- Deck
- Front Porch
Utilities
- Central Heating and Cooling System
- SEER Rated 14+ Air Conditioning Units
- High Speed Internet
- Cable TV Available
Community Details
- Views Throughout Community
Community Map
Map
Other Plans in The Meadows
About the Builder
At Eagle, they do more than build homes and communities, they create places that celebrate life's moments by bringing people together and closer to what matters. And they have been doing it for over 40 years.
Since 1984, their values have guided their commitment to excellence and passion for crafting experiences that transcend construction. They bring a dynamic team of diverse talents to everything we build; one united by an extraordinary dedication to exceptional quality delivered with a personal touch. More than their philosophy, it's the Eagle Promise that lives at the heart of everything they do.
Frequently Asked Questions
How many homes are planned at The Meadows
What are the HOA fees at The Meadows?
What is the tax rate at The Meadows?
How many floor plans are available at The Meadows?
How many move-in ready homes are available at The Meadows?
Nearby Homes
- TBD Radford St
- 180 Kays Dr
- 2130 Peakland Way
- 1615 Peppers Fry Rd NW
- TBD Indigo Rd
- TBD Spaulding Rd
- 0 Riner Rd
- 2697 Indigo Rd
- 515 Republic Rd
- 1235 Sherwood Dr
- TBD Radford Rd
- 0 Wetherburn Rd
- TBD Wetherburn Rd
- 2603 Peppers Fry Rd NW
- TBD Pilot Rd
- TBD Fire Tower Rd
- 2140 Roanoke St
- TBD Riner Rd
- 1183 Cornerstone Dr
- 107 Vista Ridge
Builder
Your Personal Tour Guide
Ask me questions while you tour the home.