


Estimated payment starting at $1,589/month
Total Views
23,821
4
Beds
2
Baths
1,899
Sq Ft
$129
Price per Sq Ft
Highlights
- Water Views
- ENERGY STAR Certified Homes
- Granite Countertops
- New Construction
- Pond in Community
- Covered Patio or Porch
About This Floor Plan
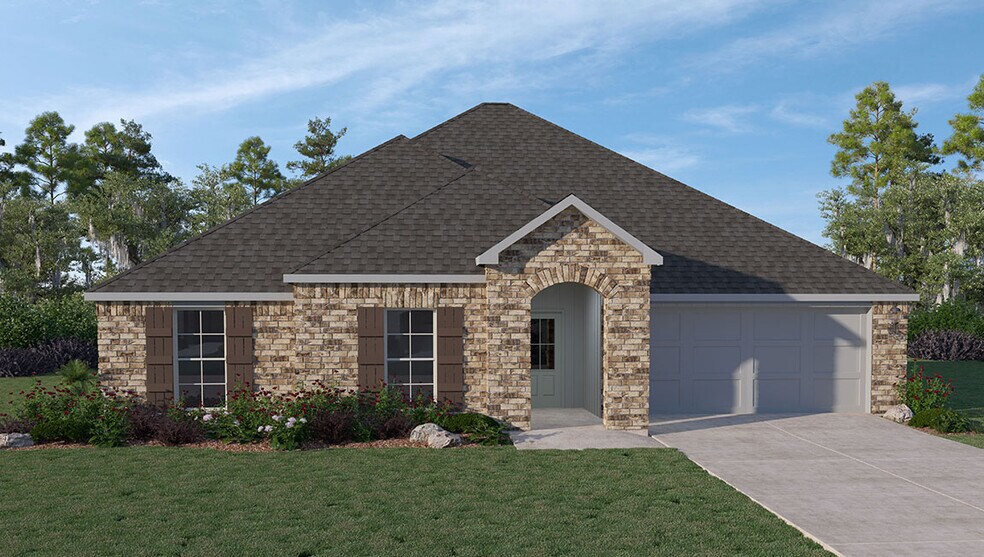
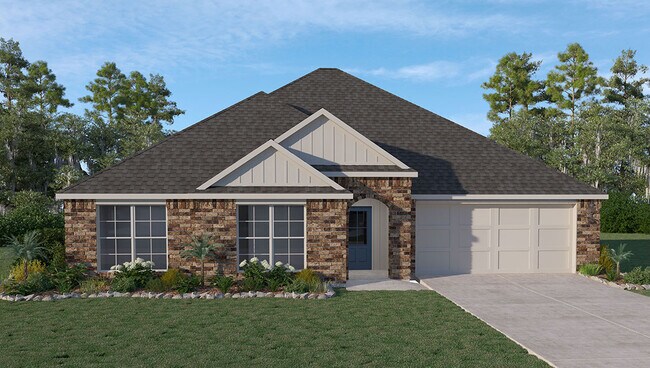
Experience the Weston, a new home at Settlers Trace in Iowa, Louisiana. The Weston is a 4 bed, 2 bath home with a 2-car garage and an open layout just under 1,900 square feet.
As you enter the home off the front porch, you are greeted with an inviting foyer. To one side of the foyer is a hall leading to the laundry access, bedrooms 2, 3 and 4, and a full bath. Further down the foyer, you will find the seamless integration of the kitchen, dining, and living room. This area has plenty of natural light from many windows and patio access. The kitchen boasts stainless steel appliances, spacious countertops and center island, subway tile backsplash, shaker style cabinetry, and walk-in pantry,
Nearby and tucked away for added privacy is the primary bedroom. This spa-like retreat includes an ensuite bath that features a vanity that makes getting ready in the morning a breeze, spacious tub and shower, and a large walk-in closet.
The Weston exterior is curated with brick, a fully sodded yard and charming landscaping. To top it off, the home is equipped with Smart Home Technology products, energy efficient features throughout, and our unrivaled warranties!
Schedule your guided tour of the Weston at Settlers Trace!
Sales Office
Hours
| Monday | 10:00 AM - 6:00 PM |
| Tuesday - Wednesday | Appointment Only |
| Thursday - Saturday | 10:00 AM - 6:00 PM |
| Sunday | 12:00 PM - 6:00 PM |
Sales Team
Settlers Trace Sales Counselor
Office Address
This address is an offsite sales center.
8084 Blalock Ln
Iowa, LA 70647
Home Details
Home Type
- Single Family
Parking
- 2 Car Attached Garage
- Front Facing Garage
Home Design
- New Construction
Interior Spaces
- 1,899 Sq Ft Home
- 1-Story Property
- Combination Kitchen and Dining Room
- Tile Flooring
- Water Views
Kitchen
- Walk-In Pantry
- Dishwasher
- Stainless Steel Appliances
- Kitchen Island
- Granite Countertops
- Tiled Backsplash
- Shaker Cabinets
Bedrooms and Bathrooms
- 4 Bedrooms
- Walk-In Closet
- 2 Full Bathrooms
- Primary bathroom on main floor
- Dual Vanity Sinks in Primary Bathroom
- Private Water Closet
- Bathtub with Shower
Laundry
- Laundry Room
- Laundry on main level
- Washer and Dryer Hookup
Home Security
- Smart Lights or Controls
- Smart Thermostat
Additional Features
- ENERGY STAR Certified Homes
- Covered Patio or Porch
- Landscaped
- Smart Home Wiring
Community Details
- Property has a Home Owners Association
- Pond in Community
Community Map
Map
Move In Ready Homes with this Plan
Other Plans in Settlers Trace
About the Builder
D.R. Horton began in 1978 as a homebuilding business in Texas and has grown into a national builder serving buyers across the United States. The company builds homes for first-time buyers, move-up buyers, active-adult buyers, and luxury buyers, with offerings that span both home construction and related purchase support. D.R. Horton also provides mortgage financing, title services, and insurance agency services, and it operates rental housing businesses alongside its homebuilding operations. The business further holds a majority stake in Forestar Group Inc., extending its involvement in residential lot development.
Frequently Asked Questions
How many homes are planned at Settlers Trace
How many floor plans are available at Settlers Trace?
How many move-in ready homes are available at Settlers Trace?
Nearby Homes
- TBD Lot 8 W I 10 Frontage Rd
- TBD Lot 7 W I 10 Frontage Rd
- TBD Lot 7 W Frontage Rd
- TBD Lot 6 W Frontage Rd
- TBD Lot 4 W Frontage Rd
- TBD Lot 5 W Frontage Rd
- TBD Lot 15 E Miller Ave
- TBD Lot 9 W I 10 Frontage Rd
- TBD Lot 3 W Frontage Rd
- TBD Lot 14 E Miller Ave
- TBD Lot 17 Frontage Rd
- TBD Lot 3 W I 10 Frontage Rd
- TBD Lot 2 W I 10 Frontage Rd
- 304 W Miller St W
- TBD Lot 2 W Frontage Rd
- TBD Lot 18 Frontage Rd
- TBD Lot 1 W I 10 Frontage Rd
- Settlers Trace
- Sugarcane Townes
- Edgewood at MorganField - Edgewood at Morganfield
- Porter's Cove
- The Village at Morganfield
- Ridge at Morganfield
- Crest at Morganfield
- Crest at Morganfield
- Morganfield South
- Savannah Lakes
- Autumn Crest
- Orleans Run
- Pinehurst
- Mimosa Park
- The Cedars
- Belle Savanne
- Maggy's Ridge
Builder
Your Personal Tour Guide
Ask me questions while you tour the home.