


Estimated payment starting at $3,155/month
Total Views
135,312
4
Beds
3.5
Baths
2,785
Sq Ft
$173
Price per Sq Ft
Highlights
- New Construction
- Loft
- Stainless Steel Appliances
- Main Floor Primary Bedroom
- Quartz Countertops
- Front Porch
About This Floor Plan
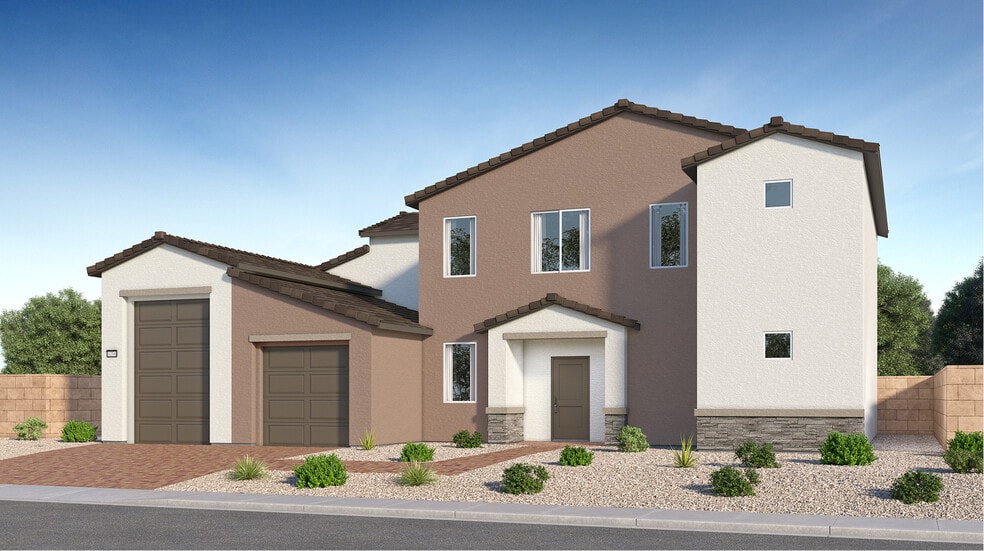
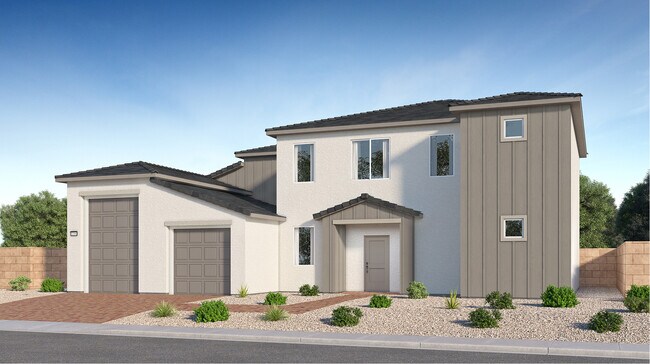
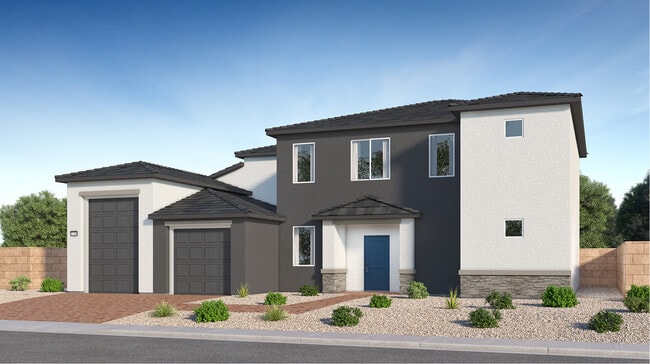
Spacious 4-Bedroom Home with Dual Owner’s Suites & 3-Car Garage in Mesquite’s The Fields
Discover the Weston floor plan at The Fields in Mesquite—a thoughtfully designed two-story home offering 2,785 sq. ft. of modern living space. This expansive layout features 4 bedrooms, 3.5 bathrooms, and a versatile loft area. A standout feature is the dual owner's suites, providing flexible living arrangements ideal for multi-generational families or guests. The first-floor owner's suite offers a private retreat with a full bathroom and walk-in closet, while the second-floor suite includes a full-sized bathroom and walk-in closet, ensuring comfort and privacy. The open-concept design seamlessly blends the kitchen, living, and dining areas, promoting easy everyday living and entertaining. Additionally, the home boasts a three-car garage, offering ample space for vehicles and storage. Priced high $400s, the Weston plan combines functionality and style, making it an excellent choice for those seeking a spacious and flexible home in a tranquil setting.
Sales Office
All tours are by appointment only. Please contact sales office to schedule.
Office Address
356 Ralston
Mesquite, NV 89027
Home Details
Home Type
- Single Family
Lot Details
- Minimum 7,000 Sq Ft Lot
- Minimum 80 Ft Wide Lot
Parking
- 3 Car Attached Garage
- Front Facing Garage
- Tandem Garage
- Secured Garage or Parking
Taxes
- Special Tax
- 1.00% Estimated Total Tax Rate
Home Design
- New Construction
Interior Spaces
- 2,785 Sq Ft Home
- 2-Story Property
- Living Room
- Dining Room
- Loft
- Vinyl Flooring
- Laundry on upper level
Kitchen
- Dishwasher
- Stainless Steel Appliances
- Kitchen Island
- Quartz Countertops
- Disposal
Bedrooms and Bathrooms
- 4 Bedrooms
- Primary Bedroom on Main
- Walk-In Closet
- Powder Room
- Primary bathroom on main floor
- Quartz Bathroom Countertops
- Double Vanity
- Secondary Bathroom Double Sinks
- Private Water Closet
- Bathtub with Shower
- Walk-in Shower
Outdoor Features
- Front Porch
Community Map
Map
Move In Ready Homes with this Plan
Other Plans in The Fields
About the Builder
Lennar began in 1954 as F&R Builders in Miami and later adopted the Lennar name as the business grew beyond its early residential roots. The company focuses on building new homes and communities, with offerings that include affordable, move-up, and active adult housing, along with multifamily communities, commercial properties, land development, financial services, and asset management. Lennar has built a wide national presence over time and has constructed more than one million new homes for families across America.
Frequently Asked Questions
How many homes are planned at The Fields
What is the tax rate at The Fields?
How many floor plans are available at The Fields?
How many move-in ready homes are available at The Fields?
Nearby Homes
- 601 Hillside Dr
- 620 El Dorado Rd
- 1409 Amen Ct
- 819 Palomino Cir
- 663 Mountain View Dr
- 1327 E Collin Falls Dr
- 2453 S Tessaro Ct
- 654 Paloma Cir
- 984 Chaparral Dr
- 391 E Elbow Canyon Rd
- 0 Western Unit 1204071
- 3571 Meadow Mist
- None Desert Pearl
- None Desert Pearl
- 0 Elbow Canyon Rd Unit 1203924
- 0 Elbow Canyon Rd Unit 1203676
- 0 Amber Unit 1204070
- 0 Elbow Canyon Unit 1204089
- 1146 Las Vegas
- 3586 Riverside
Builder
Your Personal Tour Guide
Ask me questions while you tour the home.