

Move-In Specials
Apply by September 15th to enjoy living 1 month FREE! See leasing consultant for details. Offer valid on select apartment homes and for new residents only. Subject to change at any time. Lease terms and conditions apply.
Highlights
- Waterfront
- Media Center/Movie Theatre
- Roof Terrace
- Cabana
- Porch
- Pet Washing Station
About Wharf 7
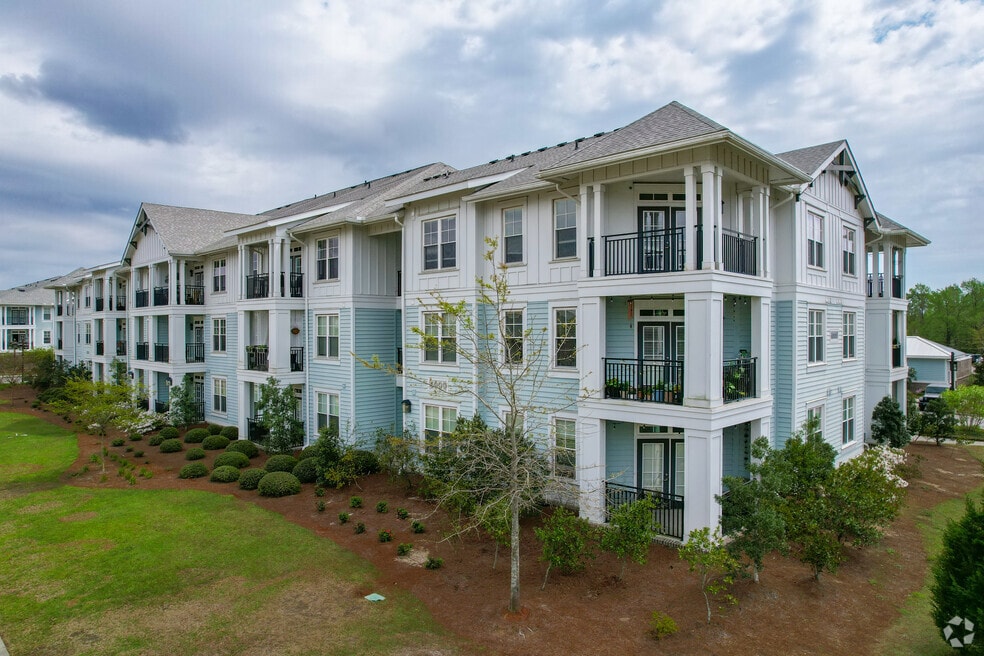
Offering a selection of studio, one, two, or three-bedroom apartments for rent, Wharf 7 gives residents an enjoyable experience in the best community in the area. Relaxation and recreation are at the forefront, with a saltwater pool, fitness center, and community garden. Inside your spacious home, easily unwind with the latest features. quartz kitchen countertops, stainless-steel appliances, and wood-style plank flooring are all a given. We are pet-friendly, so your four-legged friends can roam around the neighborhood. As a resident of our Charleston apartments, stunning landscapes, thoughtful amenities, and extraordinary services will make each day a delight. Take a look at our photo gallery and schedule your appointment or drop by and visit us for your personal tour today!

Pricing and Floor Plans
Studio
Adger
$1,765 - $1,790
- Studio
- 1 Bath
- 687 Sq Ft
| Unit | Base Price | Sq Ft | Availability | Unit Details |
|---|---|---|---|---|
| 6208 | $1,765 | 687 | Sep 10 | |
| 1322 | $1,790 | 687 | Sep 26 |
1 Bedroom
Boyce
$1,790 - $1,905
- 1 Bed
- 1 Bath
- 756 Sq Ft
| Unit | Base Price | Sq Ft | Availability | Unit Details |
|---|---|---|---|---|
| 6206 | $1,790 | 751 | Now | |
| 7206 | $1,790 | 751 | Now | |
| 5207 | $1,845 | 751 | Sep 11 | |
| 7412 | $1,905 | 756 | Sep 14 | |
| 7203 | $1,880 | 756 | Sep 29 | |
| 7404 | $1,905 | 756 | Oct 5 |
2 Bedrooms
Venning
$2,515 - $2,645
- 2 Beds
- 2 Baths
- 1,186 Sq Ft
| Unit | Base Price | Sq Ft | Availability | Unit Details |
|---|---|---|---|---|
| 4101 | $2,515 | 1,186 | Now | |
| 5102 | $2,645 | 1,186 | Nov 2 |
Marshall
$2,535 - $2,635
- 2 Beds
- 2 Baths
- 1,186 Sq Ft
| Unit | Base Price | Sq Ft | Availability | Unit Details |
|---|---|---|---|---|
| 5203 | $2,535 | 1,105 | Sep 2 | |
| 3110 | $2,590 | 1,105 | Oct 25 | |
| 4109 | $2,635 | 1,105 | Oct 28 |
3 Bedrooms
Beresford
$3,275
- 3 Beds
- 2 Baths
- 1,395 Sq Ft
| Unit | Base Price | Sq Ft | Availability | Unit Details |
|---|---|---|---|---|
| 6213 | $3,275 | 1,395 | Now |
Fees and Policies
The fees below are based on community-supplied data and may exclude additional fees and utilities.Property Fee Disclaimer: Based on community-supplied data and independent market research. Subject to change without notice. May exclude fees for mandatory or optional services and usage-based utilities.
Community Details
Property Information
- Built in 2017
- 312 units/4 stories
Lease Options
- 2 - 12 Month Leases
- Short-term Lease
Community Amenities
Property Services
- Property Manager on Site
- Pet Play Area
- Trash Pickup - Door to Door
- Wi-Fi
- Maintenance on site
- Pet Washing Station
Shared Community
- Clubhouse
- Elevator
- Lounge
Fitness & Recreation
- Fitness Center
- Pool
- Gameroom
- Media Center/Movie Theatre
- Walking/Biking Trails
Outdoor Features
- Picnic Area
- Waterfront
- Cabana
- Grill
- Roof Terrace
- Pond
- Sundeck
- Dog Park
Additional Amenities
- 24/7 Package Lockers
- Built-In Shelving & Desks
- Catering Kitchen
- Ceiling Fans in Bedrooms and Living Rooms
- Chef-Inspired Kitchens with Tile Backsplash& Farmhouse Sinks
- Coffee Station
- Community Bikes
- Community Garden
- Craftsman-Style Clubhouse
- Designer Track Lighting
- Dual Vanity Sinks*
- Espresso Soft-Close Cabinetry
- Event Lawn with Outdoor Amphitheater
- Fire Pit with Adirondack Chairs
- Fully Equipped Fitness Center
- Landscaped Trails
- Living Room Lounge
- Luxury Vinyl Plank Flooring
- Nest Thermostat*
- Online Payments Available
- Open-concept Kitchen
- Oversized closets
- Pet Wash Station
- Picnic Area with Pond Views
- Poolside Cabanas
- Poolside Gas Grilling Area
- Poolside TV Lounges
- Private Patio or Balcony
- Quartz Countertops
- Smart Home Technology Package
- Smoke Free Community
- Theater & Game Room
- Valet trash service
- Walk-in closets
- Washer
- Washer and Dryer
- Wood-Style Plank Flooring
- Yoga/Cycling Studio with Fitness-On-Demand
Apartment Features
Indoor Features
- Air Conditioning
- Washer/Dryer
- Heating
- Ceiling Fans
- High Speed Internet Access
- Sprinkler System
- Tub/Shower
- Surround Sound
- Framed Mirrors
- Smoke Free
- Trash Compactor
- Wheelchair Accessible (Rooms)
Kitchen Features & Appliances
- Dishwasher
- Disposal
- Microwave
- Kitchen
- Ice Maker
- Refrigerator
- Oven
- Stainless Steel Appliances
- Range
- Freezer
- Island Kitchen
- Pantry
- Quartz Countertops
Model Details
- Tile Floors
- Views
- Walk-In Closets
- Carpet
- Built-In Bookshelves
- Double Pane Windows
- Linen Closet
- Window Coverings
- Balcony
- Deck
- Garden
- Lawn
- Patio
- Porch
Property Site Map
Select a unit to view pricing and availability
Matterport 3D Tours
Map
- 167 Etta Way Unit Lot 40
- 347 Simone Dr Unit Lot 54
- 142 Etta Way
- 140 Etta Way
- 138 Etta Way
- 136 Etta Way
- 134 Etta Way
- 132 Etta Way
- 335 Simone Dr Unit Lot 51
- 331 Simone Dr Unit Lot 50
- 720 Island Park Dr Unit 110
- 327 Simone Dr Unit Lot 49
- 323 Simone Dr Unit Lot 48
- 144 Fairbanks Oak Aly Unit 2-B
- 319 Simone Dr Unit Lot 47
- 108 Fairbanks Oak Aly Unit 403
- 108 Fairbanks Oak Aly Unit 201
- 134 Fairbanks Oak Aly Unit 403
- 86 Iron Bottom Ln
- 316 Ralston Creek St
- 128 Etta Way
- 122 Etta Way
- 50 Central Island St
- 221 King George St
- 130 River Landing Dr Unit 10302
- 130 River Landing Dr Unit 4101
- 130 River Landing Dr Unit 3108
- 200 River Landing Dr
- 400 Bucksley Ln
- 211 River Landing Dr
- 600 Bucksley Ln
- 600 Bucksley Ln Unit 205
- 125 Pier View St Unit 103
- 145 Pier View St
- 145 Pier View St Unit 405
- 350 Henslow Dr
- 609 Daggett St
- 305 Seven Farms Dr
- 405 Intertidal Dr
- 2205 Daniel Island Dr
Ask me questions while you tour the home.