


Verified badge confirms data from builder
Estimated payment starting at $2,256/month
Total Views
4,329
5
Beds
2.5
Baths
2,597
Sq Ft
$131
Price per Sq Ft
Highlights
- New Construction
- Granite Countertops
- Covered Patio or Porch
- Eddie Ruth Lagway Elementary Rated 9+
- Game Room
- Breakfast Area or Nook
About This Floor Plan
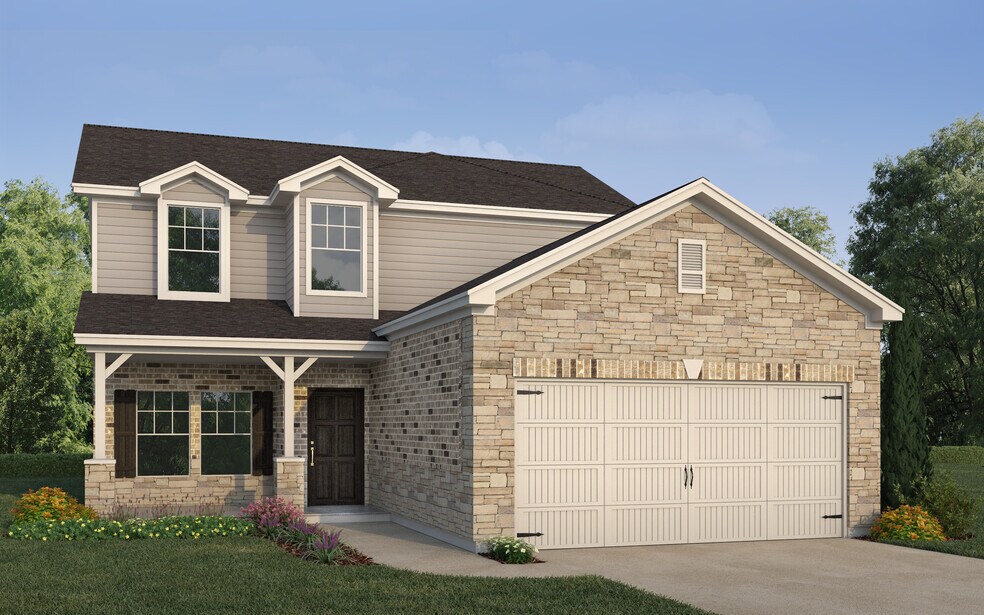
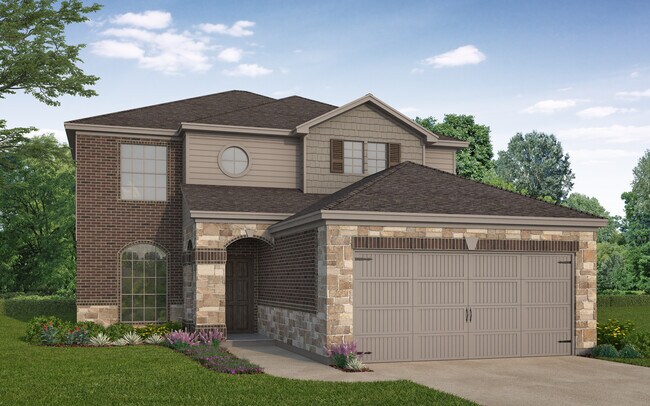
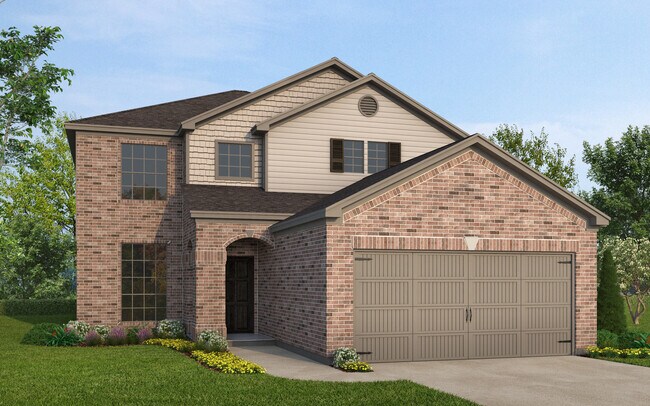
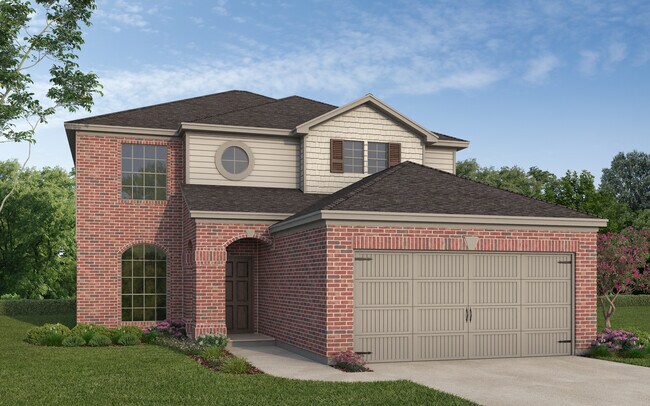
Builder Incentives Offered* please visit our website (www.kendallhomes.net) or a sales model for more information. Introducing the Wheeler, a spectacular 2-story plan by Kendall Homes that redefines the essence of spacious and elegant living. This extraordinary residence features 5 bedrooms, 2.5 baths, and an expansive 2,597 square feet of meticulously designed living space. The flexibility of a 2/3 car garage adds practicality, allowing you to tailor it to your specific needs.
Step into the Wheeler and experience a warm and inviting ambiance, accentuated by contemporary design elements. With five well-appointed bedrooms, two and a half stylish baths, and a generously laid-out floor plan across two stories, this home invites you to indulge in a lifestyle of sophistication and comfort. With plenty of bedrooms we also made sure to include plenty of space for activities, the Wheeler holds a formal dinning room connected to the kitchen for hosting those elegant dinners and a large upstairs game room for all of the fun activities.
Rest assured, every Kendall Home comes with a 10-year structural warranty, providing homeowners with enduring peace of mind. The Wheeler plan is Ready to Build, offering you the flexibility to customize your dream home to perfection. Take the next step in luxury living—schedule a showing today and envision the unparalleled comfort and elegance that await you in this remarkable 2-story property.
Sales Office
Hours
| Monday - Sunday | 10:00 AM - 7:00 PM |
Office Address
This address is an offsite sales center.
11032 Ondrea Ln
Willis, TX 77318
Home Details
Home Type
- Single Family
Lot Details
- Minimum 3,999 Sq Ft Lot
- Minimum 45 Ft Wide Lot
HOA Fees
- $40 Monthly HOA Fees
Parking
- 2 Car Attached Garage
- Front Facing Garage
Taxes
- No Special Tax
Home Design
- New Construction
Interior Spaces
- 2,597 Sq Ft Home
- 2-Story Property
- Ceiling Fan
- Fireplace
- Formal Entry
- Family Room
- Dining Room
- Game Room
- Laundry Room
Kitchen
- Breakfast Area or Nook
- Walk-In Pantry
- Built-In Microwave
- Dishwasher
- Kitchen Island
- Granite Countertops
- Disposal
Bedrooms and Bathrooms
- 5 Bedrooms
- Walk-In Closet
- Powder Room
- Double Vanity
- Private Water Closet
- Bathtub
- Walk-in Shower
Outdoor Features
- Covered Patio or Porch
Community Details
Recreation
- Dog Park
Community Map
Map
Other Plans in Clear View Estates
About the Builder
Kendall Homes takes great pride in their commitment to design and build high quality, energy efficient, low maintenance homes. Their homes range from first time buyer homes up to one million dollar custom homes. Kendall Homes acquires land in the best locations, at the right price, and uses their advanced technology to maximize efficiencies in the home building process. This is the reason why the company is one of Houston’s leading home builders. Kendall Homes’ philosophy is “Building Value for You.”
Frequently Asked Questions
How many homes are planned at Clear View Estates
What are the HOA fees at Clear View Estates?
How many floor plans are available at Clear View Estates?
How many move-in ready homes are available at Clear View Estates?
Nearby Homes
- 10928 Dauphine St
- 10901 Afternoon Shade
- 10925 Dauphine St
- 12935 French Quarter Dr
- 10749 S Lake Mist Ln
- 10913 Dauphine St
- 10724 S Lake Mist Ln
- 11000 N Lake Mist Ln
- 12562 St Louis Ct
- 10888 Dauphine St
- 10856 Bourbon St
- 10420 Valley Dr N
- 13325 Fm 830 Rd
- 4832 Moonlight Dr
- 13036 Bruce Rd
- 0 Bruce Rd
- 0 Bruce Rd
- 6987 Pleasure Lake Dr
- 5118 Sleepy Point
- 0 Woodland Manor
- Lake Conroe Hills
- Lexington Heights
- Lexington Heights
- Lexington Heights
- Lexington Heights
- The Woodlands Hills - Chateau
- Chambers Creek
- The Woodlands Hills - Summit Collection
- The Woodlands Hills - Premier Collection
- The Woodlands Hills
- The Woodlands Hills - 50'
- The Woodlands Hills
- The Woodlands Hills - 75'
- The Woodlands Hills - Reserve Collection
- The Woodlands Hills - 60'
- The Woodlands Hills - 40'
- The Woodlands Hills
- The Woodlands Hills - 40'
- The Woodlands Hills
- Enclave at Willis
Builder
Your Personal Tour Guide
Ask me questions while you tour the home.