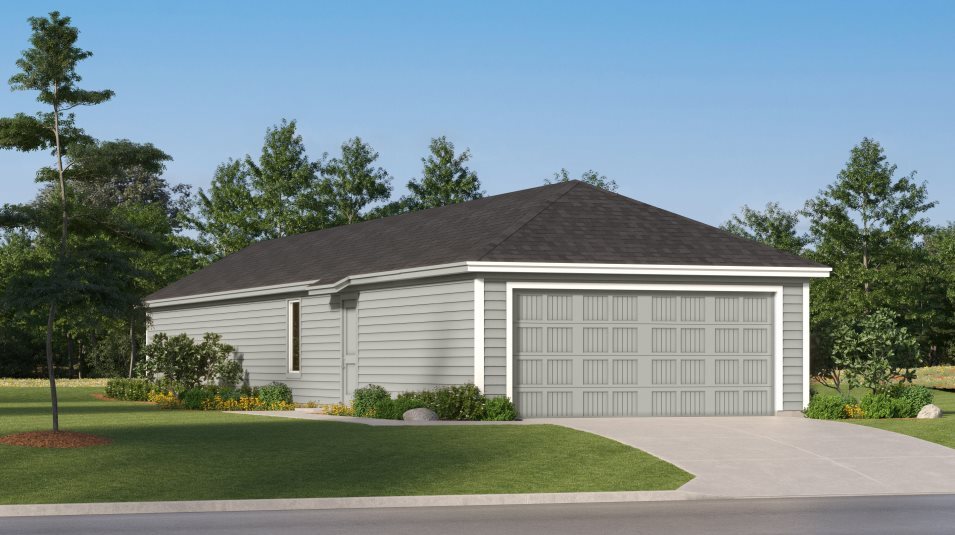
Section Image

Whiles Plan

NEW CONSTRUCTION
Verified Plan Verified badge confirms data from builder
Starting from $198,699 Brookmill - Crestmore Collection San Antonio, TX 78245

Estimated payment starting at $1,451/month

Total Views 16,251
3 Beds
2 Baths
1,208 Sq Ft
$164 Price per Sq Ft

Highlights

  • Fitness Center
  • New Construction
  • ENERGY STAR Certified Homes
  • Medina Valley Loma Alta Middle Rated A-
  • Primary Bedroom Suite
  • Clubhouse

About This Floor Plan

This single-level home offers ample room to live and grow within a low-maintenance layout. Off the entry is an inviting open-concept floorplan comprised of a kitchen, dining area and family room, perfect for entertaining and multitasking. Three bedrooms are tucked away at the back of the home, including the luxurious owner’s suite with a private bathroom and generous walk-in closet.

Builder Lennar

Sales Office

Hours

Monday - Saturday 10:00 AM - 6:30 PM
Sunday 12:00 PM - 6:30 PM

Office Address

4116 Rock Mill Dm
San Antonio, TX 78245

Home Details

Home Type

  • Single Family

Lot Details

  • Minimum 3,754 Sq Ft Lot
  • Minimum 29 Ft Wide Lot
  • Fenced Yard

HOA Fees

  • $121 Monthly HOA Fees

Parking

  • 2 Car Attached Garage
  • Front Facing Garage

Taxes

  • Special Tax
  • 2.52% Estimated Total Tax Rate

Home Design

  • New Construction
  • Spray Foam Insulation

Interior Spaces

  • 1,208 Sq Ft Home
  • 1-Story Property
  • Living Room
  • Dining Room
  • Laundry Room

Kitchen

  • Stainless Steel Appliances
  • ENERGY STAR Qualified Appliances
  • Quartz Countertops
  • Shaker Cabinets

Flooring

  • Carpet
  • Luxury Vinyl Plank Tile

Bedrooms and Bathrooms

  • 3 Bedrooms
  • Primary Bedroom Suite
  • Walk-In Closet
  • 2 Full Bathrooms
  • Quartz Bathroom Countertops
  • Bathtub
  • Walk-in Shower

Eco-Friendly Details

  • Energy-Efficient Insulation
  • ENERGY STAR Certified Homes
  • Energy-Efficient Hot Water Distribution
  • Watersense Fixture

Utilities

  • Programmable Thermostat

Community Details

Overview

  • Greenbelt

Amenities

  • Clubhouse

Recreation

  • Community Playground
  • Fitness Center
  • Lap or Exercise Community Pool
  • Park
  • Trails

Home Details

Home Type

Single Family

Lot Details

3,754 Sq Ft Lot

HOA Fees

$121 per month

Parking

2

Listing Details

  • Bathtub: Bathtub
  • Property Sub Type: Single Family Residence
  • Property Type: Residential Plan
  • Community Features: Community Pool, Lap or Exercise Community Pool, Fitness Center, Park, Trails, Community Playground, Clubhouse, Greenbelt
  • Fencing: Fenced Yard
  • MLS Status: Active
  • Standard Status: Active
  • Subdivision Name: Brookmill - Crestmore Collection
  • Flooring: Carpet, Luxury Vinyl Plank Tile Flooring
  • Heating: Programmable Thermostat
  • Interior Amenities: Quartz Bathroom Countertops, Walk-in Shower, Walk-In Closet, Primary Bedroom Suite, WaterSense Fixture, Shaker Cabinets, Quartz Countertops, Dining Room
  • Is New Construction?: Yes
  • Room Types: Living Room
  • PlanType: SingleFamily
  • Land Value Excluded: No
  • Bathrooms Full Min: 2
  • Bathrooms Full Max: 2
  • Bedrooms Min: 3
  • Bedrooms Max: 3
  • Living Area Min: 1208.000
  • Living Area Max: 1208.000
  • Community Description: The Crestmore Collection offers new single-family homes for sale at an incredible value at the Brookmill masterplan in San Antonio, TX. The community is located off of I-90, offering convenient proximity to shopping, dining and entertainment in Downtown San Antonio. Residents will enjoy access to nearby golf courses and parks for outdoor recreation with friends and family and desirable schools in the Medina Valley Independent School District.
  • Special Features: 8194

Interior Features

  • Appliances: Energy-Efficient Hot Water Distribution, ENERGY STAR Qualified Appliances, Microwave, Stainless Steel Appliances, Kitchen Range
  • Full Bathrooms: 2
  • Total Bedrooms: 3
  • Stories: 1

Exterior Features

  • Builder Name: Lennar - San Antonio Division
  • Construction Type: Energy-Efficient Insulation, Spray Foam Insulation

Garage/Parking

  • Garage Spaces: 2
  • Parking Features: Garage, Attached Garage
  • Garage Entry: Front

Utilities

  • Laundry Features: Laundry Room

Condo/Co-op/Association

  • HOA: True
  • Homeowner Association Monthly Fee: 120.750

Lot Info

  • Lot Size Acres: 0.086174
  • Lot Size Sq Ft: 3753.739440
  • Lot Size Width: 29.000

Green Features

  • Green Building Verification Type: ENERGY STAR Certified Homes

Community Map

Map

Move In Ready Homes with this Plan

  • 4031 Turbine Wheel

    $189,699

    • 3 Beds
    • 2 Baths
    • 1,208 Sq Ft
    4031 Turbine Wheel
    • 3,753 Sq Ft
    • Move in 11/1/26
    Section Image
  • 14749 Pezenas St

    $194,699

    • 3 Beds
    • 2 Baths
    • 1,208 Sq Ft
    14749 Pezenas St
    • 3,753 Sq Ft
    • Move in 1/1/27
    Section Image
  • 4047 Turbine Wheel

    $188,699

    • 3 Beds
    • 2 Baths
    • 1,208 Sq Ft
    4047 Turbine Wheel
    • 3,753 Sq Ft
    • Move in 1/1/27
    Section Image

Other Plans in Brookmill - Crestmore Collection

  • Hazel Plan

    Hazel Plan

    Starting at $185,699

    • 3 Beds
    • 2 Baths
    • 1,049 Sq Ft
    • 1 Story
    • 2 Car Garages
    Hazel Plan
    Section Image
  • Carter Plan

    Carter Plan

    Starting at $209,699

    • 4 Beds
    • 2 Baths
    • 1,386 Sq Ft
    • 1 Story
    • 2 Car Garages
    Carter Plan
    Section Image

Plan History

Date Event Price List to Sale Price per Sq Ft
09/13/2026 09/13/26 Price Changed $198,699 +2.1% $164 / Sq Ft
09/11/2026 09/11/26 Price Changed $194,699 +0.6% $161 / Sq Ft
09/07/2026 09/07/26 Price Changed $193,524 +0.1% $160 / Sq Ft
09/04/2026 09/04/26 Price Changed $193,349 +0.5% $160 / Sq Ft
08/31/2026 08/31/26 Price Changed $192,349 +0.1% $159 / Sq Ft
08/30/2026 08/30/26 Price Changed $192,174 +0.1% $159 / Sq Ft
07/26/2026 07/26/26 Price Changed $191,999 -0.5% $159 / Sq Ft
07/25/2026 07/25/26 Price Changed $192,999 -0.5% $160 / Sq Ft
06/16/2026 06/16/26 Price Changed $193,999 -1.5% $161 / Sq Ft
09/22/2025 09/22/25 Price Changed $196,999 +1.0% $163 / Sq Ft
09/14/2025 09/14/25 Price Changed $194,999 -2.5% $161 / Sq Ft
07/30/2025 07/30/25 Price Changed $199,999 -5.7% $166 / Sq Ft
07/19/2025 07/19/25 Price Changed $211,999 -5.8% $175 / Sq Ft
05/30/2025 05/30/25 For Sale $224,999 -- $186 / Sq Ft
Source: Lennar

About the Builder

Lennar began in Miami as F&R Builders before adopting the Lennar name and expanding into a broad homebuilding business. Lennar builds affordable, move-up, and active adult homes, with communities designed for first-time buyers, growing households, multigenerational families, and retirees. The company also operates related businesses that include mortgage financing, title and closing services, insurance, multifamily communities, commercial properties, land development, asset management, and technology investment activities. Lennar's business model centers on residential construction and connected services that support buyers through the home purchase process and beyond.
Section Image

Frequently Asked Questions

How many homes are planned at Brookmill - Crestmore Collection

What are the HOA fees at Brookmill - Crestmore Collection?

What is the tax rate at Brookmill - Crestmore Collection?

How many floor plans are available at Brookmill - Crestmore Collection?

How many move-in ready homes are available at Brookmill - Crestmore Collection?

Your Personal Tour Guide

Ask me questions while you tour the home.