




Verified badge confirms data from builder
Estimated payment starting at $2,620/month
Total Views
21,189
4
Beds
2.5
Baths
2,113
Sq Ft
$190
Price per Sq Ft
Highlights
- New Construction
- High Ceiling
- No HOA
- Primary Bedroom Suite
- Lawn
- Breakfast Area or Nook
About This Floor Plan
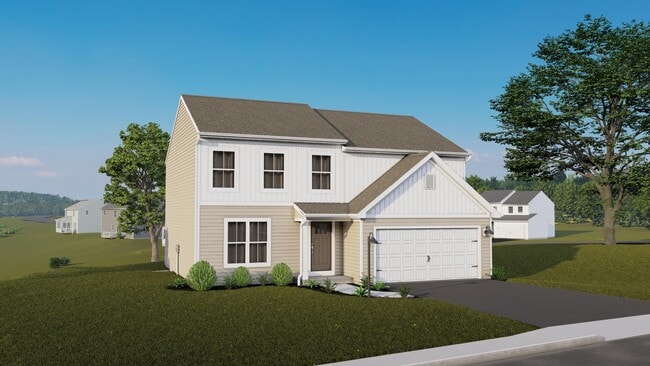
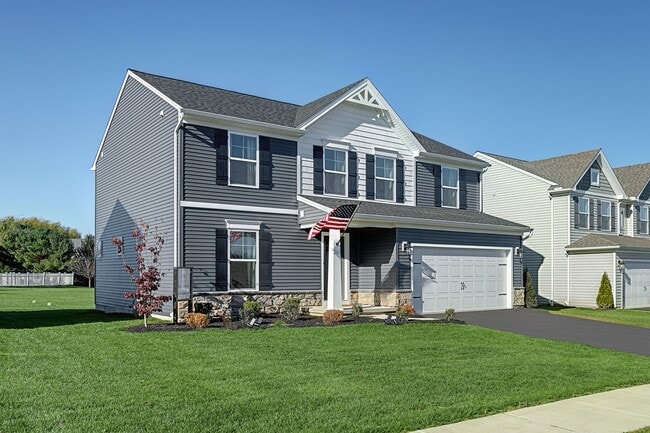
4 beds | 2.5 baths | from 2,113 sqft The White Oak offers 2,113 sq. ft. of thoughtfully designed living space with an open and connected layout that complements today’s lifestyles. Featuring four bedrooms, two-and-a-half baths, and a versatile flex room, this home provides the ideal balance of comfort and functionality. The open flow between the kitchen, breakfast area, and family room creates a welcoming environment for both everyday living and entertaining. Upstairs, the spacious primary suite includes a private bath and walk-in closet, offering a relaxing retreat. Homeowners can also choose to finish the lower level for an additional 511 sq. ft. of flexible living space. The White Oak also includes a two-car garage with options for width expansion and a walk-out door, adding even more convenience to this thoughtfully designed floorplan.
Sales Office
Hours
| Monday - Tuesday | Closed |
| Wednesday - Saturday | 10:00 AM - 5:00 PM Appointment Only |
| Sunday | Closed |
Sales Team
Madison Althoff
Kelly
Office Address
Coming Soon
Selinsgrove, PA 17870
Home Details
Home Type
- Single Family
Parking
- 2 Car Attached Garage
- Front Facing Garage
Home Design
- New Construction
Interior Spaces
- 2,113 Sq Ft Home
- 2-Story Property
- High Ceiling
- Family Room
- Dining Area
- Flex Room
- Unfinished Basement
Kitchen
- Breakfast Area or Nook
- Walk-In Pantry
- Range Hood
- Built-In Microwave
- Dishwasher
- Stainless Steel Appliances
- ENERGY STAR Qualified Appliances
- Kitchen Island
- Laminate Countertops
Bedrooms and Bathrooms
- 4 Bedrooms
- Primary Bedroom Suite
- Walk-In Closet
- Powder Room
- Dual Vanity Sinks in Primary Bathroom
- Bathtub with Shower
- Walk-in Shower
Laundry
- Laundry Room
- Washer and Dryer Hookup
Utilities
- Central Air
- Heating Available
- High Speed Internet
- Cable TV Available
Additional Features
- Porch
- Lawn
Community Details
- No Home Owners Association
Community Map
Map
Other Plans in Woodlynn Preserve
About the Builder
Since 1973, Berks Homes has built thousands of homes in Southeast, South Central, and Central Pennsylvania. While some might call this an impressive track record, they see it as a testament to the strong relationships they build with their homebuyers and their dedicated team.
The current chapter of their story began with a 19-year-old buying a nail gun and an air compressor in a diner parking lot. They've come a long way since then, but these humble beginnings serve as a reminder that they all have to start somewhere, and that start created the foundation of who they are today. They believe in a few simple truths... life is meant to be enjoyed through hard work, surrounding yourself with great people, and intentional times of rest. They believe in the opportunity to participate fully in faith communities, they believe in the value of rest, and the importance of time to spend with family and friends.
Frequently Asked Questions
How many homes are planned at Woodlynn Preserve
What are the HOA fees at Woodlynn Preserve?
How many floor plans are available at Woodlynn Preserve?
Nearby Homes
- 85 Old Colony Rd
- 1209 Mill Rd
- 0 Mill Rd
- 0 Mill Rd
- Phase 4 N Oakwood Ln
- 0 School House Ln
- 2 AND 4 E Arbogast Ave
- LOT 2 Church Rd
- 387 Neitz Valley Rd
- 0 Tract 1 Rt 11 Columbia Blvd Unit 20-101944
- 0 Blvd Unit 20-101896
- 0 County Line Rd
- 2124 Red Bank Rd
- 0 N Main St
- 0 W Mountain Rd
- 133 11th St
- 205 16th St
- PARCEL 089 W Mountain Rd
- LOTS 41/42 Wild Cherry Ln
- 0 Leighow Ave
Builder
Your Personal Tour Guide
Ask me questions while you tour the home.