



Verified badge confirms data from builder
Estimated payment starting at $8,978/month
Total Views
19,827
5
Beds
5.5
Baths
4,578+
Sq Ft
$300+
Price per Sq Ft
Highlights
- Golf Course Community
- New Construction
- Covered Patio or Porch
- Dr. Gary and Annette Auxier Elementary School Rated A
- Home Office
- Community Gazebo
About This Floor Plan
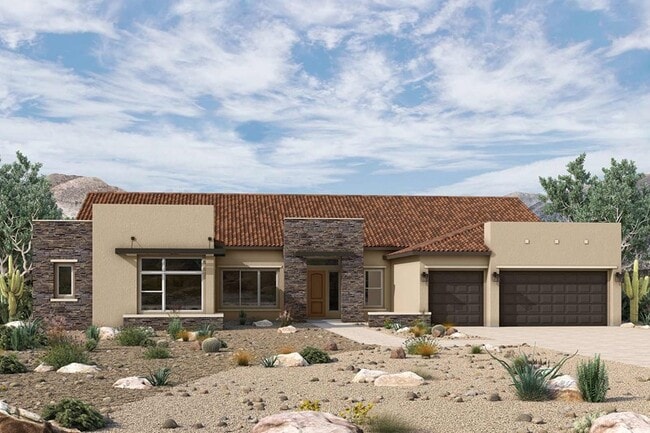
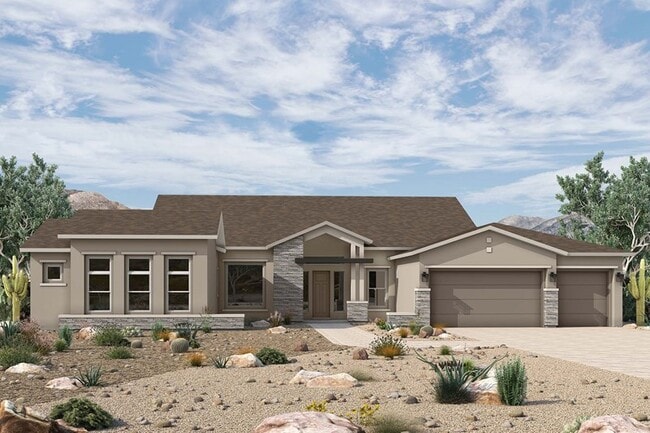
Welcome to the classic and contemporary luxuries of The Whitewing floor plan by David Weekley Homes in Legado West. Vibrant space and limitless potential make the open family, dining and outdoor living areas a decorator’s dream. Birthday cakes, holiday celebrations, and shared memories will all begin in the lovely kitchen overlooking the entry, family room, TV room, covered patio and adjacent dining space. Two studies rest on either side of the glamorous entry, one situated to welcome guests, the other turned to provide a quiet space. The Owner’s Retreat provides a glamorous place to begin and end each day with a luxurious Owner’s Bath and walk-in closet. Four additional bedroom suites and a 4-car garage give this home all the space you need to start a new chapter in style. Chat with the David Weekley Homes at Legado West Team to learn more about the community amenities you’ll enjoy after moving into this new home in Queen Creek, AZ.
Sales Office
All tours are by appointment only. Please contact sales office to schedule.
Hours
| Monday - Tuesday | 10:00 AM - 6:00 PM |
| Wednesday | 1:00 PM - 6:00 PM |
| Thursday - Sunday | 10:00 AM - 6:00 PM |
Sales Team
Aimee John
Rachel Montoya
Office Address
22319 S 180th Pl
Queen Creek, AZ 85142
Driving Directions
Home Details
Home Type
- Single Family
Lot Details
- Minimum 14,501 Sq Ft Lot
- Minimum 95 Ft Wide Lot
Parking
- 4 Car Attached Garage
- Front Facing Garage
Home Design
- New Construction
Interior Spaces
- 4,578-4,581 Sq Ft Home
- 1-Story Property
- Family Room
- Combination Kitchen and Dining Room
- Home Office
Kitchen
- Walk-In Pantry
- Kitchen Island
Bedrooms and Bathrooms
- 5 Bedrooms
- Walk-In Closet
- Powder Room
- Dual Vanity Sinks in Primary Bathroom
- Private Water Closet
- Bathtub with Shower
- Walk-in Shower
Laundry
- Laundry Room
- Laundry on main level
- Washer and Dryer Hookup
Outdoor Features
- Covered Patio or Porch
Community Details
Recreation
- Golf Course Community
- Community Playground
- Park
Additional Features
- Greenbelt
- Community Gazebo
Community Map
Map
Other Plans in Legado West - Tierra
About the Builder
David Weekley Homes began in 1976 in Houston, Texas, and has grown into a major national builder. The company operates in over 19 markets across the United States. They offer new single-family homes, active adult communities, and custom home options. Their services emphasize energy efficiency and customer satisfaction. The company has delivered more than 125,000 homes since its founding and provides various floor plans and design choices. David Weekley Homes serves buyers through multiple regional divisions nationwide.
Frequently Asked Questions
How many homes are planned at Legado West - Tierra
How many floor plans are available at Legado West - Tierra?
How many move-in ready homes are available at Legado West - Tierra?
Nearby Homes
- 24XXX S Power Rd
- 18454 E Via Del Vinedo -- Unit 2
- 18429 E Via Del Vinedo -- Unit 14
- 23317 S 180th St
- 23022 S 177th St
- 23012 S 177th St
- 24506 S 186th Place
- 19801 E Ocotillo Rd Unit 19
- 19801 E Ocotillo Lot B Rd Unit 19
- 19801 E Ocotillo Lot A Rd Unit 19
- 19518 E Melissa Place
- 19503 E Vallejo St Unit 9
- 000xx E San Tan Blvd Unit 4
- 7339 S 169th Way Unit 7050372
- 25422 S 169th Way
- 7385 S Sunnyvale Ct
- 21410 S Greenfield Rd
- 25711 S 198th St
- 19746 E Mews Rd
- 20553 E Pecan Ln
- Legado West - Tierra
- Legado West - Suelo
- Legado West - Cactus
- Legado West - Canyon
- Legado Voyage Collection
- Ellsworth Ranch Capstone Collection
- Ellsworth Ranch Voyage Collection
- Ellsworth Ranch Landmark Collection
- The Enclaves at Sonrisa
- Seaboard at Cooley Station
- Granview at Somerset
- Acclaim at Jorde Farms
- Ascent at Jorde Farms
- Jorde Farms - Cactus Series
- Bella Storia - The Cottages
- Bella Storia - The Towns
- Bella Storia - The Courts
- Bellero Estates
- Madera West Estates
- Vistara
Builder
Your Personal Tour Guide
Ask me questions while you tour the home.