



Estimated payment starting at $2,046/month
Total Views
1,099
3
Beds
2
Baths
1,950
Sq Ft
$156
Price per Sq Ft
Highlights
- New Construction
- Clubhouse
- Attic
- Union Elementary School Rated A-
- Recreation Room
- Lawn
About This Floor Plan
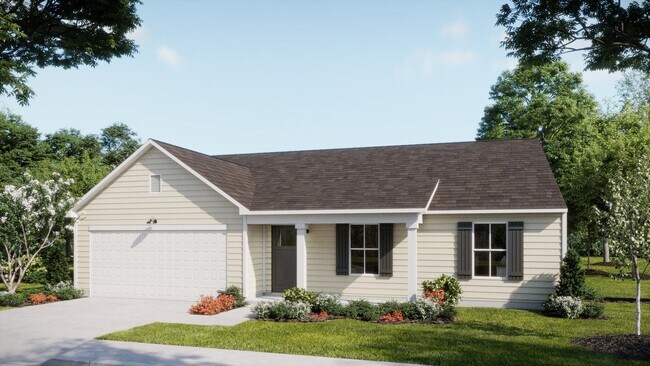
Everything you've ever wanted in a home — all on one level. The Wildflower is an expansive single-story retreat that redefines what ranch-style living can be. With nearly 2,000 square feet spread across a thoughtful, flowing layout, four bedrooms, and two full baths, this home offers the kind of space that makes life genuinely better. Entertain with ease, spread out with confidence, and enjoy the simple luxury of never needing the stairs. The Wildflower is available in five beautiful elevation styles and is ready to become the backdrop for your best years yet.
Sales Office
Hours
| Monday - Saturday | 10:00 AM - 6:00 PM |
| Sunday | 1:00 PM - 6:00 PM |
Office Address
4748 Pine Lake Dr SW
Shallotte, NC 28470
Home Details
Home Type
- Single Family
Lot Details
- Lawn
HOA Fees
- $58 Monthly HOA Fees
Parking
- 2 Car Attached Garage
- Front Facing Garage
Home Design
- New Construction
Interior Spaces
- 1,950 Sq Ft Home
- 1-Story Property
- Living Room
- Dining Room
- Recreation Room
- Attic
Kitchen
- Breakfast Bar
- Range Hood
- Kitchen Island
Bedrooms and Bathrooms
- 3 Bedrooms
- Walk-In Closet
- Powder Room
- 2 Full Bathrooms
- Primary bathroom on main floor
- Dual Vanity Sinks in Primary Bathroom
- Private Water Closet
- Bathtub with Shower
- Walk-in Shower
Laundry
- Laundry Room
- Laundry on main level
- Sink Near Laundry
- Laundry Cabinets
- Washer and Dryer Hookup
Outdoor Features
- Patio
- Front Porch
Utilities
- Central Heating and Cooling System
- High Speed Internet
- Cable TV Available
Community Details
Overview
- Association fees include ground maintenance
Amenities
- Clubhouse
Recreation
- Community Pool
Community Map
Map
Move In Ready Homes with this Plan
Other Plans in Summers Walk
About the Builder
At Logan Homes, they're more than a group of dedicated building professionals, they're a family. By sharing in their beliefs and values they establish the basis for how they do business and grow as an organization.
Logan Homes began building homes along the Southeastern Carolina Coast in 1986. Prior to that, their founder D Logan was introduced to the world of home building by starting first as a carpenter’s helper where he demonstrated the ability, attention to detail and attitude it takes to succeed as a builder. After working for four years, building some of the finest homes along Wrightsville Beach and Figure Eight Island, he turned his dream into a reality and began Logan Homes.
Frequently Asked Questions
How many homes are planned at Summers Walk
What are the HOA fees at Summers Walk?
How many floor plans are available at Summers Walk?
How many move-in ready homes are available at Summers Walk?
Nearby Homes
- 4280 Happy Valley Ln SW
- 4270 Happy Valley Ln SW
- 897 Brookside Ct SW
- 0 Todd Rd SW
- 917 Bricklanding Rd SW
- 4110 Arabian SW
- 523 Country Club Villa Dr
- 53a, 53b Nolen St
- 807 Crystal Ct SW
- 1085 Village Point Rd SW
- Lot 21 SW Bay Creek Dr
- 1341 Grey Marsh SW
- 1358 Royal Colony Dr
- 3740 Pine Brook Trail
- 707 Palmer Lake Ct
- 4566 Tavia Ln SW
- 2107 Cregan Cove SW Unit Lot 18
- 1352 Hewett Farms SW
- 3716 Pine Brook Trail
- 2114 Cregan Cove SW Unit Lot 3
- Summers Walk
- Rourk Woods
- Village Green - Waterside
- Village Green
- Village Point Preserve
- The Meadows at Wildwood Village
- Village Point
- Creekview Landing - 50' Homesites
- Marshwood Landing
- Wood Stork Landing - American Dream Series
- Wood Stork Landing - Arbor Collection
- Ocean Isle Palms - Scenic
- Ocean Isle Palms - Distinctive
- Ocean Isle Palms - Echelon
- Ocean Isle Palms
- Ocean Isle Palms
- Tides at Ocean Isle Beach
- Solserra - Cambridge
- Osprey Isle - Watermill Collection
- Osprey Isle - Shoreline
Builder
Your Personal Tour Guide
Ask me questions while you tour the home.