


Verified badge confirms data from builder
Estimated payment starting at $1,984/month
Total Views
3,245
4
Beds
2.5
Baths
2,132
Sq Ft
$143
Price per Sq Ft
Highlights
- New Construction
- ENERGY STAR Certified Homes
- Vaulted Ceiling
- Primary Bedroom Suite
- Retreat
- Screened Porch
About This Floor Plan
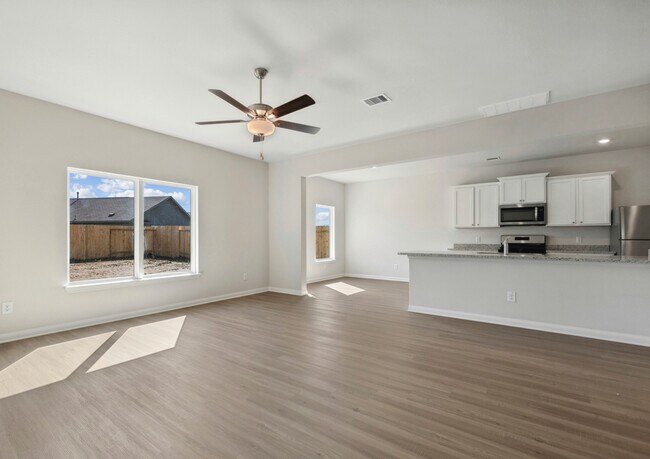
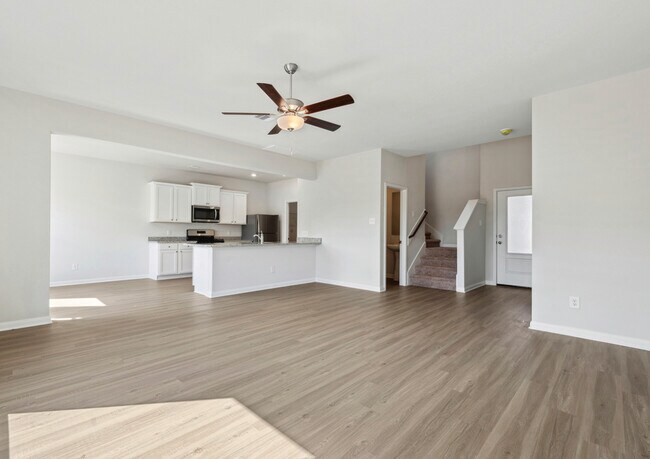
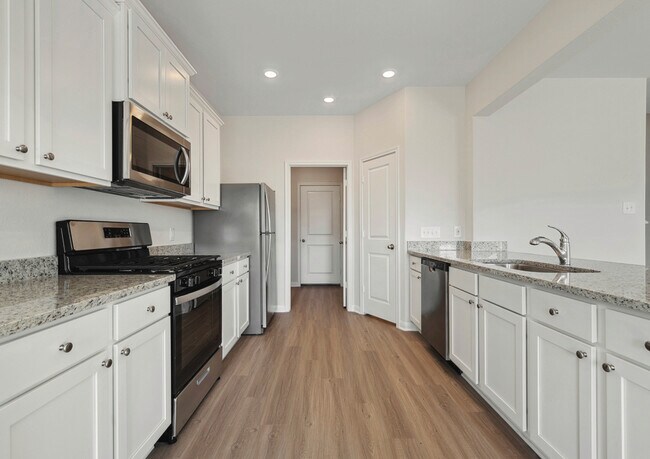
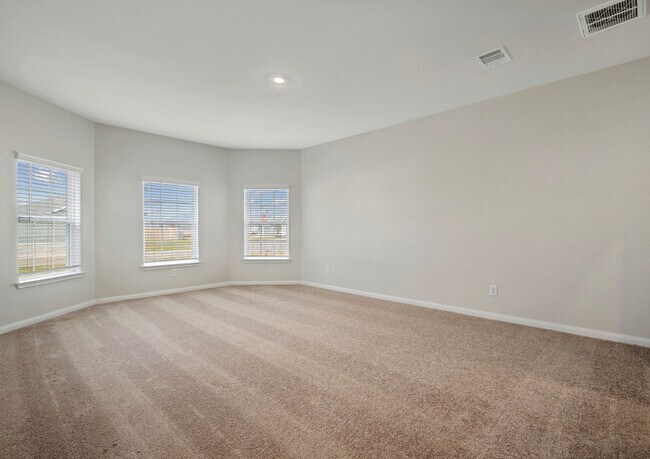
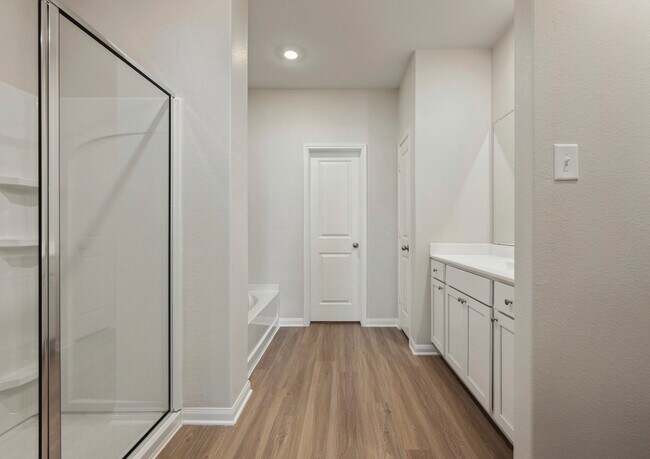
Featuring an inviting family room and a spacious kitchen with a dining area, the Willow floor plan offers ample space for entertaining or simply enjoying life. The open floor plan design ensures a seamless flow between the living areas, making it easy to keep an eye on everything. The first floor includes a large master bedroom, a living room with a dining area, and a gorgeous kitchen. The second level houses generously sized bedrooms and a conveniently placed laundry room. The thoughtful design of this home ensures comfort and functionality for everyday living.
Sales Office
Hours
| Monday - Tuesday | Appointment Only |
| Wednesday - Sunday | 11:00 AM - 7:00 PM |
Office Address
305 Fastboy Ln
Waller, TX 77484
Driving Directions
Home Details
Home Type
- Single Family
Parking
- 2 Car Attached Garage
- Front Facing Garage
Home Design
- New Construction
- Patio Home
Interior Spaces
- 2,132 Sq Ft Home
- 2-Story Property
- Vaulted Ceiling
- ENERGY STAR Qualified Windows
- Formal Entry
- Living Room
- Dining Room
- Open Floorplan
- Screened Porch
Kitchen
- Breakfast Area or Nook
- Walk-In Pantry
- ENERGY STAR Cooktop
- ENERGY STAR Qualified Dishwasher
- Kitchen Island
Bedrooms and Bathrooms
- 4 Bedrooms
- Retreat
- Primary Bedroom on Main
- Primary Bedroom Suite
- Walk-In Closet
- Powder Room
- Primary bathroom on main floor
Laundry
- Laundry Room
- Laundry on main level
Eco-Friendly Details
- Energy-Efficient Insulation
- ENERGY STAR Certified Homes
Additional Features
- Screened Patio
- Smart Home Wiring
Community Details
Amenities
- Community Gazebo
- Children's Playroom
- Community Center
Recreation
- Community Playground
- Park
- Tot Lot
- Recreational Area
- Hiking Trails
- Trails
Map
Other Plans in Trails at Cochran Ranch
About the Builder
LGI Homes, Inc. is a publicly traded residential homebuilding company headquartered in The Woodlands, Texas. Founded in 2003, the company designs, constructs, and sells new single-family homes and master-planned communities across the United States, with a primary focus on entry-level and first-time homebuyers. LGI Homes operates a vertically integrated business model that includes land acquisition, development, construction, marketing, and direct sales. From its corporate headquarters on Lake Robbins Drive, LGI Homes oversees national operations spanning more than 20 states and 30+ markets, including Texas, the Southeast, Midwest, and Western U.S. regions. The company is known for its standardized floor plans, streamlined construction process, and its CompleteHome™ package, which includes upgraded features and appliances as standard offerings. LGI Homes became a publicly traded company in 2013 and has since grown into one of the top-10 largest homebuilders in the United States by closings. As of 2024, the company reported annual revenues exceeding $2 billion and employed more than 1,200 people nationwide. The Woodlands headquarters functions as the central hub for executive leadership, finance, marketing, land acquisition, operations, and corporate strategy.
Frequently Asked Questions
How many floor plans are available at Trails at Cochran Ranch?
Nearby Homes
- 36067 Repka Rd
- 31824 Boone Rd
- 31823 Boone Rd
- 31971 Boone Rd
- 31839 Boone Rd
- 31931 Boone Rd
- 31862 Boone Rd
- 31879 Boone Rd
- 13915 Schmidt Rd
- 0 Richard Frey Rd Unit 97327694
- 11921 Schmidt Rd
- TBD Schmidt Rd
- 33753 Betka Rd
- 11811 Schmidt Rd
- 14872 Fm 359 Rd
- 00 Schmidt Rd
- 32007 Meadow View Ln
- 11146 Schmidt Rd
- 1021 Mustang Crossing Dr
- 13227 Farm To Market 359
- Trails at Cochran Ranch - Classic Collection
- Trails at Cochran Ranch
- Bluestem
- Bellamina
- Bellamina
- Lakeview
- Lakeview
- Lakeview - 100’s
- Lakeview
- Lakeview - Estate Collection
- Lakeview - Traditional Homes
- Williams Landing
- Bellamina
- Sanford Farms - Lonestar Collection
- Sanford Farms - Liberty Collection
- Bluestem
- The Grand Prairie - Watermill Collection
- The Grand Prairie - Bristol & Coastline Collections
- The Grand Prairie - Bristol & Coastline Highlands Section
- Sanford Farms - Traditional Series
Builder
Your Personal Tour Guide
Ask me questions while you tour the home.