

Starting at $900
Per Month
1-2
Beds
1-2.5
Baths
640+
Sq Ft
About Willow Way Apartments
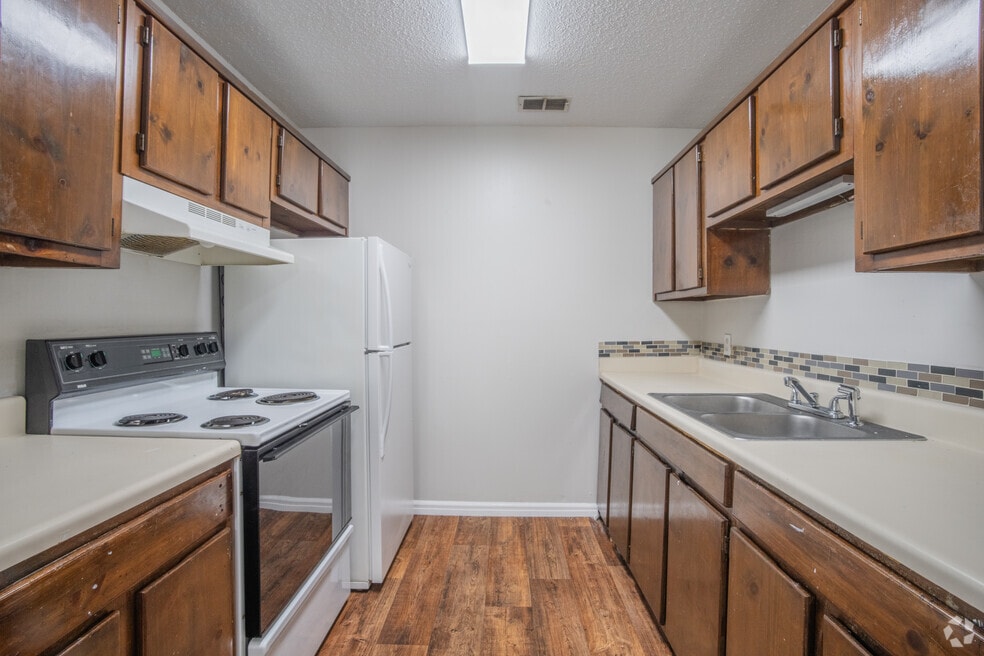
Welcome home to Willow Way! Our 1 and 2-bedroom apartments include all the luxuries of a home!
Minutes from Rome, Willow Way is close to shopping including Mt. Berry Square Mall, grocery stores, and restaurants. Only 7 minutes to Berry College, 16 - 20 minutes to Shorter College, and approximately 25 minutes to Georgia Highlands College.
Come Home to Willow Way!
Listing Provided By

Pricing and Floor Plans
1 Bedroom
1 Bedroom, 1 story
$900
- 1 Bed
- 1 Bath
- 640 Sq Ft
| Unit | Base Price | Sq Ft | Availability | Unit Details |
|---|---|---|---|---|
| 608A | $900 | 640 | Now | |
| 614B | $900 | 640 | Now | |
| 616B | $900 | 640 | Now | |
| 618B | $900 | 640 | Now | |
| 620C | $900 | 640 | Now |
2 Bedrooms
Townhouse, 2 story
$1,250
- 2 Beds
- 2.5 Baths
- 1,100 Sq Ft
- $1,250 deposit
| Unit | Base Price | Sq Ft | Availability | Unit Details |
|---|---|---|---|---|
| 8 | $1,250 | 1,100 | Now |
Fees and Policies
The fees below are based on community-supplied data and may exclude additional fees and utilities.
Required Fees
One-Time Basics
Due at Application
Application Fee Per Applicant
$35
Pets
Dogs
One-Time Pet Fee
$350
Details and Requirements
Max of 2.
Cats
One-Time Pet Fee
$350
Details and Requirements
Max of 2.
Parking
Parking
Parking Fee
$0 / mo
Property Fee Disclaimer: Based on community-supplied data and independent market research. Subject to change without notice. May exclude fees for mandatory or optional services and usage-based utilities.
Community Details
Property Information
- Built in 1992
- 65 units/1 story
Lease Options
- 6 - 12 Month Leases
Community Amenities
Property Services
- 24 Hour Access
- Laundry Facilities
- Property Manager on Site
- Maintenance on site
Fitness & Recreation
- Playground
Apartment Features
Indoor Features
- Air Conditioning
- Washer/Dryer Hookup
- Heating
- Ceiling Fans
- High Speed Internet Access
- Tub/Shower
- Smoke Free
Kitchen Features & Appliances
- Dishwasher
- Eat-in Kitchen
- Kitchen
- Refrigerator
- Range
Model Details
- Carpet
- Linen Closet
- Vinyl Flooring
- Window Coverings
- Large Bedrooms
- Patio
Additional Amenities
- Water Included
Matterport 3D Tour
Map
Nearby Homes
- 4383 Martha Berry Hwy NW
- 360 Warren Rd NE
- 5 Quarter Horse Dr NW
- 15 Quarter Horse Dr NW
- 9 Argon Dr NW
- 42 Summer Club Blvd
- 99 Central Grove Rd NW
- 15 Amberwood Trail NW
- 31 Walking Horse Dr NW
- 9 Applewood Dr NE
- 3 Macintosh Dr NE
- 2 Palmer Dr NW
- 224 Hennon Dr NW
- 6 Green Acre Rd NE
- 12 Pippin Place NE
- 25 Pippin Place NE
- 3858 Martha Berry Hwy NE
- 6 Gala Dr NE
- 120 Nelson Blvd NW
- 3 Harbour Rd NE
- 109 Baby Doe Dr NW
- 109 Baby Doe Dr NW Unit 109C Baby Doe Dr NW
- 14 Silverbell Ln NW
- 1 Sweetspire Dr NW
- 1310 Old Summerville Rd NW
- 1 Oakcrest Trail NE Unit B
- 6 Oakcrest Trail NE Unit A
- 6 Oakcrest Trail NE
- 104 Babcock Dr NE
- 24 Sleepy Oaks Trail NE
- 23 Lovell St NE
- 98 Babcock Dr NE
- 135 Haywood Valley Rd
- 22 Silverbell Ln NW
- 19 Oak St NE
- 24 Riverpoint Place
- 625 E 3rd St
- 6-4 Pintail Ct Unit 4 Pintail Ct
- 6-4 Pintail Ct
- 1349 Redmond Cir NW
Your Personal Tour Guide
Ask me questions while you tour the home.