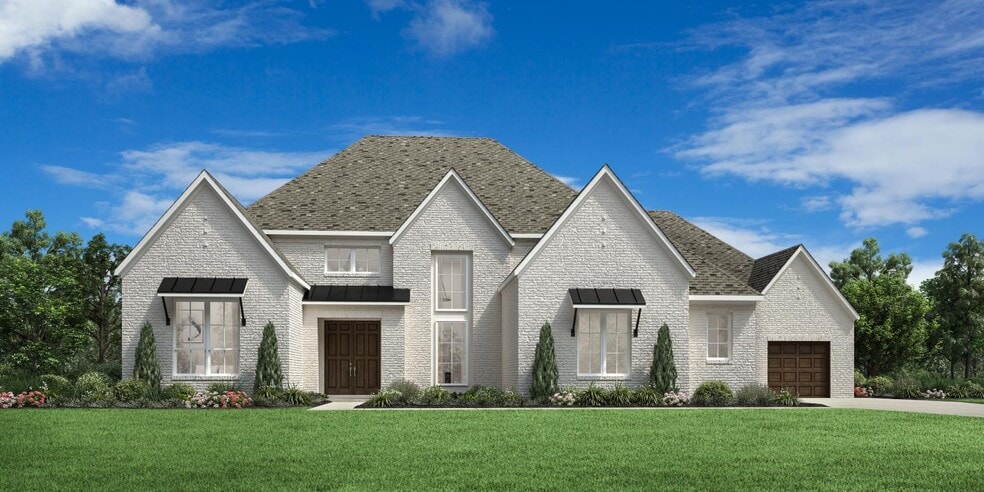
Estimated payment starting at $6,081/month
Highlights
- Home Theater
- New Construction
- ENERGY STAR Certified Homes
- Garden Ridge Elementary School Rated A
- Primary Bedroom Suite
- Freestanding Bathtub
About This Floor Plan
The Winry showcases luxury and comfort within its spacious, single-level floor plan. Upon entry, you are greeted by an extended foyer hallway with a tray ceiling that leads into the open-concept main living area. The heart of the home features a great room that overlooks a casual dining area and an expansive outdoor covered patio. The beautiful kitchen is expertly designed with a walk-in pantry, a versatile workspace, a center island, as well as a butler pantry that connects to a formal dining room. The primary bedroom suite is a true retreat, complete with a cathedral ceiling, a generous walk-in closet, and an elegant private with dual vanities, a spa-like shower, a freestanding tub, and a private water closet. Three secondary bedrooms are sizable, each featuring a walk-in closet and a private bath. A large flex room, adjacent media room, and private office provide additional space for relaxing and entertaining. Also offered in the Winry is easily accessible laundry, a convenient everyday entry, and a powder room off the foyer.
Builder Incentives
Sales Office
| Monday |
10:00 AM - 6:00 PM
|
| Tuesday |
2:00 PM - 6:00 PM
|
| Wednesday - Saturday |
10:00 AM - 6:00 PM
|
| Sunday |
12:00 PM - 6:00 PM
|
Home Details
Home Type
- Single Family
Parking
- 3 Car Attached Garage
- Side Facing Garage
Home Design
- New Construction
Interior Spaces
- 4,206 Sq Ft Home
- 1-Story Property
- Tray Ceiling
- Fireplace
- Great Room
- Dining Room
- Home Theater
- Home Office
- Flex Room
- Laundry Room
Kitchen
- Breakfast Area or Nook
- Walk-In Pantry
- Butlers Pantry
- Kitchen Island
Bedrooms and Bathrooms
- 4 Bedrooms
- Primary Bedroom Suite
- Walk-In Closet
- Powder Room
- Primary bathroom on main floor
- Split Vanities
- Private Water Closet
- Freestanding Bathtub
- Bathtub with Shower
- Walk-in Shower
Eco-Friendly Details
- Energy-Efficient Insulation
- ENERGY STAR Certified Homes
Additional Features
- Covered Patio or Porch
- Minimum 1 Acre Lot
Community Details
- Hiking Trails
- Trails
Map
Move In Ready Homes with this Plan
Other Plans in Enchanted Bluff
About the Builder
Frequently Asked Questions
How many homes are planned at Enchanted Bluff
How many floor plans are available at Enchanted Bluff?
How many move-in ready homes are available at Enchanted Bluff?
- 000 Bat Cave Rd
- 19514 Windswept Cove
- 19512 Tonkawa Pass
- 5515 Darmondale
- 22047 Angostura Blvd
- 21710 Angostura Blvd
- 8110 Sky Vista
- 27010 Rocky Rim
- 8215 Storm Cir
- 7606 Ramble Ridge
- 27710 Sunny Point
- 7627 Ramble Ridge
- 27919 Bogen Rd
- 26714 Rockwall Pkwy
- 7622 Ramble Ridge
- 27914 Storm View
- 27903 Storm View
- 9810 Klein Ct
- 5209 Irola Dr
- 7802 Clearwater Blvd
- Enchanted Bluff
- Enchanted Bluff
- Enchanted Bluff - Traditional Homes
- Heimer Estates at Garden Ridge
- Brookstone Creek
- Langdon
- El Sonido at Campanas
- Comanche Ridge
- Comanche Ridge
- Comanche Ridge
- Avondale
- Cibolo Crossing - Traditional Homes
- Cibolo Crossing
- Cibolo Valley Heights - 65'
- Foxbrook
- Foxbrook
- Homestead - 75'
- Mesa Western
- Homestead
- Park Hill Commons
Ask me questions while you tour the home.