

Highlights
- Pool
- Controlled Access
- Sundeck
- Patio
- Business Center
About Winslow
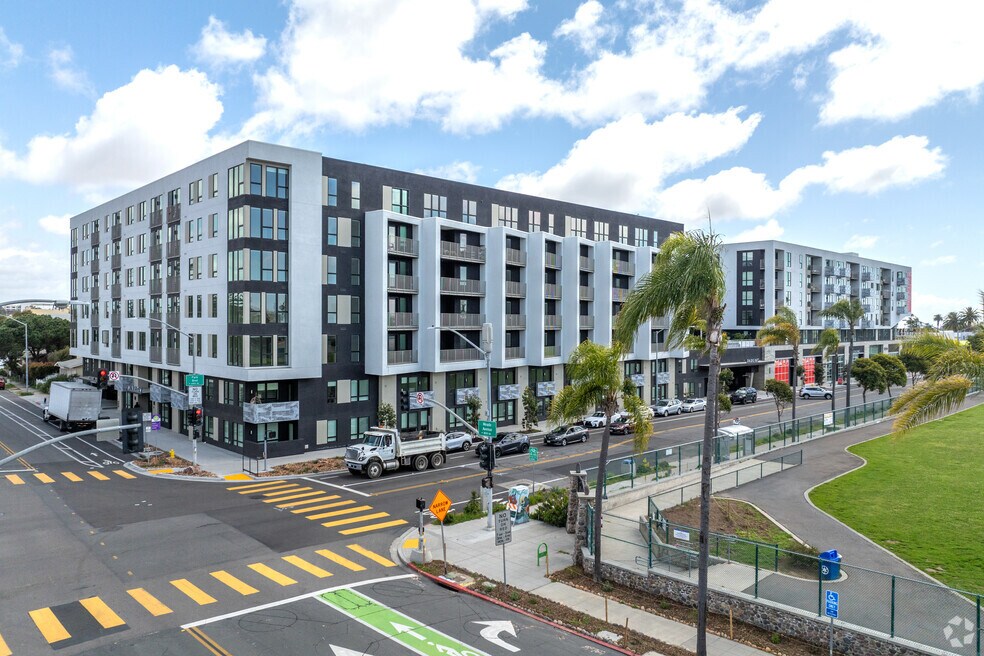
Winslow is a truly timeless, amenity-rich living experience—one that simultaneously honors the historic character of the surrounding University Heights neighborhood and the contemporary spirit of San Diego. From the heart of one of the city’s most artfully charming enclaves, Winslow introduces a modern residential offering with a touch of Southern California’s long-cherished bohemian spirit. It creates a place where art, tradition, and contemporary vision seamlessly coexist—a lifestyle that is both a true reflection of the times and a glimpse of the possibilities that lie ahead. A Residential Management CADRE #01983707

Pricing and Floor Plans
Studio
S3
$2,434
- Studio
- 1 Bath
- 522 Sq Ft
- $30 deposit
| Unit | Base Price | Sq Ft | Availability | Unit Details |
|---|---|---|---|---|
| 745 | $2,434 | 522 | Oct 3 |
S4
$2,678 - $2,752
- Studio
- 1 Bath
- 522 Sq Ft
- $30 deposit
| Unit | Base Price | Sq Ft | Availability | Unit Details |
|---|---|---|---|---|
| 618 | $2,714 | 522 | Now | |
| 662 | $2,752 | 548 | Now | |
| 710 | $2,678 | 575 | Aug 29 |
S1
Call for Rent
- Studio
- 1 Bath
- 484 Sq Ft
- $30 deposit
S2
Call for Rent
- Studio
- 1 Bath
- 505 Sq Ft
- $30 deposit
S7
Call for Rent
- Studio
- 1 Bath
- 582 Sq Ft
- $30 deposit
S5
Call for Rent
- Studio
- 1 Bath
- 588 Sq Ft
- $30 deposit
S6
Call for Rent
- Studio
- 1 Bath
- 654 Sq Ft
- $30 deposit
1 Bedroom
A2
$2,961 - $3,216
- 1 Bed
- 1 Bath
- 687 Sq Ft
- $30 deposit
| Unit | Base Price | Sq Ft | Availability | Unit Details |
|---|---|---|---|---|
| 632 | $2,961 | 712 | Now | |
| 663 | $3,063 | 687 | Now | |
| 726 | $3,216 | 712 | Now |
A1
$3,071 - $3,166
- 1 Bed
- 1 Bath
- 682 Sq Ft
- $30 deposit
| Unit | Base Price | Sq Ft | Availability | Unit Details |
|---|---|---|---|---|
| 581 | $3,071 | 682 | Now | |
| 681 | $3,071 | 682 | Sep 4 | |
| 791 | $3,166 | 682 | Sep 5 |
A4
$3,201
- 1 Bed
- 1 Bath
- 805 Sq Ft
- $30 deposit
| Unit | Base Price | Sq Ft | Availability | Unit Details |
|---|---|---|---|---|
| 113 | $3,201 | 805 | Now |
A3
$3,419 - $3,470
- 1 Bed
- 1 Bath
- 768 Sq Ft
- $30 deposit
| Unit | Base Price | Sq Ft | Availability | Unit Details |
|---|---|---|---|---|
| 570 | $3,419 | 768 | Now | |
| 670 | $3,470 | 768 | Now |
A5
Call for Rent
- 1 Bed
- 1 Bath
- 972 Sq Ft
- $30 deposit
2 Bedrooms
B1
$3,993 - $4,237
- 2 Beds
- 2 Baths
- 1,043 Sq Ft
- $30 deposit
| Unit | Base Price | Sq Ft | Availability | Unit Details |
|---|---|---|---|---|
| 478 | $3,993 | 1,105 | Now | |
| 392 | $4,221 | 1,070 | Now | |
| 592 | $4,237 | 1,070 | Now |
B3
$4,299
- 2 Beds
- 2 Baths
- 1,190 Sq Ft
- $30 deposit
| Unit | Base Price | Sq Ft | Availability | Unit Details |
|---|---|---|---|---|
| 685 | $4,299 | 1,190 | Now |
B5.1
$5,157
- 2 Beds
- 2 Baths
- 1,301 Sq Ft
- $30 deposit
| Unit | Base Price | Sq Ft | Availability | Unit Details |
|---|---|---|---|---|
| 694 | $5,157 | 1,301 | Now |
B2
Call for Rent
- 2 Beds
- 2 Baths
- 1,132 Sq Ft
- $30 deposit
B4
Call for Rent
- 2 Beds
- 2 Baths
- 1,263 Sq Ft
- $30 deposit
B5
Call for Rent
- 2 Beds
- 2 Baths
- 1,377 Sq Ft
- $30 deposit
Fees and Policies
The fees below are based on community-supplied data and may exclude additional fees and utilities. Use the Rent Estimate Calculator to determine your monthly and one-time costs based on your requirements.
Property Fee Disclaimer: Based on community-supplied data and independent market research. Subject to change without notice. May exclude fees for mandatory or optional services and usage-based utilities.
Community Details
Property Information
- Built in 2023
- 379 units/7 stories
Lease Options
- 3 - 16 Month Leases
- Short-term Lease
Community Amenities
Property Services
- Controlled Access
Shared Community
- Business Center
- Clubhouse
- Storage Space
- Lounge
Fitness & Recreation
- Fitness Center
- Pool
- Bicycle Storage
Outdoor Features
- Courtyard
- Sundeck
Additional Amenities
- Bike storage
- Entertainment Courtyard
- Fireside lounge with professional kitchen, billiar
- LEED certification with strategies for energy savi
- Luxer package lockers and oversized package room
- Pet run & recreation area
Apartment Features
Kitchen Features & Appliances
- Dishwasher
- Disposal
- Microwave
- Kitchen
- Granite Countertops
- Refrigerator
- Stainless Steel Appliances
- Quartz Countertops
Additional Amenities
- Balcony 126-175
- Balcony 126-175 2_bed
- Balcony 26-75
- Balcony 76-125
- Balcony 76-125 2_bed
- BRA to 1018 B1 - 104
- BRA to 1018 B1 - 174
- BRA to 1182 B3 - 16
- BRA to 509 S3 - 26
- BRA to 522 S4 - 52
- BRA to 668 A1 - 28
- Cable/Internet
- Ceramic Kitchen Tile Surround
- Ceramic tile backsplash
- Ceramic tiled bathrooms
- Courtyard 1
- Courtyard 3 View
- Courtyard 4 View
- Dark Corner
- Dog View
- Expansive closet space
- Full size washer/dryer*
- Juliet Balcony - 2 BR
- Luxury vinyl plank flooring
- Mountain view
- Smart Thermostats
- Spa View
- Spa-style bathrooms with ceramic-tile shower surro
- Spacious Closets
- USB Outlets
- Vinyl flooring in bedroom
Property Site Map
Select a unit to view pricing and availability
Matterport 3D Tours
Map
- 4376 Georgia St
- 4475 Georgia St
- 4225 Florida St Unit 5
- 4475 Campus Ave Unit 4
- 1526 Meade Ave
- 4454 Campus Ave
- 4324-26 Cleveland Ave
- 4314-18 Cleveland Ave
- 4250-52 Cleveland
- 1428 Tyler Ave
- 4060 Centre St Unit 3
- 4080 Georgia St
- 4180 Cleveland Ave Unit 14
- 4180 Cleveland Ave
- 4173 Mississippi St
- 1206 Maryland Place
- 4511 Maryland St
- 4044 Georgia St Unit St
- 4054 Florida St Unit 6
- 4180 Louisiana St Unit 1K
- 4222 Georgia St
- 1835 Monroe Ave
- 4364 Alabama St
- 4505 Park Blvd Unit SI ID1024466P
- 4505 Park Blvd Unit SI ID1024467P
- 4505 Park Blvd
- 4505 Park Blvd
- 4409-4413 Alabama St
- 4323 1/2 Cleveland Ave
- 4323 1/2 Cleveland Ave Unit 4323 1/2 Cleveland A
- 4335 1/2 Cleveland Ave
- 4135 Park Blvd
- 4496 Campus Ave
- 2129 El Cajon Blvd
- 4469 Cleveland Ave Unit A
- 4469 Cleveland Ave Unit B
- 4469 Cleveland Ave Unit C
- 4471 Cleveland Ave Unit D
- 1520 Tyler Ave
- 4236 Cleveland Ave
Ask me questions while you tour the home.