


Estimated payment starting at $2,757/month
Total Views
38,720
3
Beds
3.5
Baths
2,565
Sq Ft
$166
Price per Sq Ft
Highlights
- Community Cabanas
- Primary Bedroom Suite
- Loft
- New Construction
- Main Floor Primary Bedroom
- Pickleball Courts
About This Floor Plan
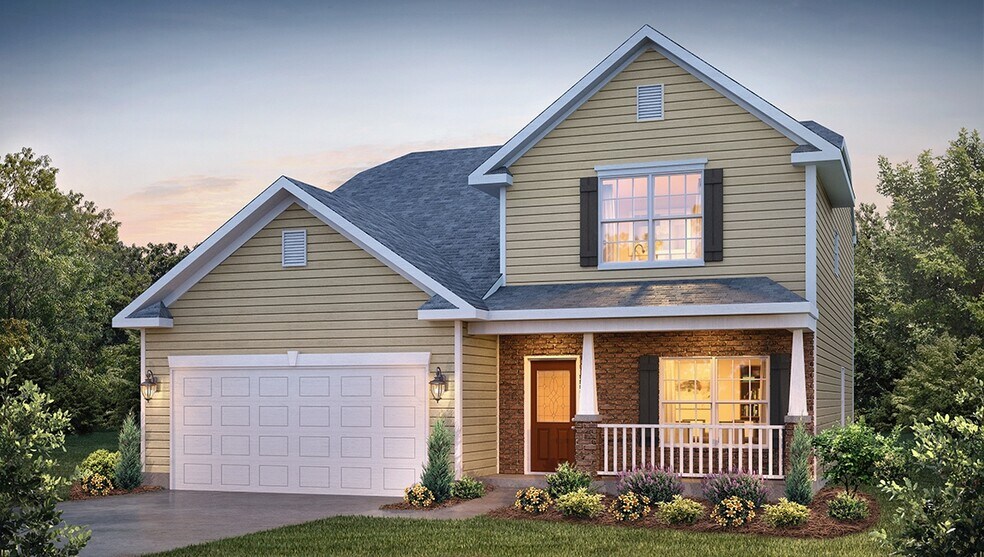
The Winston is one of our two-story plans featured at Secrest Commons in Monroe, NC, offering 2 modern elevations.
This gorgeous two-story home with impressive comfort, luxury, and style offers four bedrooms, 2.5 bathrooms, and a two-car garage. It also includes dual primary suites.
Upon entering, you’ll be greeted by an inviting foyer connecting to a spacious dining room. This open-planned space features a large living room and functional kitchen. The gourmet kitchen has stainless steel appliances, ample cabinet space, and a large island with a breakfast bar, perfect for cooking or casual dining. Adjacent to the kitchen is the spacious primary suite, complete with a large walk-in closet and private bathroom.
Upstairs is another primary bedroom with two walk-in closets and a private bathroom. The Winston plan has a loft area upstairs and a flexible media room or playroom space. There are two further bedrooms and another full bathroom, making it perfect for multigenerational living with dual primary suites.
Take advantage of this opportunity to make the Winston yours at Secrest Commons.
Sales Office
Hours
| Monday - Saturday | 10:00 AM - 6:00 PM |
| Sunday | 1:00 PM - 6:00 PM |
Sales Team
Theresa, Tricia & Lyndsay - Secrest Commons
Sam Un - Charlotte South
Office Address
1076 Secrest Commons Dr
Monroe, NC 28112
Driving Directions
Home Details
Home Type
- Single Family
Parking
- 2 Car Attached Garage
- Front Facing Garage
Home Design
- New Construction
Interior Spaces
- 2,565 Sq Ft Home
- 2-Story Property
- Fireplace
- Living Room
- Dining Room
- Loft
- Bonus Room
- Carpet
Kitchen
- Eat-In Kitchen
- Breakfast Bar
- Built-In Range
- Built-In Microwave
- Dishwasher
- Stainless Steel Appliances
- Kitchen Island
- White Kitchen Cabinets
Bedrooms and Bathrooms
- 3 Bedrooms
- Primary Bedroom on Main
- Primary Bedroom Suite
- Walk-In Closet
- Powder Room
- Primary bathroom on main floor
- Dual Vanity Sinks in Primary Bathroom
- Bathtub with Shower
- Walk-in Shower
Laundry
- Laundry on main level
- Washer and Dryer Hookup
Outdoor Features
- Porch
Community Details
- Pickleball Courts
- Community Playground
- Community Cabanas
- Community Pool
- Trails
Questions About This Plan?
Pricing
Available Units
Customizations
HOA
Matterport 3D Tour
Map
Other Plans in Secrest Commons
About the Builder
D.R. Horton began in 1978 as a homebuilding business in Texas and has grown into a national builder serving buyers across the United States. The company builds homes for first-time buyers, move-up buyers, active-adult buyers, and luxury buyers, with offerings that span both home construction and related purchase support. D.R. Horton also provides mortgage financing, title services, and insurance agency services, and it operates rental housing businesses alongside its homebuilding operations. The business further holds a majority stake in Forestar Group Inc., extending its involvement in residential lot development.
Nearby Communities by D.R. Horton
Twinleaf Meadows
by D.R. Horton
Price To Be Determined
- 3 - 5 Beds
- 2 - 3.5 Baths
- 1,902+ Sq Ft
Welcome to Twinleaf Meadows, a new home community in the quaint town of Monroe, NC. Wonderful community amenities will include pickleball, walking trails, dog parks, playground, 5 acres of multi-purpose fields and covered pavilions with fireplace and grilling island. Families with school age children will have excellent Union County schools available to them.<br><br>As you step inside the homes,
Frequently Asked Questions
How many homes are planned at Secrest Commons
How many floor plans are available at Secrest Commons?
How many move-in ready homes are available at Secrest Commons?
Nearby Homes
- 1004 Oak Hill Dr
- 1306 Honey Trail
- 0 Avery Parker Rd
- 120 S Crawford St
- 0 Simpson Cir
- 1502 Marion St
- 1801 Griffith Rd
- 106 Penn St
- 2210 Goldmine Rd
- 312 E Talleyrand Ave
- 207 Maurice St
- 1502 W H Smith Dr
- 1605 Williams Rd
- Lot 5 Wolf Pond Rd
- 1789 Dickerson Blvd
- 106 King St Unit A & B
- 0 Harrington Quick Rd
- 711 Adams St
- 3319 Watkins Rd
- 3315 Watkins Rd
- Secrest Commons
- Waxhaw Landing
- Cedar Meadows
- Twinleaf Meadows
- Villages at Rocky River - East
- Magnolia Walk
- Blue Sky Meadows
- Stonemill
- Wellington Pointe - Executive 80' Series
- Wellington Pointe - Classic Series
- Wellington Pointe - Executive 60' Series
- Blair Place
- Willoughby Park
- Ashton Park
- Secrest Meadows
- Cresswind Wesley Chapel - Hepburn Collection
- Cresswind Wesley Chapel - Carson Collection
- McCoy Farm
- The Bluffs at Wesley Chapel
- Heritage - 55+ Community
Builder
Your Personal Tour Guide
Ask me questions while you tour the home.