

Estimated payment starting at $2,082/month
Total Views
26,383
3
Beds
2
Baths
1,831
Sq Ft
$176
Price per Sq Ft
Highlights
- New Construction
- Primary Bedroom Suite
- Attic
- Midland Elementary School Rated A-
- Deck
- Pond in Community
About This Floor Plan
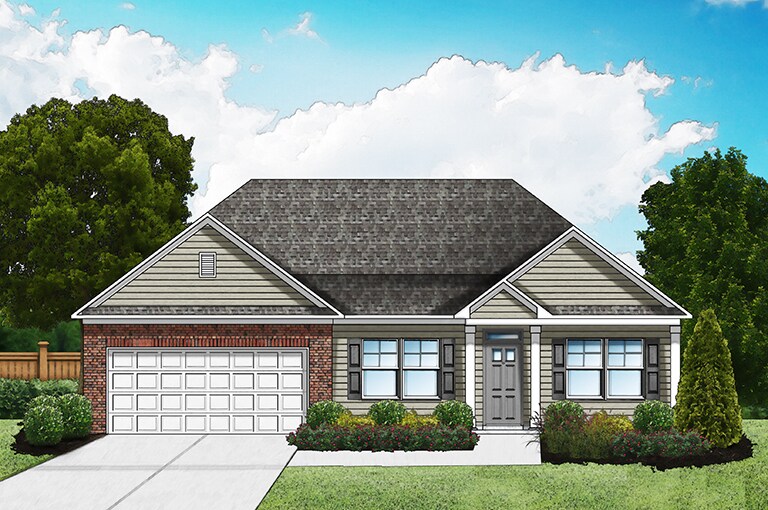
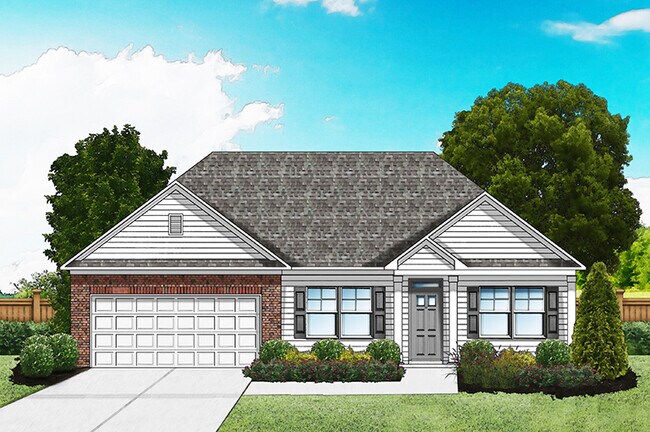
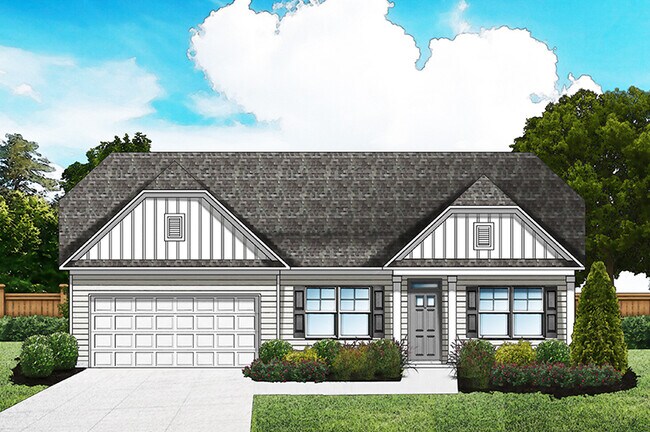
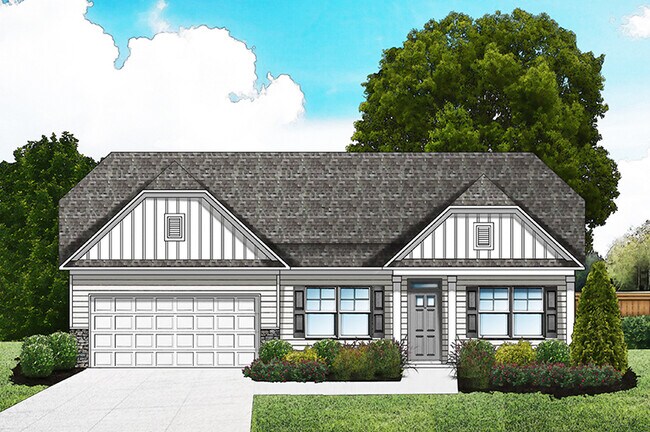
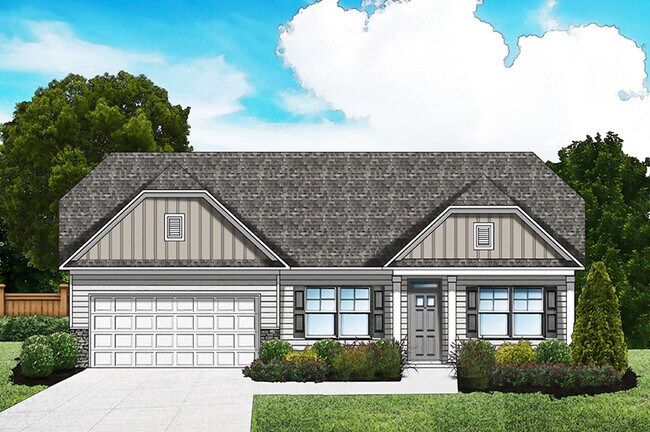
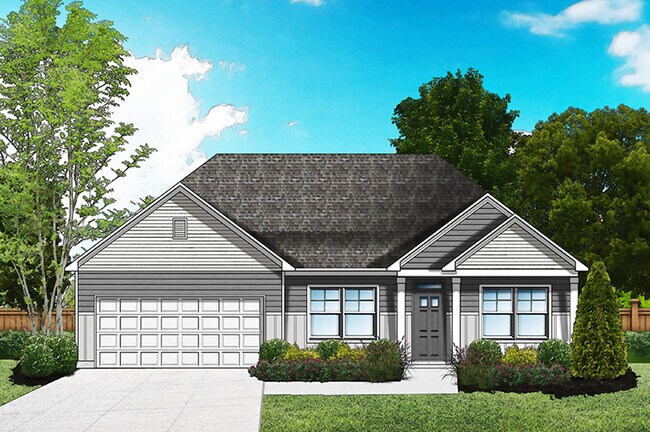
Welcome to the Wisteria II, a beautifully designed single-story home offering the perfect combination of comfort, style, and functionality. Spanning 1,831 square feet, this thoughtfully crafted layout includes three spacious bedrooms and two full bathrooms, making it an ideal choice for growing families, downsizers, or anyone seeking the ease of single-level living.As you step inside, you'll be greeted by an open-concept living area that seamlessly connects the living room, dining room, and kitchen, creating a warm and inviting atmosphere thats perfect for everyday living and entertaining alike. The kitchen features an oversized pantry for abundant storage, and an optional island adds extra prep space and casual seating for family or guests.The owners suite is a private retreat tucked away from the secondary bedrooms, highlighted by a stunning vaulted ceiling that enhances the sense of space and elegance. The en-suite bath and ample closet space provide all the comforts you desire.Outdoor living is just as enjoyable with a welcoming front porch and a covered rear patio, offering the perfect setting to enjoy morning coffee or unwind in the evening. A two-car garage provides convenience and extra storage.With its blend of modern design and classic charm, the Wisteria II is the kind of home youll fall in love with the moment you walk through the door.
Sales Office
Hours
| Monday - Saturday |
10:00 AM - 6:00 PM
|
| Sunday |
1:00 PM - 6:00 PM
|
Sales Team
Katie Hulett
Office Address
114 Westfield Cir
Conway, SC 29526
Driving Directions
Home Details
Home Type
- Single Family
Parking
- 2 Car Attached Garage
- Front Facing Garage
Home Design
- New Construction
Interior Spaces
- 1,831 Sq Ft Home
- 1-Story Property
- Formal Entry
- Great Room
- Living Room
- Open Floorplan
- Dining Area
- Loft
- Hobby Room
- Attic
Kitchen
- Walk-In Pantry
- Dishwasher
- Kitchen Island
Flooring
- Carpet
- Vinyl
Bedrooms and Bathrooms
- 3 Bedrooms
- Primary Bedroom Suite
- Walk-In Closet
- 2 Full Bathrooms
- Primary bathroom on main floor
- Split Vanities
- Private Water Closet
- Bathtub with Shower
- Walk-in Shower
Laundry
- Laundry Room
- Laundry on main level
- Washer and Dryer Hookup
Outdoor Features
- Deck
- Covered Patio or Porch
Utilities
- Central Heating and Cooling System
Community Details
- Pond in Community
- Community Garden
Map
Other Plans in Westfield
About the Builder
Great Southern Homes is dedicated to providing quality-built homes designed to meet the needs of today’s growing families, all at affordable prices. Their commitment goes beyond construction; they understand that the journey of purchasing a new home can be overwhelming, filled with unfamiliar terms and important decisions. This understanding sets Great Southern Homes apart, as they recognize that buying a new home is more than just a transaction – it’s a meaningful investment in the future. With Great Southern Homes, families can trust they are making the right choice for their needs and aspirations.
Frequently Asked Questions
How many homes are planned at Westfield
How many floor plans are available at Westfield?
How many move-in ready homes are available at Westfield?
Nearby Homes
- Tract 2 Smith Rd
- 2148 Hughes Gasque Rd
- TBD Landmark Rd
- 537 Briarfield Loop Unit Lot 45 Driftwood II
- 1260 Knotty Branch Rd
- 705 Bramble Way Unit Lot 35 Courtney II
- 2807 Willowdale Rd
- 2542 Moores Mill Rd Unit New LT I
- 2546 Moores Mill Rd Unit Tract 2 Remainder
- TBD Salem Rd
- TBD S Carolina 319
- 0 Nichols Hwy Unit 2517677
- 3745 W Highway 501
- Hwy 319
- TBD10 Union Rd
- TBD Horry Rd Unit N/E Hwy 22
- TBD W Highway 501
- TBD Hamilton Way
- 708 Fair Weather Dr Unit Lot 163
- 135 Springtide Dr Unit Lot 165
- Westfield
- Night Owl Farms
- Bayview
- Preserve at Cypress Commons
- Heritage Crossing
- Briarfield
- Spring Grove
- Rivertown Landing
- Beach Gardens
- King Farm Estates
- Woodside Crossing
- Rivertown Row North
- White Oak Estates
- Collins Walk Townhomes
- Spring Oaks
- Jordanville Farms
- Chapman Village
- Pinewood Estates
- Elmhurst Place
- Kingston Bay
Builder
Your Personal Tour Guide
Ask me questions while you tour the home.