Section Image

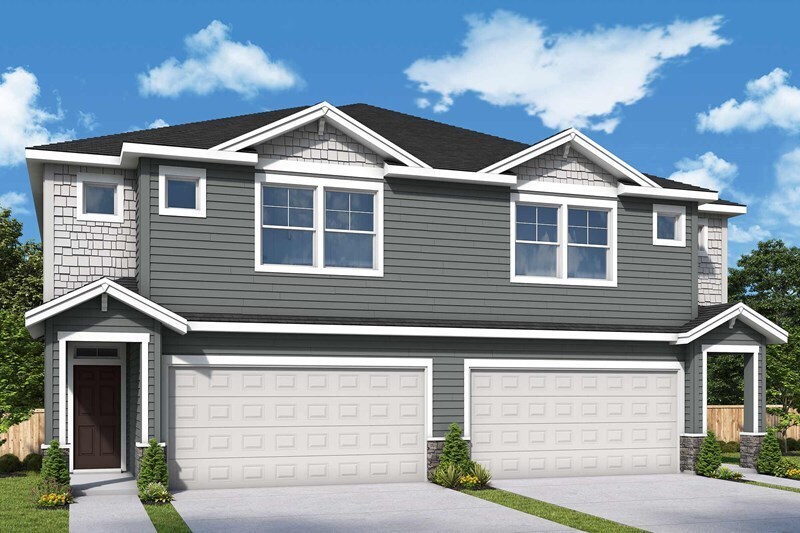
Woodstock Plan

BUILDER INCENTIVES
Verified Plan Verified badge confirms data from builder
Starting from $449,990 Parkview Terrace - Paired Villas Forest Grove, OR 97116

Estimated payment starting at $2,885/month

3 Beds
2.5 Baths
1,742+ Sq Ft
$258+ Price per Sq Ft

Highlights

  • New Construction
  • Baseball Field
  • Walk-In Closet
  • Loft
  • 2 Car Attached Garage
  • Air Conditioning

About This Floor Plan

The Woodstock Plan by David Weekley Homes is available in the Parkview Terrace - Paired Villas community in Forest Grove, OR 97116, starting from $449,990. This design offers approximately 1,742 square feet and is available in Washington County, with nearby schools such as Harvey Clarke Elementary School, Neil Armstrong Middle School, and Forest Grove High School.

Builder Incentives

Sales Office

Hours
Monday - Tuesday
Closed
Wednesday - Sunday
10:00 AM - 6:00 PM
Appointment Only
Sales Team
Liz Rossberg
Laura Tinghitella
Office Address
803 Misty Ln
Forest Grove, OR 97116
Driving Directions

Townhouse Details

Home Type

  • Townhome

Parking

  • 2 Car Attached Garage
  • Front Facing Garage

Home Design

  • New Construction

Interior Spaces

  • 1,742-1,754 Sq Ft Home
  • 2-Story Property
  • Family Room
  • Dining Room
  • Loft

Kitchen

  • Built-In Range
  • Dishwasher
  • Kitchen Island

Bedrooms and Bathrooms

  • 3 Bedrooms
  • Walk-In Closet
  • Powder Room
  • Private Water Closet
  • Walk-in Shower

Utilities

  • Air Conditioning

Community Details

  • Baseball Field
  • Park

Townhouse Details

Home Type

Townhome

Lot Details

0 Sq Ft Lot

Parking

2

Listing Details

  • Built-In Range: Built-In Range
  • Property Sub Type: Townhouse
  • Property Type: Residential Plan
  • Community Features: Park, Baseball Field
  • Standard Status: Closed
  • Subdivision Name: Parkview Terrace - Paired Villas
  • Directions: Closed Monday and Tuesday Walk-ins welcomed, appointments encouraged From US-26W: - Take exit 57 for Glencoe Rd toward North Plains - Head south onto 1st St/NW Glencoe Rd - Turn right onto NW Zion Church Rd - Continue onto NW Cornelius Schefflin Rd - At the traffic circle, take the 1st exit onto NW Verboort Rd - At the traffic circle, take the 2nd exit and stay on NW Verboort Rd - At the traffic circle, take the 3rd exit onto OR-47 S - At the traffic circle, take the 1st exit onto NW David Hill Rd - Continue onto NW David Hill Rd - Turn left onto NW Thatcher Rd - Turn right onto Glade Ave - Make your 2nd left onto Misty Lane, Destination will be on your rightFrom OR-47:- At the traffic circle, take the exit onto NW David Hill Rd - Continue onto NW David Hill Rd - Turn left onto NW Thatcher Rd - Turn right onto Glade Ave - Turn the 2nd left onto Misty Lane, Destination will be on your rightFrom OR-8W:- Take OR-8 W to NW David Hill Rd - Continue onto NW David Hill Rd - Turn left onto NW
  • Interior Amenities: Powder Room, Private Water Closet, Walk-in Shower, Walk-In Closet, Kitchen Island, Dining Room
  • Is New Construction?: Yes
  • Room Types: Family Room, Loft
  • PlanType: Townhome
  • Land Value Excluded: No
  • Bathrooms Full Min: 2
  • Bathrooms Full Max: 2
  • Bathrooms Half Min: 1
  • Bathrooms Half Max: 1
  • Bedrooms Min: 3
  • Bedrooms Max: 3
  • Living Area Min: 1742.000
  • Living Area Max: 1754.000
  • Community Description: David Weekley Homes only has a few townhomes remaining in Parkview Terrace – Paired Villas! Located in Forest Grove, OR, this community features stunning paired villa townhomes with thoughtfully designed, open-concept floor plans. Hurry to experience top-quality craftsmanship from a Portland home builder with more than 45 years of experience and delight in amenities, such as:Private fenced backyards; Access to Thatcher City Park featuring a play structure, dog park and baseball fields; Nearby Henry Hagg Lake County Park and Tillamook State Forest; Students attend Forest Grove School District schools; Located 1 mile from Forest Grove High School
  • Special Features: 8194

Interior Features

  • Appliances: Kitchen Range
  • Full Bathrooms: 2
  • Half Bathrooms: 1
  • Total Bedrooms: 3
  • Stories: 2

Exterior Features

  • Builder Name: David Weekley Homes - Portland

Garage/Parking

  • Garage Spaces: 2
  • Parking Features: Garage, Attached Garage
  • Garage Entry: Front

Utilities

  • Cooling: Air Conditioning

Map

Other Plans in Parkview Terrace - Paired Villas

  • Marivue Plan

    Marivue Plan

    Starting at $444,990

    • 3 Beds
    • 2 - 2.5 Baths
    • 1,593+ Sq Ft
    • 2 Stories
    • 2 Car Garages
    Marivue Plan
    Section Image
  • Moreland Plan

    Moreland Plan

    Starting at $459,990

    • 3 Beds
    • 2.5 Baths
    • 1,805+ Sq Ft
    • 2 Stories
    • 2 Car Garages
    Moreland Plan
    Section Image
  • Arleta Plan

    Arleta Plan

    Starting at $474,990

    • 3 Beds
    • 2.5 Baths
    • 1,984 Sq Ft
    • 2 Stories
    • 2 Car Garages
    Arleta Plan
    Section Image

About the Builder

David Weekley Homes began in 1976 in Houston, Texas, and has grown into a major national builder. The company operates in over 19 markets across the United States. They offer new single-family homes, active adult communities, and custom home options. Their services emphasize energy efficiency and customer satisfaction. The company has delivered more than 125,000 homes since its founding and provides various floor plans and design choices. David Weekley Homes serves buyers through multiple regional divisions nationwide.
Section Image

Frequently Asked Questions

How many homes are planned at Parkview Terrace - Paired Villas
How many floor plans are available at Parkview Terrace - Paired Villas?
How many move-in ready homes are available at Parkview Terrace - Paired Villas?
Your Personal Tour Guide

Ask me questions while you tour the home.