

Highlights
- Waterfront
- High Ceilings
- Walk-In Closets
- Deck
- Walking/Biking Trails
- Dog Park
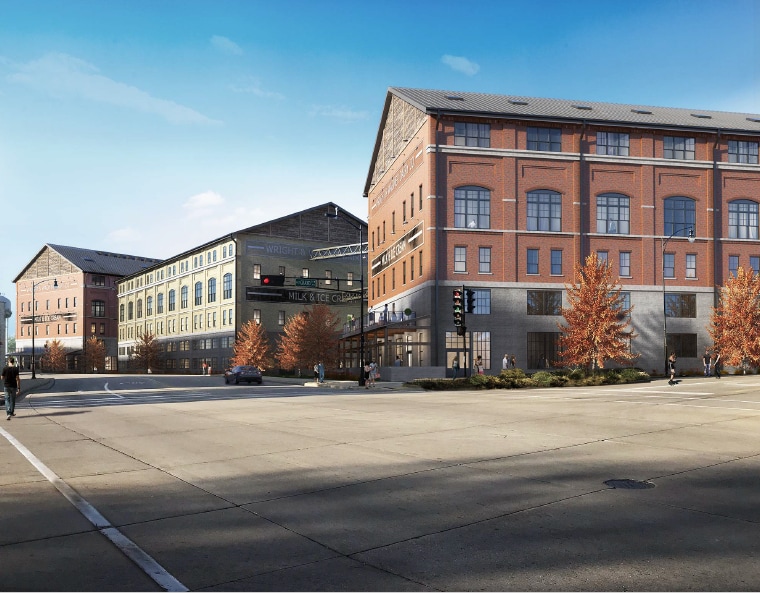
About Wright & Wagner Lofts
Our community will offer a plethora of amenities and services, including on-site management and maintenance, a grilling patio, a community balcony, heated garage parking, and storage units.
These apartment homes are available for Memorial Day weekend move-in. Choose your apartment home and apply online now to reserve yours.
Live, work and play in a unique downtown environment that's been thoughtfully crafted to deliver all life's modern conveniences, while paying homage to our city's blue-collar industrial roots.
Wright and Wagner Lofts are located within walking distance of:
- Ironworks Campus
- Downtown restaurants, coffee shops, bars, & locally owned boutique and grocery shops
- Fitness facilities
- Beloit Farmer's Market
- Entertainment
- Riverside Park & Beloit River Walk
- ABC Supply Stadium

Pricing and Floor Plans
Studio
Studio A1 - Riverfront
$1,307
- Studio
- 1 Bath
- 576 Sq Ft
Studio A2 - Riverfront
$1,467
- Studio
- 1 Bath
- 693 Sq Ft
1 Bedroom
One Bedroom B1 - Riverfront
$1,503
- 1 Bed
- 1 Bath
- 773 Sq Ft
Loft A - Grand
$1,689
- 1 Bed
- 2 Baths
- 965 Sq Ft
One Bedroom B2 - Riverfront
$1,695
- 1 Bed
- 1 Bath
- 866 Sq Ft
Loft B - Grand
$1,708
- 1 Bed
- 2 Baths
- 970 Sq Ft
Loft E - Grand
$1,759
- 1 Bed
- 2 Baths
- 1,119 Sq Ft
Loft C - Grand
$1,781
- 1 Bed
- 2 Baths
- 988 Sq Ft
Loft D - Grand
$1,817 - $1,842
- 1 Bed
- 2 Baths
- 1,068 Sq Ft
Loft L2 - Riverfront
$1,826
- 1 Bed
- 2 Baths
- 838 Sq Ft
| Unit | Base Price | Sq Ft | Availability | Unit Details |
|---|---|---|---|---|
| 681 | $1,826 | 838 | Nov 6 |
Loft L3 - Riverfront
$1,873
- 1 Bed
- 2 Baths
- 864 Sq Ft
Loft L4 - Riverfront
$1,955
- 1 Bed
- 2 Baths
- 908 Sq Ft
Loft L5 - Riverfront
$2,275
- 1 Bed
- 2 Baths
- 1,232 Sq Ft
Loft L6 - Riverfront
$2,925
- 1 Bed
- 2 Baths
- 1,548 Sq Ft
Loft L1 - Riverfront
Call for Rent
- 1 Bed
- 2 Baths
- 772 Sq Ft
2 Bedrooms
Two Bedroom D2 - Riverfront
$2,096
- 2 Beds
- 2 Baths
- 1,243 Sq Ft
Two Bedroom D1 - Riverfront
$2,114
- 2 Beds
- 2 Baths
- 1,032 Sq Ft
| Unit | Base Price | Sq Ft | Availability | Unit Details |
|---|---|---|---|---|
| 570 | $2,114 | 1,032 | Nov 6 |
Fees and Policies
The fees below are based on community-supplied data and may exclude additional fees and utilities. Use the Rent Estimate Calculator to determine your monthly and one-time costs based on your requirements.
Property Fee Disclaimer: Based on community-supplied data and independent market research. Subject to change without notice. May exclude fees for mandatory or optional services and usage-based utilities.
Community Details
Property Information
- Built in 2021
- 137 units/6 stories
Community Amenities
Property Services
- Property Manager on Site
- Video Patrol
- Recycling
- Maintenance on site
Shared Community
- Clubhouse
- Storage Space
- Elevator
Fitness & Recreation
- Walking/Biking Trails
Outdoor Features
- Waterfront
- Grill
- Dog Park
Student Features
- Private Bathroom
Additional Amenities
- 24-Hour Emergency Maintenance
- Bike Racks
- Ceiling Fan
- Central Heating and Air Conditioning
- Complimentary Coffee Station
- Dog Parks
- Efficient Stainless Steel Appliances
- Electronic Thermostat
- Elevator Access to All Floors
- Flexible Payment Option with Flex
- Front Door Intercom Access
- Grilling Areas
- High-Speed Internet Access
- In-Unit Washer/Dryer
- Indoor and Outdoor Parking
- Large Closets
- Luxury Vinyl Plank Flooring
- Outdoor Mezzanine (access from Grand Building)
- Patio/Balcony
- Pet friendly
- Picnic Tables
- Resident Events
- River and City Views
- Secure Parcel Room
- Security Cameras
- Trash & Recycling Room on Each Floor
- Walking Distance to Downtown Destinations:
Apartment Features
Indoor Features
- Air Conditioning
- Storage Space
- Washer/Dryer
- Ceiling Fans
- High Speed Internet Access
- Sprinkler System
- Intercom
Kitchen Features & Appliances
- Microwave
- Eat-in Kitchen
- Kitchen
- Refrigerator
- Oven
- Stainless Steel Appliances
- Quartz Countertops
Model Details
- Walk-In Closets
- Recreation Room
- Skylights
- Window Coverings
- High Ceilings
- Large Bedrooms
- Balcony
- Deck
Matterport 3D Tours
Map
- 640 Bluff St Unit B1
- 640 Bluff St Unit 102
- 320 Highland Ave
- 410 Portland Ave
- 760 Brooks St
- 817 Church St
- 621 Hackett St
- 430 Harrison Ave Unit 305
- 430 Harrison Ave Unit 201
- 1035 Pleasant St
- 920 Park Ave
- 1052 8th St
- 936 Harrison Ave Unit 936 1/2 (Upper)
- 1156 6th St
- 429 Central Ave
- 1311 W Jackson St
- 733 Garfield Ave
- 222 S Hackett St
- 732 Garfield Ave
- 1112 Wisconsin Ave Unit 1/2
Ask me questions while you tour the home.