


Estimated payment starting at $2,991/month
Total Views
22,385
4
Beds
2.5
Baths
2,343
Sq Ft
$197
Price per Sq Ft
Highlights
- New Construction
- Main Floor Primary Bedroom
- Great Room
- Primary Bedroom Suite
- Sun or Florida Room
- No HOA
About This Floor Plan
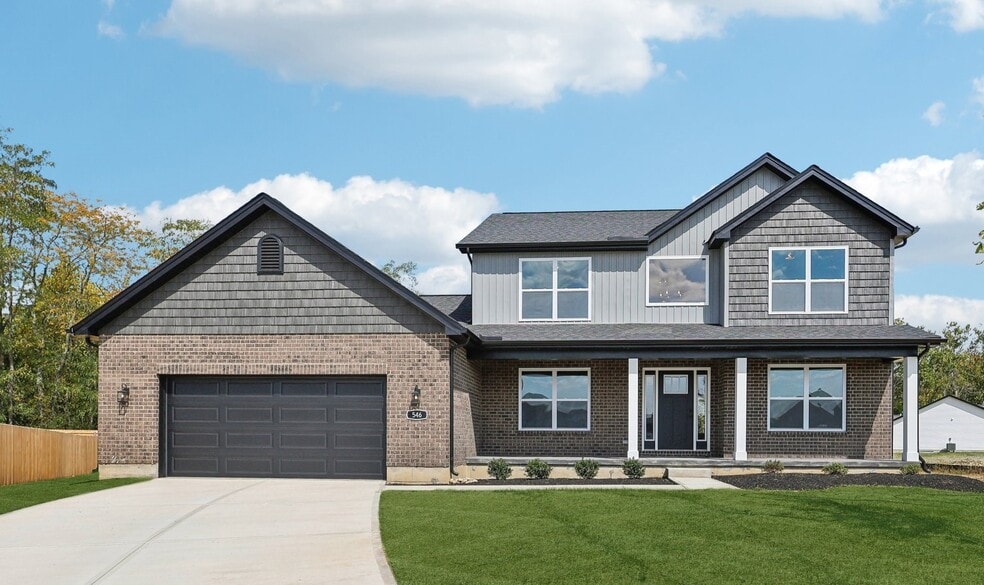
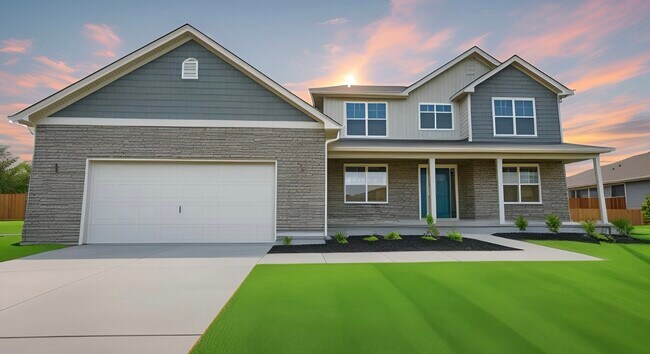
The moment you step inside this 2343sf, 4 bedroom, 2.5 bath home, you can tell this is no ordinary 2 story. The dramatic foyer with towering ceiling is impressive. Off the foyer is a large dining/bonus room and a large home office. The 2 story great room with a wall of windows is breathtaking & drenched in natural light. The high-end kitchen has stainless steel appliances, a huge dining/food prep/serving island, granite countertops, soft close cabinetry & a walk-in pantry. A spacious sunroom/dining nook adjoins the kitchen. The great room, kitchen & sunroom form the perfect trifecta in this open design. The spacious first floor owner's suite offers a massive walk-in closet and an adjoining bath with an oversized walk-in shower, soaking tub, quartz topped dual vanity & soft close cabinetry. Complete your bath with a soaking tub for relaxing. You can choose an open second floor loft or a 5th bedroom. The lower level with a full bath rough-in & optional egress allows for future living spaces. Our standard features are often upgrades & add-ons with other builders. What makes us unique is that we offer flexibility & we can customize our designs to best suit your lifestyle. The possibilities are endless! Enjoy Quality and Affordable Luxury in a Todd Home.
Sales Office
Hours
| Monday - Thursday |
1:00 PM - 5:00 PM
|
| Friday | Appointment Only |
| Saturday - Sunday |
11:00 AM - 4:00 PM
|
Sales Team
Kyle Wade
Office Address
Chatham Place
Trenton, OH 45067
Driving Directions
Home Details
Home Type
- Single Family
Parking
- 2 Car Attached Garage
- Front Facing Garage
Home Design
- New Construction
Interior Spaces
- 2,343 Sq Ft Home
- 2-Story Property
- Formal Entry
- Great Room
- Dining Room
- Sun or Florida Room
- Finished Basement
Kitchen
- Walk-In Pantry
- Dishwasher
- Kitchen Island
Bedrooms and Bathrooms
- 4 Bedrooms
- Primary Bedroom on Main
- Primary Bedroom Suite
- Walk-In Closet
- Primary bathroom on main floor
- Double Vanity
- Private Water Closet
- Bathtub with Shower
- Walk-in Shower
Laundry
- Laundry Room
- Laundry on main level
Outdoor Features
- Covered Patio or Porch
Community Details
Overview
- No Home Owners Association
Recreation
- Park
- Trails
Map
Other Plans in Maple View - Maple View Elk Creek
About the Builder
At Todd Homes, they build homes of all sizes to serve buyers in every stage of life - from first-time homeowners to those looking to downsize or create their forever home. They specialize in affordable luxury homes, offering high-end finishes and thoughtfully designed spaces that other builders often consider upgrades - but come standard with them.
What truly sets Todd Homes apart is their personalized approach. As a locally owned builder - not a “big box” company - they provide one-on-one service, clear communication, and flexibility throughout the building process. You can customize and modify our floor plans so each home reflects your lifestyle and needs.
Recognized for quality, flexibility, and service, Todd Homes LLC is a premier custom home builder in Butler County, Ohio, and the surrounding area, dedicated to building homes - and relationships - that last.
Frequently Asked Questions
How many homes are planned at Maple View - Maple View Elk Creek
What are the HOA fees at Maple View - Maple View Elk Creek?
How many floor plans are available at Maple View - Maple View Elk Creek?
Nearby Homes
- 3329 Pierson Rd
- 705 18th Ave
- 881 Middletown Eaton Rd
- 3113 Rufus St
- 0 Middletown Eaton Rd Unit 1868870
- 2759 Forest Haven Dr
- 2753 Forest Haven Dr Unit 46
- 2841 Forest Haven Dr
- 2839 Forest Haven Dr Unit 3
- 2841 Forest Haven Dr Unit 2
- 2761 Forest Haven Dr
- 2761 Forest Haven Dr Unit 42
- 2839 Forest Haven Dr
- 2753 Forest Haven Dr
- 2759 Forest Haven Dr Unit 43
- 500 Garfield St
- 358 Tanbark Dr Unit 358
- 425 Mckinley St
- 2619 Central Ave
- 101 Sarasota St Unit 101
- Maple View - Maple View Elk Creek
- Maple View
- Arlington Parke
- Arlington Parke
- Townes of Lincoln Village
- Estates of Monroe Crossings
- Timberhill - Classic Series
- Timberhill - Villas
- Carriage Meadows
- Heritage Landing
- Caravel
- Caravel
- Havenwood
- Waterford Place
- Renaissance - Designer Collection
- Renaissance - Masterpiece Collection
- Stonybrook - Stonybrook Reserve
- Stonybrook - Stonybrook Estates
- Stonybrook - Masterpiece Collection
- Stonybrook - Stonybrook Crossing
Builder
Your Personal Tour Guide
Ask me questions while you tour the home.