


NEW CONSTRUCTION
BUILDER INCENTIVES
Estimated payment starting at $6,685/month
Total Views
4,428
5
Beds
7
Baths
5,184
Sq Ft
$199
Price per Sq Ft
Highlights
- Home Theater
- Gourmet Kitchen
- Freestanding Bathtub
- New Construction
- Primary Bedroom Suite
- Main Floor Primary Bedroom
About This Floor Plan
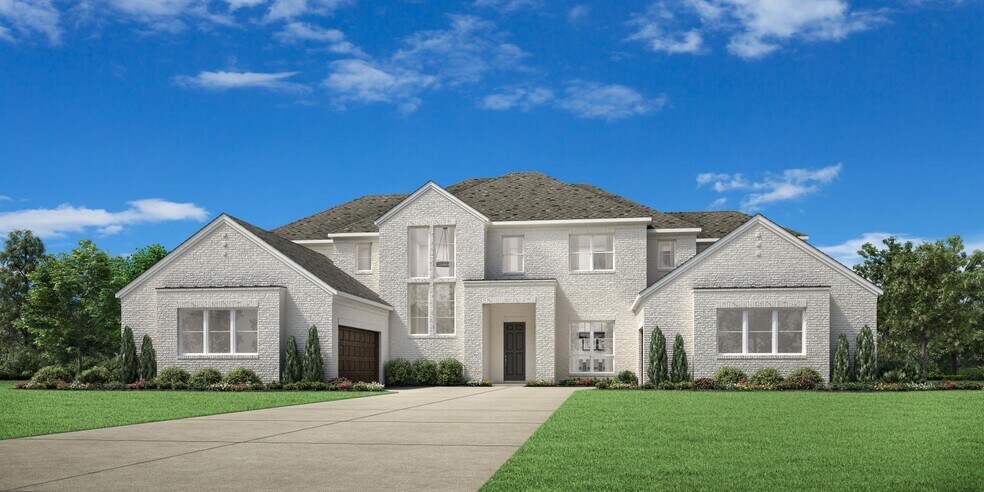
The Yovanni offers an impressive blend of luxury and style within its expansive two-story floor plan. The heart of the home is a stunning two-story great room that is central to a formal dining room and an expansive covered patio. Overlooking a casual dining area, the gourmet kitchen is a chef's dream, offering a center island, a large walk-in pantry, and a butler pantry that conveniently connects to the formal dining room. The spacious primary bedroom suite is secluded off the main living space, highlighted by an elegant cathedral ceiling, dual walk-in closets, and a spa-inspired private bath complete with separate vanities, a luxurious shower, a freestanding tub, and a private water closet. A versatile loft is the focal point of the second floor, central to a media room and three secondary bedrooms, each with a walk-in closet and private bath. An additional bedroom suite can be found off the kitchen, offering a walk-in closet and private bath as well. Also featured in the Yovanni is a large flex room, a private office, powder rooms on the first and second floor, easily accessible laundry, and an everyday entry.
Builder Incentives
Sales Office
Hours
| Monday | 10:00 AM - 6:00 PM |
| Tuesday | 2:00 PM - 6:00 PM |
| Wednesday - Saturday | 10:00 AM - 6:00 PM |
| Sunday | 12:00 PM - 6:00 PM |
Sales Team
Taylor F., Whitney E., Ryan K., Farhan K., Vanessa
Office Address
10302 Heartland Way
Boerne, TX 78006
Home Details
Home Type
- Single Family
Lot Details
- Minimum 21,780 Sq Ft Lot
- Minimum 100 Ft Wide Lot
Parking
- 3 Car Attached Garage
- Front Facing Garage
Home Design
- New Construction
Interior Spaces
- 5,184 Sq Ft Home
- 2-Story Property
- Tray Ceiling
- High Ceiling
- Mud Room
- Great Room
- Dining Room
- Home Theater
- Home Office
- Loft
- Flex Room
- Laundry Room
Kitchen
- Gourmet Kitchen
- Breakfast Area or Nook
- Walk-In Pantry
- Butlers Pantry
- Kitchen Island
Bedrooms and Bathrooms
- 5 Bedrooms
- Primary Bedroom on Main
- Primary Bedroom Suite
- Walk-In Closet
- Powder Room
- In-Law or Guest Suite
- Split Vanities
- Private Water Closet
- Freestanding Bathtub
- Walk-in Shower
Outdoor Features
- Covered Patio or Porch
Community Details
Overview
- No Home Owners Association
Recreation
- Trails
Map
Other Plans in Caliza Reserve
About the Builder
Toll Brothers is a publicly traded homebuilding company recognized for designing and constructing luxury residential communities across the United States. Founded in 1967, the company develops single-family homes, townhomes, and condominiums, often complemented by resort-style amenities. Toll Brothers also engages in urban high-rise projects and master-planned communities, catering to a range of lifestyle preferences. In addition to homebuilding, the company provides mortgage, title, and insurance services through its subsidiaries, offering a comprehensive approach to the homebuying process. Headquartered in Fort Washington, Pennsylvania, Toll Brothers operates in numerous states and is listed on the New York Stock Exchange under the ticker symbol TOL. The company emphasizes architectural design, quality construction, and customer-focused services, maintaining a strong presence in both suburban and urban markets.
Frequently Asked Questions
How many homes are planned at Caliza Reserve
What are the HOA fees at Caliza Reserve?
How many floor plans are available at Caliza Reserve?
How many move-in ready homes are available at Caliza Reserve?
Nearby Homes
- 17 Boerne Stage Airfield
- LOT 26 Toutant Beauregard Rd
- 27455 Toutant Beauregard Rd
- 10958 Pecan Ranch
- 10970 Pecan Ranch
- 26709 Turkey Run Dr
- 11240 Ensor St
- 11229 Ensor St
- 11311 Montell Point
- 9007 Fox Briar Ln
- 26019 Washita
- 11101 Barreal
- 11426 Barreal
- 11205 Barreal
- 26011 Cotaco Creek
- 11406 Montell Point
- 26712 Rockwall Point
- 25624 Morhiss Point
- 25811 Morhiss Point
- 25907 Morhiss Point
- Caliza Reserve
- Caliza Reserve
- Windsong
- Windsong - Reserve Series
- Windsong - Legacy Series
- Fox Falls
- Scenic Crest - Premier Series
- Corley Farms - Heritage
- Corley Farms - Estate
- Corley Farms - Trails
- Corley Farms - 50'
- Corley Farms - Arbors
- The Ranches at Creekside - 55'
- The Ranches at Creekside - 65'
- The Ranches at Creekside
- The Ranches at Creekside - Garden Homes
- The Birch at Spencer Ranch
- Esperanza
- Dominion - 70'
- Esperanza 50'
Builder
Your Personal Tour Guide
Ask me questions while you tour the home.