678

Homes for Sale near Classical Christian Academy

Section Image Section Image Section Image
  • /32

    $598,000

    $32K PRICE DROP
    • 4 Beds
    • 2 Baths
    • 2,538 Sq Ft

    4405 N Sherlock Ct, Coeur D Alene, ID 83815

    Tucked away on a private cul-de-sac with no through traffic, this beautifully updated home offers peace, privacy, and an incredible outdoor lifestyle. The oversized fenced yard is a gardener's paradise, featuring garden areas cultivated with the ''Back to Eden'' method using wood chip mulch for weed suppression, moisture retention, and healthy soil. Enjoy a thriving landscape with an Aspen grove,

    Agent Photo

    Cindy Sweeney

    Cindy Sweeney Homes

    4405 N Sherlock Ct, Coeur D Alene, ID 83815
  • /34

    $1,100,000

    • 4 Beds
    • 3 Baths
    • 1,979 Sq Ft

    4414 W Riverway Place, Coeur D'Alene, ID 83814

    Beautiful former Mill River model home with builder upgrades, lovingly maintained by its original owner since 2013. Enjoy river and park views and only 100 steps to the private park. This thoughtfully designed home offers spacious living, 4 bedrooms, 2.5 bathrooms, main level primary suite, oversized bedroom closets, and an extra-deep 2-car garage with additional storage space along both sides.

    Agent Photo

    Cindy Sweeney

    Cindy Sweeney Homes

    4414 W Riverway Place, Coeur D'Alene, ID 83814
  • /23

    $475,000

    • 3 Beds
    • 3 Baths
    • 1,959 Sq Ft

    4224 N Brookie Dr, Post Falls, ID 83854

    Beautifully maintained 3 bed, 2.5 bath home on the Prairie Falls Golf Course in Post Falls. Built in 2007, this home features an inviting layout with a bright living area, functional kitchen, and dining space overlooking the fairway. All bedrooms are located upstairs, including a comfortable primary suite with a private bath. Enjoy great curb appeal, a covered front entry, and a spacious 2-car

    Agent Photo

    Adam Anello

    The Experience Northwest

    4224 N Brookie Dr, Post Falls, ID 83854
  • /13

    $899,000

    New Construction $66K PRICE DROP
    • 4 Beds
    • 3.5 Baths
    • 2,002 Sq Ft

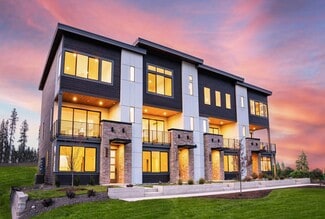
    2927 N Heartwood Rd, Coeur D'Alene, ID 83814

    This home is the perfect setting for your lifestyle. Welcoming foyer with stairs that flow up to the main living area. The spacious great room boasts a floor-to-ceiling tiled fireplace and multi-paneled sliding glass doors to your covered balcony. The well-appointed kitchen features white-painted upper cabinets with contrasting smoke-gray lower cabinets, complemented by a cool gray 3x12 tiled

    Agent Photo

    Alexxis Raugust

    John L. Scott

    2927 N Heartwood Rd, Coeur D'Alene, ID 83814
  • /35

    $489,000

    • 4 Beds
    • 2 Baths
    • 1,852 Sq Ft

    6619 W Silverado St, Rathdrum, ID 83858

    Nicely updated home in one of Rathdrum's most desirable neighborhoods! This 4 bedroom, 2 bathroom split level home offers 1,852 SF of thoughtfully designed living space on an oversized .21 acre lot. The stunning new kitchen is the centerpiece of the home, featuring granite countertops, a large center island, new cabinetry, and modern finishes that flow into the open living areas. Enjoy new

    Agent Photo

    Desiree Jones

    eXp Realty

    6619 W Silverado St, Rathdrum, ID 83858
  • /35

    $579,500

    $5K PRICE INCREASE
    • 4 Beds
    • 3 Baths
    • 2,060 Sq Ft

    3441 W Manning Loop, Coeur D Alene, ID 83815

    Charming traditional two-story home on a generously sized, extra-wide lot in a quiet subdivision, offering plenty of space and comfort for everyday living. Since the original list date, the interior has been refreshed with new flooring, fresh interior paint, updated countertops, and thoughtful renovations throughout. The expansive yard provides ample room for outdoor activities, gardening,

    Agent Photo

    Anne Anderson, CCIM

    Lakeshore Realty

    3441 W Manning Loop, Coeur D Alene, ID 83815
  • /38

    $550,000

    • 2 Beds
    • 2 Baths
    • 1,122 Sq Ft

    2151 N Main St Unit 249, Coeur D'Alene, ID 83814

    Perfectly positioned in the heart of Riverstone, this move-in-ready, single-level condo puts Coeur d'Alene's best amenities right outside your door! Stroll the Centennial Trail, enjoy dinner at your favorite local restaurants, catch a movie, or spend the afternoon shopping--all just moments from home. A quiet corner unit with quick access to the elevator and your designated parking stalls!

    Agent Photo

    Patrick Libey

    Avalon 24 Real Estate

    2151 N Main St Unit 249, Coeur D'Alene, ID 83814
  • /35

    $735,000

    $21K PRICE DROP
    • 2 Beds
    • 3 Baths
    • 2,230 Sq Ft

    2525 W Top Saw Ln, Coeur D'Alene, ID 83814

    Enjoy luxury living in this 2,230 sq ft twin home at Atlas Waterfront. Featuring 2 bedrooms and 2.5 baths, this home showcases modern high-end finishes and an inviting open layout. A covered front porch sets the tone, while inside you'll find a spacious primary suite with a walk-in closet, spa-inspired mudset shower, and elegant freestanding tub. The generous secondary bedroom also includes its

    Agent Photo

    Aron Tesulov

    Windermere/Coeur d'Alene Realty Inc

    2525 W Top Saw Ln, Coeur D'Alene, ID 83814
  • /49

    $615,000

    $10K PRICE DROP
    • 6 Beds
    • 4 Baths
    • 3,030 Sq Ft

    1302 N Moonstone St, Post Falls, ID 83854

    Freshly updated with new carpet and interior paint, this 6-bedroom, 3.5-bath home offers exceptional value with an outstanding price per square foot.Featuring over-sized living spaces, a functional floor plan, and abundant storage, this home is ideal for large families, multigenerational living, remote work, or entertaining. The kitchen includes an induction stove, breakfast nook, formal

    Agent Photo

    Natalie Priebe

    NextHome Advantage Realty

    1302 N Moonstone St, Post Falls, ID 83854
  • /17

    $1,471,000

    • 3 Beds
    • 4 Baths
    • 2,895 Sq Ft

    2775 W Lumber Ln, Coeur D'Alene, ID 83814

    Welcome to contemporary luxury living in the sought-after Atlas Mill neighborhood. This home features 3-bedroom, 3.5-bathroom homes, spanning 2900 sq ft, designed to redefine outdoor living with their peaceful private backyards. This new construction home's meticulous attention to detail extends to secure fencing, ensuring tranquility and safety. Indoors, a thoughtfully designed open layout

    Agent Photo

    Aron Tesulov

    Windermere/Coeur d'Alene Realty Inc

    2775 W Lumber Ln, Coeur D'Alene, ID 83814
  • /36

    $589,000

    $21K PRICE DROP
    • 3 Beds
    • 2 Baths
    • 2,281 Sq Ft

    6103 W Ballentree Ln, Rathdrum, ID 83858

    Better than move in ready! Check out this 4 bedroom, 2 bath home in Brookshire South that checks all of the boxes without the new construction wait. You get real space with an open kitchen, breakfast bar, main floor master, bonus room upstairs, covered patio, on a large corner lot. Close to everything North Idaho has to offer. Come see it before anyone else does.

    Agent Photo

    Angela King

    eXp Realty

    6103 W Ballentree Ln, Rathdrum, ID 83858
  • /69

    $2,695,000

    • 7 Beds
    • 5 Baths
    • 4,827 Sq Ft

    3708 N Carolwood Ct, Post Falls, ID 83854

    Built in 2021 on over 6 acres, this custom Post Falls estate blends modern yet timeless elegance with the freedom of North Idaho acreage living. The 5-bedroom, 3.5-bath main residence features warm organic finishes, modern farmhouse-inspired designer details, soaring 19' vaulted ceilings in the main living areas, 10' ceilings throughout, and 8ft doors. A newly finished 40x60 shop offers

    Agent Photo

    Desiree Jones

    eXp Realty

    3708 N Carolwood Ct, Post Falls, ID 83854
  • /35

    $659,000

    $6K PRICE DROP
    • 5 Beds
    • 3 Baths
    • 3,208 Sq Ft

    10378 N Bateman St, Hayden, ID 83835

    Thoughtfully designed with space and functionality in mind, this Hayden home offers generous living areas, excellent storage, and a layout ideal for both entertaining and everyday living. The main level features a spacious living area, formal dining room, and a functional kitchen with granite countertops, custom cabinetry, pantry storage, and newer appliances, including a brand-new refrigerator.

    Agent Photo

    Cambria Henry

    Epique Realty

    10378 N Bateman St, Hayden, ID 83835
  • /24

    $949,000

    New Construction
    • 4 Beds
    • 3.5 Baths
    • 2,028 Sq Ft

    2931 N Heartwood Rd, Coeur D'Alene, ID 83814

    Enjoy modern architecture and additional windows of this Carlin Elite home located on the end of the building. The welcoming entry foyer leads you up the stairs to the main living area, featuring a spacious great room with a fireplace tiled floor-to-ceiling with 12 x 24 tiles. Multi-panel sliding doors from the great room open onto the private balcony, pre-plumbed with a gas line for your future

    Agent Photo

    Alexxis Raugust

    John L. Scott

    2931 N Heartwood Rd, Coeur D'Alene, ID 83814
  • /21

    $1,385,000

    • 3 Beds
    • 4 Baths
    • 2,501 Sq Ft

    2761 W Lumber Ln, Coeur D'Alene, ID 83814

    Welcome to contemporary luxury living in the sought-after Atlas Mill neighborhood. This home features 3-bedroom, 3.5-bathroom homes, spanning 2500 sq ft, designed to redefine outdoor living with their peaceful private backyards. This new construction home's meticulous attention to detail extends to secure fencing, ensuring tranquility and safety. Indoors, a thoughtfully designed open layout

    Agent Photo

    Aron Tesulov

    Windermere/Coeur d'Alene Realty Inc

    2761 W Lumber Ln, Coeur D'Alene, ID 83814
  • /27

    $169,000

    • 3 Beds
    • 2 Baths
    • 1,539 Sq Ft

    1806 W Dartmouth Cir, Coeur D'Alene, ID 83815

    Prepare to be impressed! This beautifully updated double-wide home in desirable Oak Crest Park combines style, functionality, and exceptional value. The sought-after split-bedroom floor plan offers a private primary suite separated from two additional bedrooms and a full bath. With over $100,000 in upgrades, this home is truly move-in ready. Enjoy LVP flooring throughout, a remodeled kitchen with

    Agent Photo

    Sabrina Jones-Schroeder

    EXIT Real Estate Professionals

    1806 W Dartmouth Cir, Coeur D'Alene, ID 83815
  • /74

    $2,199,900

    $399K PRICE DROP
    • 4 Beds
    • 3 Baths
    • 2,400 Sq Ft

    12489 W Hayden Ave, Post Falls, ID 83854

    Live. Play. Work. Beautifully remodeled Farmhouse hits the market! 4 BED/2.5 BATH 2400 SQ FT HOME ON 7.29 ACRES & TWO LARGE SHOPS (50x80 & 50x100). Wrap around covered porch, gorgeous views & lots of natural light, formal dining room, living room + family room, open kitchen, huge laundry/mudroom, oversized garage, newer GFA furnace, AC, pellet stove & central vac. The Manicured Backyard is

    Agent Photo

    Michaela Corcoran-Hall

    The Experience Northwest

    12489 W Hayden Ave, Post Falls, ID 83854
  • /24

    $60,000

    • 1 Bed
    • 1 Bath
    • 559 Sq Ft

    9047 N Starr Loop, Hayden, ID 83835

    BUILT IN 2009 - NO REAR NEIGHBORS - LOW LOT RENT - This Marlette 44x14 model is well cared for and ready to move-in; the open Kitchen/Living area with breakfast bar is accessed via a covered Front Porch and features windows on three sides; the Bedroom and Bathroom are tucked away in the back, and a central Laundry/Hall connects directly to the oversized 30X10 METAL CARPORT; 8X12 and 6X8 sheds are

    Agent Photo

    Brandt Hay

    Coldwell Banker Schneidmiller Realty

    9047 N Starr Loop, Hayden, ID 83835
  • /17

    $520,000

    $40K PRICE DROP
    • 3 Beds
    • 2 Baths
    • 1,646 Sq Ft

    1494 W Sutherland Ct, Hayden, ID 83835

    Quality single-level home at an extremely attractive price! Put your personal touches on this well-maintained, single-owner, 3-bedroom, 2-bath home located in the heart of Hayden. Tucked into a quiet neighborhood where the entire area feels like a cul-de-sac, you'll appreciate the peaceful atmosphere, friendly neighbors, and near-zero passersby. Offering 1,600+ sq ft, the home features vaulted

    Agent Photo

    Raniel Diaz

    Realty One Group Eclipse

    1494 W Sutherland Ct, Hayden, ID 83835
  • /11

    Price To Be Determined

    New Construction
    • 3 Beds
    • 2 Baths
    • 1,704 Sq Ft

    The Columbia Plan, Post Falls, ID 83854

    The Columbia invites you in with an open-concept living area designed for relaxation and gathering. Key highlights of the Columbia floor plan include:A secluded primary suite at the rear of the home for a private, serene retreat away from family members, house guests, and daily activity.An extra, tandem garage space provides additional room for vehicles, storage, or hobbies. An

    Builder Photo

    Architerra Homes

    Builder

    5082 E Norma Ave Unit 36629989, Post Falls, ID 83854
  • /20

    $69,900

    • 2 Beds
    • 1 Bath
    • 924 Sq Ft

    741 W Kentucky Ave, Hayden, ID 83835

    Affordable Hayden Living - Clean, Updated & Move-In Ready! This exceptionally clean, well-maintained single-wide shows true pride of ownership and offers thoughtful updates throughout. Features include newer carpet, updated countertops, sinks, faucets and light fixtures, walk-in shower, newer appliances, efficient wood stove with firewood included, gas forced-air furnace and 3 window A/C units.

    Agent Photo

    Danielle Lopez

    PureWest Real Estate

    741 W Kentucky Ave, Hayden, ID 83835
  • /30

    $1,800,000

    Pre-Foreclosure
    • 4 Beds
    • 4 Baths
    • 4,272 Sq Ft

    1900 N Meyer Rd, Post Falls, ID 83854

    Opportunity knocks with this 4.66 acre parcel with DEVELOPMENT POTENTIAL on Meyer Road in Post Falls. This home feels like TWO homes in one! Lower level has 3bd/2ba - full kitchen, master bedroom suite, livingroom, family room and office!! Upper level has 3bd/2ba large kitchen, walkin pantry, and open deck. Large garage & Shop too!

    Agent Photo

    Michaela Corcoran-Hall

    The Experience Northwest

    1900 N Meyer Rd, Post Falls, ID 83854
  • /40

    $499,000

    $21K PRICE DROP
    • 3 Beds
    • 2 Baths
    • 1,155 Sq Ft

    697 W Honeysuckle Ave, Hayden, ID 83835

    Attractive Hayden rancher offering the ease of one-level living! This beautifully maintained home features vaulted ceilings, a spacious living room with a cozy gas fireplace, central air conditioning, and a generous primary suite. The open floor plan provides comfortable everyday living and effortless entertaining. Enjoy the convenience of a large front & backyard & an attached two-car garage

    Agent Photo

    Michaela Corcoran-Hall

    The Experience Northwest

    697 W Honeysuckle Ave, Hayden, ID 83835
  • /35

    $605,000

    $10K PRICE DROP
    • 4 Beds
    • 3 Baths
    • 2,664 Sq Ft

    8220 N Salmonberry Loop, Hayden, ID 83835

    Nestled in the desirable Strawberry Fields neighborhood, this well-maintained 4-bedroom, 3-bath split-level home offers the perfect blend of comfort, convenience, and opportunity. The functional layout provides comfortable living with space for family, guests, or a home office. Lovingly cared for and move-in ready, the home features mostly original finishes, creating an excellent opportunity to

    Agent Photo

    Cambria Henry

    Epique Realty

    8220 N Salmonberry Loop, Hayden, ID 83835
  • /59

    $724,900

    $9K PRICE DROP
    • 5 Beds
    • 3 Baths
    • 3,077 Sq Ft

    1675 N Bunting Ln, Post Falls, ID 83854

    Beautifully maintained 5-bedroom Archeterra home in The Reserve, one of the area's most sought-after communities. Ideally located directly across from Greenferry Elementary and within walking distance to parks, this home offers the perfect blend of location, comfort, and modern living. The open-concept floor plan features a gourmet kitchen with quartz countertops, walk-in pantry, gas fireplace,

    Agent Photo

    Natalie Priebe

    NextHome Advantage Realty

    1675 N Bunting Ln, Post Falls, ID 83854
  • /28

    $525,000

    $50K PRICE DROP
    • 4 Beds
    • 2 Baths
    • 1,564 Sq Ft

    9166 N Entiate Dr, Hayden, ID 83835

    Beautifully refreshed, brand new roof and move-in ready! This 4-bedroom, 2-bath Hayden home offers 1,564 sq ft of updated living space in the desirable Emerald Oaks neighborhood. Enjoy a bright, open-concept layout with vaulted ceilings, luxury flooring, fresh finishes, and a stylish kitchen featuring updated cabinetry, black appliances, and a center island perfect for gathering. The spacious

    Agent Photo

    Cody Spencer

    eXp Realty

    9166 N Entiate Dr, Hayden, ID 83835
  • /25

    $85,000

    $10K PRICE DROP
    • 2 Beds
    • 2 Baths
    • 924 Sq Ft

    10657 N Benoit St, Hayden, ID 83835

    Completely remodeled in 2026, this move-in ready 2 bed, 2 bath single-wide home offers affordable living in a quiet, well-maintained 55+ community. Featuring new LVP flooring throughout, an updated kitchen, and beautifully refreshed bathrooms, this home delivers modern comfort at an exceptional value. Located in a peaceful park setting with lot rent at just $485/month, this is an ideal

    Agent Photo

    Chad Hall

    The Experience Northwest

    10657 N Benoit St, Hayden, ID 83835
  • /41

    $649,750

    • 5 Beds
    • 3 Baths
    • 2,035 Sq Ft

    8585 N Audubon Dr, Hayden, ID 83835

    Welcome to this stunning, meticulously maintained, and pre-inspected 5 bed/3 bath home! Located in the desirable Audubon Ridge gated community, take advantage of incredible amenities including private pools and tennis courts for a low HOA cost! Beyond the gate of your private community, travel just minutes to find yourself at Honeysuckle Beach, Hayden Lake, Avondale Lake, Avondale Golf Course,

    Agent Photo

    Cody Fenske

    eXp Realty

    8585 N Audubon Dr, Hayden, ID 83835
  • /62

    $495,000

    $80K PRICE DROP
    • 4 Beds
    • 2 Baths
    • 2,300 Sq Ft

    468 W Helen Ave, Hayden, ID 83835

    Don't let the size fool you. This charming Hayden gem packs in everything you need and more, all just minutes from shopping, dining, and the best of North Idaho living. Step inside to a bright sunroom perfect for your morning coffee, then head outside to your own private retreat complete with a gazebo, fully fenced yard, and even a chicken coop for those dreaming of a little backyard homestead

    Agent Photo

    Angela King

    eXp Realty

    468 W Helen Ave, Hayden, ID 83835
  • /14

    Price To Be Determined

    New Construction
    • 2 Beds
    • 2 Baths
    • 1,093 Sq Ft

    The Cataldo Plan, Post Falls, ID 83854

    The Cataldo is a home plan that combines modern design with exceptional comfort. Its well-thought-out layout and inviting features make it perfect for individuals seeking both elegance and convenience. The open-concept design ensures a seamless flow between the living, dining, and kitchen areas, perfect for entertaining and everyday activities. The primary suite features a luxurious ensuite,

    Builder Photo

    Architerra Homes

    Builder

    5082 E Norma Ave Unit 36629924, Post Falls, ID 83854
  • /12

    Price To Be Determined

    New Construction
    • 3 Beds
    • 2 Baths
    • 1,720 Sq Ft

    The Fraser Plan, Post Falls, ID 83854

    The Fraser floor plan showcases a thoughtfully designed single-story arrangement, ideal for families, couples or anyone seeking a value-packed home with an extra touch of style: Escape the hustle and bustle of daily life at the core of the home by retreating to the private cluster of conveniently-located bedrooms. Enjoy an additional retreat in your tranquil primary suite that includes a walk-in

    Builder Photo

    Architerra Homes

    Builder

    5082 E Norma Ave Unit 36629972, Post Falls, ID 83854
  • /44

    $574,000

    • 4 Beds
    • 3 Baths
    • 2,495 Sq Ft

    5993 W Harmony St, Rathdrum, ID 83858

    Welcome to 5993 Harmony Lane in Rathdrum, a well-designed 2,470 sq. ft. home featuring 4 bedrooms, 2.5 bathrooms, a main-floor office, and a spacious bonus room. The open-concept main level offers abundant natural light and a functional flow between the living, dining, and kitchen areas. The kitchen features white cabinetry, quartz countertops, stainless steel appliances, and a large center

    Agent Photo

    Natalie Priebe

    NextHome Advantage Realty

    5993 W Harmony St, Rathdrum, ID 83858
  • /43

    $575,000

    • 4 Beds
    • 2 Baths
    • 1,866 Sq Ft

    1909 E Meadow Ln, Post Falls, ID 83854

    Welcome home to this beautifully updated single-level rancher tucked into the desirable Sundance Meadows neighborhood of Post Falls! This charming 4-bedroom, 2-bathroom home offers 1,866 sq ft of thoughtfully refreshed living space on a private 0.29-acre lot, with mountain and city views to enjoy every day. Step inside to a bright, open layout centered around a spacious kitchen with a center

    Agent Photo

    Angela King

    eXp Realty

    1909 E Meadow Ln, Post Falls, ID 83854
  • /26

    $257,000

    $3K PRICE DROP
    • 3 Beds
    • 2 Baths
    • 1,350 Sq Ft

    670 Myriah, Coeur D'Alene, ID 83815

    Come home to this stunning NEW Marlette. This is where quality meets comfort, and every detail was done right! With 3 beds, 2 baths, this beauty offers approx. 1,300 sq ft of bright, open living with soaring 9-ft ceilings that make the space feel huge. The kitchen is a dream with gorgeous hardwood cabinets, stainless steel appliances, and stylish finishes. Stay cozy with a smart thermostat,

    Agent Photo

    Angela King

    eXp Realty

    670 Myriah, Coeur D'Alene, ID 83815
  • /28

    $469,900

    • 3 Beds
    • 2 Baths
    • 1,410 Sq Ft

    645 E Bogie Dr, Post Falls, ID 83854

    Well-maintained 3-bedroom, 2-bath home in desirable Prairie Falls community of Post Falls, Idaho. This single-level home offers 1,410 sq ft of comfortable living space, an attached 2-car garage and a spacious .24-acre lot. With a strong rental history, it's an excellent opportunity for investors, while the location near Prairie Falls Golf Club makes it equally appealing as a full-time residence

    Agent Photo

    Desiree Jones

    eXp Realty

    645 E Bogie Dr, Post Falls, ID 83854
  • /24

    $534,990

    New Construction
    • 3 Beds
    • 2 Baths
    • 2,258 Sq Ft

    The Orchard Encore Plan at Crown Reserve, Post Falls, ID 83854

    Flexible space is the greatest asset of this Encore floor plan based upon the best-selling Orchard model. At 2,258 square feet, this larger home is a favorite of frequent entertainers for its expansive kitchen, large pantry, and adjoining, open living and dining areas. For an added bonus, choose between an optional desk or beverage center along one wall to complete this beautiful layout. The

    Hayden Homes Builder
    9130 N Spokane St Unit 41113983, Post Falls, ID 83854
  • /25

    $444,990

    New Construction
    • 3 Beds
    • 2 Baths
    • 1,408 Sq Ft

    The Edgewood Plan at Crown Reserve, Post Falls, ID 83854

    The 1408 square foot Edgewood is a mid-sized home catering to those who value both comfort and efficiency in a single level home. An award-winning designed kitchen, featuring a breakfast bar and ample counter space, overlooks both the spacious living and dining rooms. The separate main suite affords you privacy and features two large closets in addition to a dual vanity ensuite. The two sizable

    Hayden Homes Builder
    9130 N Spokane St Unit 41113999, Post Falls, ID 83854
  • /40

    $849,995

    Open Wed 1PM - 5PM $100K PRICE DROP
    • 4 Beds
    • 4 Baths
    • 1,953 Sq Ft

    3272 N Grandmill Ln Unit 103, Coeur D'Alene, ID 83814

    Homesite 503 - COMPLETED NEW CONSTRUCTION! **Photos of on-site model- location, views, and finishes may vary**Find your rhythm at The Ash at Grand Mill, a place where river views, beach walks, and Northwest charm meet modern luxury. With views of the Spokane River and just steps from the riverfront beach, this 4-bedroom, 3.5-bath, 3 story condo embodies the spirit of the Northwest. The

    Jennifer Strandberg DRH Realty Company, Inc

    3272 N Grandmill Ln Unit 103, Coeur D'Alene, ID 83814
  • /29

    $549,900

    New Construction
    • 4 Beds
    • 2 Baths
    • 1,761 Sq Ft

    Pendleton Plan at Thayer Farms North, Rathdrum, ID 83858

    Come home to style and elegance every day in this stunning 1,761 sq ft2 residence. Beautifully designed with a bright, open-concept layout, this home feels both spacious and inviting — the perfect place to unwind or entertain.Tucked away for privacy, the owner’s suite offers a serene retreat with a luxurious en-suite bathroom and generous closet space. Two additional guest bedrooms share a

    Monogram Homes Builder
    13294 International St Unit 37528606, Rathdrum, ID 83858
  • /20

    $329,500

    • 2 Beds
    • 2 Baths
    • 1,096 Sq Ft

    8352 N Village Dr Unit 1, Hayden, ID 83835

    Charming 2 bedroom, 2 bathroom, ground level, corner end unit with plenty of natural light and new LVP flooring! Enjoy central AC during the summer and cozy gas fireplace in the winter. Sit outside on your private back patio in the morning sun and keep an eye out for wildlife sightings! This condo is in a prime location near Honeysuckle Beach, Prairie Shopping Center, summer Farmer's Market and

    Andrea Luca Redfin

    8352 N Village Dr Unit 1, Hayden, ID 83835

Showing Results 1 - 40, Page 1 of 17

How to Buy a Home How to Finance a Home How to Sell a Home