202

Homes for Sale near Mountain View Alternative High School

Section Image Section Image Section Image
  • /37

    $643,000

    • 4 Beds
    • 2 Baths
    • 1,718 Sq Ft

    3294 W Giovanni Ln, Hayden, ID 83835

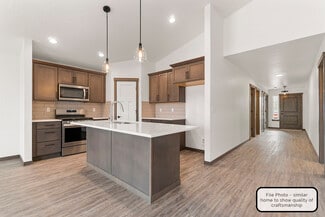
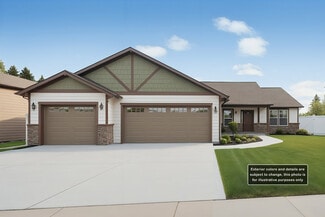
    Located in the highly sought-after Giovanni Estates, this impeccably maintained 4 bed, 2 bath, 1718 sq ft home offers premium living in one of Hayden's most desirable neighborhoods of custom-built homes. Built in 2019, the single-level layout features a bright, modern kitchen with walk in pantry, stainless appliances, and a large center island. The open layout provides bright, comfortable living

    Agent Photo

    Adam Anello

    The Experience Northwest

    (208) 508-4981

    3294 W Giovanni Ln, Hayden, ID 83835
  • /36

    $1,345,000

    • 7 Beds
    • 4 Baths
    • 3,220 Sq Ft

    18341 W Highway 53, Rathdrum, ID 83858

    Tucked away on 5 private acres, this North Idaho retreat offers the perfect blend of functionality, recreation, and country living. The home features a spacious layout with a private lower-level wing offering 3 separate rooms--ideal for guests, multi-generational living, office space, or hobbies. The kitchen is built for entertaining with double ovens and generous prep space. Multiple heated and

    Agent Photo

    Adam Anello

    The Experience Northwest

    (208) 248-2452

    18341 W Highway 53, Rathdrum, ID 83858
  • /37

    $610,000

    • 3 Beds
    • 2 Baths
    • 2,281 Sq Ft

    6103 W Ballentree Ln, Rathdrum, ID 83858

    Better than move in ready! Check out this 4 bedroom, 2 bath home in Brookshire South that checks all of the boxes without the new construction wait. You get real space with an open kitchen, breakfast bar, main floor master, bonus room upstairs, covered patio, on a large corner lot. Close to everything North Idaho has to offer. Come see it before anyone else does.

    Agent Photo

    Angela King

    EXP Realty

    (208) 551-5413

    6103 W Ballentree Ln, Rathdrum, ID 83858
  • /5

    $289,000

    • Land
    • 10 Acres
    • $28,900 per Acre

    NNA Dazyduck, Rathdrum, ID 83858

    Great opportunity to have your own little piece of heaven in Idaho! 10 secluded acres located only a few minutes to town. Offering spectacular views of the area from on top.

    Agent Photo

    Walter Wardak

    CENTURY 21 Beutler & Associates

    (208) 951-0395

    NNA Dazyduck, Rathdrum, ID 83858
  • /74

    $2,599,000

    • 4 Beds
    • 3 Baths
    • 2,400 Sq Ft

    12489 W Hayden Ave, Post Falls, ID 83854

    Live. Play. Work. Beautifully remodeled Farmhouse hits the market! 4 BED/2.5 BATH 2400 SQ FT HOME ON 7.29 ACRES & TWO LARGE SHOPS (50x80 & 50x100). Wrap around covered porch, gorgeous views & lots of natural light, formal dining room, living room + family room, open kitchen, huge laundry/mudroom, oversized garage, newer GFA furnace, AC, pellet stove & central vac. The Manicured Backyard is

    Agent Photo

    Michaela Corcoran-Hall

    The Experience Northwest

    (208) 704-2874

    12489 W Hayden Ave, Post Falls, ID 83854
  • /19

    $489,990

    New Construction
    • 3 Beds
    • 2 Baths
    • 1,437 Sq Ft

    Sheridan Plan at Thayer Farms North, Rathdrum, ID 83858

    This beautifully designed single-level home offers 1,437 sq ft of bright, inviting living space with a seamless open-plan layout. Gorgeous wide-plank luxury vinyl flooring flows through the main areas, paired with crisp white walls and warm wood detailing for a fresh, modern feel.The well-appointed kitchen features gleaming quartz countertops, abundant cabinetry, a double fridge cavity, and a

    Monogram Homes Builder
    13294 International St Unit 37528537, Rathdrum, ID 83858
  • /9

    $445,990

    New Construction
    • 3 Beds
    • 2 Baths
    • 1,408 Sq Ft

    The Edgewood Plan at Trossicks, Post Falls, ID 83854

    The 1408 square foot Edgewood is a mid-sized home catering to those who value both comfort and efficiency in a single level home. An award-winning designed kitchen, featuring a breakfast bar and ample counter space, overlooks both the spacious living and dining rooms. The separate main suite affords you privacy and features two large closets in addition to a dual vanity ensuite. The two sizable

    Hayden Homes Builder
    11866 N Meyer Rd Unit 39322083, Post Falls, ID 83854
  • /23

    $514,990

    New Construction
    • 4 Beds
    • 2 Baths
    • 2,046 Sq Ft

    The Snowbrush Plan at Trossicks, Post Falls, ID 83854

    At 2046 square feet, the Snowbrush is an efficiently-designed, oversized single level home offering both space and comfort. The open kitchen is a chefs dream, with a large island, plenty of cupboard storage and counter space. The expansive living room and adjoining dining area complete this eating and entertainment space, with the added appeal of a covered patio area off of the great room. The

    Hayden Homes Builder
    11866 N Meyer Rd Unit 39322097, Post Falls, ID 83854
  • /15

    $584,990

    New Construction
    • 4 - 6 Beds
    • 2 - 3.5 Baths
    • 3,195 Sq Ft

    The Waterbrook Plan at Trossicks, Post Falls, ID 83854

    The Waterbrook is an innovative two-story home. At 3195 square feet, the home provides a wealth of space to both relax and entertain. On the main floor, the living and dining rooms are more than generous. The spacious open kitchen, which features a breakfast bar, adjoining nook, sizeable pantry and mudroom (with an optional bench), looks out to the expansive family room. Upstairs, a massive main

    Hayden Homes Builder
    11866 N Meyer Rd Unit 39322105, Post Falls, ID 83854
  • /29

    $549,900

    New Construction
    • 4 Beds
    • 2 Baths
    • 1,761 Sq Ft

    Pendleton Plan at Thayer Farms North, Rathdrum, ID 83858

    Come home to style and elegance every day in this stunning 1,761 sq ft2 residence. Beautifully designed with a bright, open-concept layout, this home feels both spacious and inviting — the perfect place to unwind or entertain.Tucked away for privacy, the owner’s suite offers a serene retreat with a luxurious en-suite bathroom and generous closet space. Two additional guest bedrooms share a

    Monogram Homes Builder
    13294 International St Unit 37528606, Rathdrum, ID 83858
  • /25

    $579,900

    New Construction
    • 4 Beds
    • 2 Baths
    • 1,974 Sq Ft

    Amarillo Plan at Thayer Farms North, Rathdrum, ID 83858

    A beautifully crafted single-level home bursting with modern charm and thoughtful design. This spacious 1,974 sq ft residence features an open-concept layout perfect for easy living and entertaining.Inside, gorgeous wide-plank luxury vinyl flooring flows through the main living areas, complemented by crisp white walls and warm wood accents. The stunning kitchen showcases gleaming quartz

    Monogram Homes Builder
    13294 International St Unit 37528481, Rathdrum, ID 83858
  • /20

    $534,900

    New Construction
    • 3 Beds
    • 2 Baths
    • 1,657 Sq Ft

    Trinidad Plan at Thayer Farms North, Rathdrum, ID 83858

    Welcome to Thayer Farms – thoughtfully designed homes that combine style, comfort, and low-maintenance living.Every plan includes durable luxury vinyl plank flooring throughout the living, kitchen, and dining areas, low-maintenance cement fiberboard siding, and soaring vaulted great rooms that bring light and space to everyday life.The 1657-R delivers privacy and practicality in perfect

    Monogram Homes Builder
    13294 International St Unit 37528488, Rathdrum, ID 83858
  • /89

    $2,950,000

    • 4 Beds
    • 5 Baths
    • 4,973 Sq Ft

    19398 N Ella Rd, Rathdrum, ID 83858

    Welcome to Bar Circle S Estates! This custom-built, multi-generational home includes a separate guest qtr. and offers approximately 4,970+ sq. ft. w/4 BDRM and 4.5 BA (3 en-suite BDRM's) on the main level). Enjoy custom knotty alder cabinetry with soft-close drawers, office, formal dining room, nook, family & media room with Sono surround sound, and a hobby/exercise room. The great room features

    Young Burdette Kelly Right Real Estate

    19398 N Ella Rd, Rathdrum, ID 83858
  • /35

    $589,900

    New Construction
    • 3 Beds
    • 3 Baths
    • 2,022 Sq Ft

    Cody Plan at Thayer Farms North, Rathdrum, ID 83858

    Come home to style and elegance every day in this stunning 2,022 sq ft residence. Thoughtfully designed with a bright, open-concept layout, this home creates the perfect environment to relax, entertain, and live comfortably.The private owner’s suite is a true retreat, featuring a spacious bedroom, luxurious en-suite bathroom, and generous closet space. Two additional guest bedrooms share a

    Monogram Homes Builder
    13294 International St Unit 37528628, Rathdrum, ID 83858
  • /43

    $651,900

    Open Thu 10AM - 4PM
    • 3 Beds
    • 2 Baths
    • 1,520 Sq Ft

    8892 W Swather Ave, Rathdrum, ID 83858

    Completed! 24X32X12' Shop with power and pre-plumbed for a bathroom. Home has 9 foot ceilings and vault, mudset shower, gas fireplace, full a/c, full yard landscaping and sprinkler system, quartz countertops throughout, covered front and rear patio, 95% gas furnace, Nest thermostat, tankless gas water heater, gas to rear patio, gas range, LVP flooring every where except bedrooms and closets,

    Bret Minzghor Windermere/Coeur d'Alene Realty Inc

    8892 W Swather Ave, Rathdrum, ID 83858
  • /18

    $459,990

    New Construction
    • 3 Beds
    • 2 Baths
    • 1,574 Sq Ft

    The Hudson Plan at Trossicks, Post Falls, ID 83854

    The 1574 square foot Hudson is an efficiently-designed, mid-sized single level home offering both space and comfort. The open kitchen is a chefs dream, with counter space galore, plenty of cupboard storage and a breakfast bar. The expansive living room and adjoining dining area complete this eating and entertainment space. The spacious and private main suite boasts a dual vanity bathroom,

    Hayden Homes Builder
    11866 N Meyer Rd Unit 39322088, Post Falls, ID 83854
  • /7

    $459,900

    New Construction
    • 3 Beds
    • 2 Baths
    • 1,280 Sq Ft

    Moab Plan at Thayer Farms North, Rathdrum, ID 83858

    Welcome to the Thayer Farms Plan offerings! Standard features include easy-care luxury vinyl plank flooring throughout the living room, kitchen, and dining, low-maintenance cement fiberboard siding, and spacious vaulted great rooms on all rancher plans! The 1280-R offers the perfect split bedroom design for those seeking the privacy of a master suite retreat but having the space for guests or an

    Monogram Homes Builder
    13294 International St Unit 37528633, Rathdrum, ID 83858
  • /24

    $535,990

    New Construction
    • 3 - 4 Beds
    • 2 - 3 Baths
    • 2,258 Sq Ft

    The Orchard Encore Plan at Trossicks, Post Falls, ID 83854

    Flexible space is the greatest asset of this Encore floor plan based upon the best-selling Orchard model. At 2,258 square feet, this larger home is a favorite of frequent entertainers for its expansive kitchen, large pantry, and adjoining, open living and dining areas. For an added bonus, choose between an optional desk or beverage center along one wall to complete this beautiful layout. The

    Hayden Homes Builder
    11866 N Meyer Rd Unit 39322101, Post Falls, ID 83854
  • /2

    $549,900

    New Construction
    • 4 Beds
    • 2 Baths
    • 1,761 Sq Ft

    8921 W Cultivator Ave, Rathdrum, ID 83858

    Come home to style and elegance every day in this stunning 1,761 sq ft2 residence. Beautifully designed with a bright, open-concept layout, this home feels both spacious and inviting — the perfect place to unwind or entertain.Tucked away for privacy, the owner’s suite offers a serene retreat with a luxurious en-suite bathroom and generous closet space. Two additional guest bedrooms share a

    Monogram Homes Builder
    8921 W Cultivator Ave, Rathdrum, ID 83858
  • /8

    $474,900

    New Construction
    • 3 Beds
    • 2 Baths
    • 1,354 Sq Ft

    Abilene Plan at Thayer Farms North, Rathdrum, ID 83858

    Here’s the updated version with all references to “ranch” removed:Discover the Thayer Farms Garden Series – where low-maintenance luxury meets thoughtful design. Every home features durable luxury vinyl plank flooring throughout the living, kitchen, and dining areas, beautiful low-maintenance cement fiberboard siding, and airy vaulted great rooms.The 1354-R is the ideal home for those who

    Monogram Homes Builder
    13294 International St Unit 37528409, Rathdrum, ID 83858
  • /36

    $1,150,000

    • 6 Beds
    • 4 Baths
    • 3,765 Sq Ft

    1456 W Longhorn St, Rathdrum, ID 83858

    Tucked away on 4.82 beautifully treed acres in Rathdrum, this 3,765 SF home offers 6 bedrooms + an office, several large recreational spaces, 3.5 baths, blending comfort, function, and lifestyle. Warm, light-filled living spaces and a spacious chefs kitchen create an inviting feel, while the office features French doors opening to a private elevated deck. Outdoors, enjoy a backyard designed for

    Rachel Moore Professional Realty Services Idaho

    1456 W Longhorn St, Rathdrum, ID 83858
  • /21

    $509,900

    New Construction
    • 3 Beds
    • 2 Baths
    • 1,520 Sq Ft

    Carson City Plan at Thayer Farms North, Rathdrum, ID 83858

    Charming single-level living at its finest – a thoughtfully designed three-bedroom home that blends style, comfort, and everyday ease. With 1,520 sq ft of well-planned space, this home feels open, bright, and perfectly proportioned.The heart of the home is a seamless open-plan living area that flows effortlessly between the kitchen, dining, and living spaces. Gather around the stunning gas

    Monogram Homes Builder
    13294 International St Unit 37528516, Rathdrum, ID 83858
  • /22

    $674,217

    $10K PRICE INCREASE
    • 3 Beds
    • 3 Baths
    • 2,384 Sq Ft

    8970 California St, Rathdrum, ID 83858

    New Construction, You Design! New development with beautiful views of Rathdrum Mountain. This rancher plan features an oversized garage, stone accents, a covered front porch and a 14' x 18' covered back patio. Home includes cathedral ceilings throughout the family room, dining, and kitchen, double door entry to the office off the entry, and an open floor concept from the family room, dining room

    Michael Green Coldwell Banker Schneidmiller Realty

    8970 California St, Rathdrum, ID 83858
  • /21

    $693,500

    • 3 Beds
    • 2 Baths
    • 1,800 Sq Ft

    6414 W Frehley Way, Rathdrum, ID 83858

    Nearly complete with an RV Garage in Hollice Woods! The Salem is a one-story, 1,800 square foot home offering a great space for entertaining in the open-concept kitchen, dining room, and living room. This floor plan features a master suite, two guest bedrooms, two full baths, and a laundry/utility room off the garage. The master suite has a walk-in closet, walk-in shower, and dual sink vanity.

    Hayden Anderl Coldwell Banker Schneidmiller Realty

    6414 W Frehley Way, Rathdrum, ID 83858
  • /46

    $693,455

    $10K PRICE INCREASE
    • 4 Beds
    • 3 Baths
    • 3,278 Sq Ft

    9120 Bedwell St, Rathdrum, ID 83858

    New Construction, You Design! New development with beautiful views of Rathdrum Mountain. This two story plan features a covered front porch and a large storage/mudroom off the garage. Main floor includes double doors to the office, formal dining room open to the family room, a craft/flex room located off kitchen, a half bathroom, and large mudroom off the garage. Open floor concept from the

    Michael Green Coldwell Banker Schneidmiller Realty

    9120 Bedwell St, Rathdrum, ID 83858
  • /33

    $662,500

    • 4 Beds
    • 3 Baths
    • 2,681 Sq Ft

    14920 N Liane Ln, Rathdrum, ID 83858

    New Construction, You Design! This Prairie View two story home has a grand entry, 9ft ceilings throughout the main floor, double door entry to the office. Beautiful open floor concept with a large kitchen, an island with eating bar overhang, hard surface counters. The second floor includes an open loft area, four bedrooms including the spacious master bedroom and bathroom.Home is a Pre-sale

    Michael Green Coldwell Banker Schneidmiller Realty

    14920 N Liane Ln, Rathdrum, ID 83858
  • /26

    $639,900

    $35K PRICE DROP
    • 3 Beds
    • 3 Baths
    • 3,310 Sq Ft

    9798 N Heston Loop, Hayden, ID 83835

    $$$Huge Price correction!!! 9' ceilings on the main floor compliment the open concept kitchen with massive pantry! Greet the morning with an abundance of natural light from your East facing, covered deck with mountain views and your landscaped and fully fenced back yard.The extra large primary bedroom leads to a large ensuite bathroom with garden tub and separate shower and walk-in closet.

    Jason Tony Amplify Real Estate Services Idaho LLC

    9798 N Heston Loop, Hayden, ID 83835
  • /44

    $762,443

    $24K PRICE INCREASE
    • 4 Beds
    • 3 Baths
    • 3,278 Sq Ft

    14763 N Liane Ln, Rathdrum, ID 83858

    New Construction, Move In Ready! This two story plan features a covered front porch and a large storage/mudroom off the garage. Main floor includes double doors to the office, formal dining room open to the family room, a craft/flex room located off kitchen, a half bathroom, and large mudroom off the garage. Open floor concept from the formal dining room, family room, dining nook and kitchen.

    Michael Green Coldwell Banker Schneidmiller Realty

    14763 N Liane Ln, Rathdrum, ID 83858
  • /28

    $650,565

    • 3 Beds
    • 3 Baths
    • 2,073 Sq Ft

    8904 California St, Rathdrum, ID 83858

    New Construction, You Design! The Park Ridge is an open concept two-story home with stone accents at the exterior. The main level features a large laundry/mudroom and 9' ceilings throughout with 18' ceilings at the family room. The kitchen features stainless steel appliances, 42 inch upper cabinets, a 6' island, and a large walk-in pantry. The primary bedroom includes a walk-in closet and full

    Michael Green Coldwell Banker Schneidmiller Realty

    8904 California St, Rathdrum, ID 83858
  • /23

    $695,926

    • 4 Beds
    • 4 Baths
    • 2,434 Sq Ft

    8805 California St, Rathdrum, ID 83858

    New Construction, You Design! The Heartland is a modern two-story home with a 3-car garage and stone accents at the exterior. The main level features 9' ceilings, a large mudroom with a powder room off the garage, and a glass door at the dining room that leads to the 16'x14' covered rear patio with recessed can lighting. The kitchen features stainless steel appliances, 42'' upper cabinets, a

    Michael Green Coldwell Banker Schneidmiller Realty

    8805 California St, Rathdrum, ID 83858
  • /22

    $633,210

    • 3 Beds
    • 3 Baths
    • 2,073 Sq Ft

    14927 N Liane Ln, Rathdrum, ID 83858

    New Construction, You Design! The Park Ridge is an open concept two-story home with stone accents at the exterior. The main level features a large laundry/mudroom and 9' ceilings throughout with 18' ceilings at the family room. The kitchen features stainless steel appliances, 42 inch upper cabinets, a 6' island, and a large walk-in pantry. The primary bedroom includes a walk-in closet and full

    Michael Green Coldwell Banker Schneidmiller Realty

    14927 N Liane Ln, Rathdrum, ID 83858
  • /16

    $647,984

    • 4 Beds
    • 3 Baths
    • 3,278 Sq Ft

    6015 Dayton Ave, Rathdrum, ID 83858

    New Construction - Move-In Ready! This spacious two-story home features a covered front porch and open-concept design perfect for modern living. Main floor offers double doors to a private office, formal dining room open to the family room, craft/flex room off the kitchen, half bath, and large mudroom/storage area off the garage. Kitchen includes 42'' upper cabinets, island with eating bar,

    Michael Green Coldwell Banker Schneidmiller Realty

    6015 Dayton Ave, Rathdrum, ID 83858
  • /43

    $669,000

    • 4 Beds
    • 3 Baths
    • 2,125 Sq Ft

    13357 N Bale St, Rathdrum, ID 83858

    WELCOME TO THE NEW CUSTOM STANDARDS OF THAYER FARMS! 4/2.5, 2125 sq ft, .18ac. This spacious ranch-style home features 4 bedrooms, 2.5 bathrooms, and 2,125 sq ft of living space all on one level. The kitchen boasts staggered custom cabinets, hard surface countertops, and a large island, all within an open layout. Featured in the living room you will find custom finishes in a coffered ceiling, a

    Cody Funk Northwest Realty Group

    13357 N Bale St, Rathdrum, ID 83858
  • /25

    $649,000

    $20K PRICE DROP
    • 3 Beds
    • 2 Baths
    • 2,258 Sq Ft

    16152 N Hadley Loop, Rathdrum, ID 83858

    This beautifully designed 2023 home boasts an open floor plan that seamlessly connects the 2258 sq ft of spacious living area to a spectacular chef's kitchen with huge pantry, complete with stainless steel appliances, sleek quartz countertops, and a generous island perfect for casual dining or entertaining. Covered and extended patio is ready for your hot tub and the prewiring is already done. A

    Roger Lowe Lowes Flat Fee Realty

    16152 N Hadley Loop, Rathdrum, ID 83858
  • /22

    $669,087

    $10K PRICE INCREASE
    • 3 Beds
    • 2 Baths
    • 2,138 Sq Ft

    9168 Bedwell St, Rathdrum, ID 83858

    New Construction, You Design! New development with beautiful views of Rathdrum Mountain. This rancher plan features stone and shake accents at front exterior, a covered front porch, and a 16' x 14' back concrete patio. Home includes a grand entry open to dormer above, cathedral ceilings ceilings throughout the kitchen, dining, and family room, and a large laundry/mudroom off the garage. Open

    Michael Green Coldwell Banker Schneidmiller Realty

    9168 Bedwell St, Rathdrum, ID 83858
  • /17

    $651,210

    • 4 Beds
    • 3 Baths
    • 2,669 Sq Ft

    14861 N Liane Ln, Rathdrum, ID 83858

    New Construction, You Design!! This two story plan features a three car tandem garage, stone accents on the columns of the covered front porch with a two story grand entry. Main floor includes 9' ceilings throughout, double door entry to the office, formal living room, family room, a mudroom off the garage with coat closet, and a half bathroom. Open floor concept from the family room, dining room

    Michael Green Coldwell Banker Schneidmiller Realty

    14861 N Liane Ln, Rathdrum, ID 83858
  • /33

    $644,565

    • 4 Beds
    • 3 Baths
    • 2,492 Sq Ft

    8882 California St, Rathdrum, ID 83858

    New Construction, You Design! This two story plan features stone accents at the garage and columns of the large covered front porch. Main floor includes 9' ceilings throughout, double door entry and coffer ceiling at the office, coffer ceiling at the family room, and a half bathroom. Open floor concept from the family room, dining room and kitchen. Kitchen features 42'' upper cabinets with crown

    Michael Green Coldwell Banker Schneidmiller Realty

    8882 California St, Rathdrum, ID 83858
  • /51

    $659,021

    • 4 Beds
    • 2 Baths
    • 1,979 Sq Ft

    4735 N Connery Loop, Post Falls, ID 83854

    Welcome to this inviting 4-bedroom, 2-bath home featuring 1,979 sq ft of thoughtfully designed living space. The open-concept layout and generous room sizes create a warm, functional environment perfect for gathering, relaxing, or working from home. Situated in a peaceful Post Falls community close to recreation and conveniences.

    Franco DeSimone CENTURY 21 Beutler & Associates

    4735 N Connery Loop, Post Falls, ID 83854
  • /47

    $625,000

    • 3 Beds
    • 3 Baths
    • 1,761 Sq Ft

    13720 N Corrigan St, Rathdrum, ID 83858

    Room to spread out! This beautiful move in ready 3 bed 2.5 bath home sits on a spacious .44 acre lot with RV parking, fruit trees, plenty of room for a future shop, all in a quiet desirable Rathdrum neighborhood close to parks, schools, shopping, and more. Inside you'll find fresh paint, new carpet, granite countertops, and a main-floor primary suite. Upstairs addition offers approximately 240 sq

    Aubrey Hogan Windermere/Coeur d'Alene Realty Inc - PF

    13720 N Corrigan St, Rathdrum, ID 83858
  • /30

    $625,333

    $10K PRICE INCREASE
    • 3 Beds
    • 2 Baths
    • 2,368 Sq Ft

    9146 Bedwell St, Rathdrum, ID 83858

    New Construction, You Design! New development with beautiful views of Rathdrum Mountain. The Cobblestone is an open concept rancher style home with a bonus room. The exterior features a covered porch, masonry accents, shake accents, shutters, and side lights at the front door. The main level features 8' ceilings throughout, a dining area, family room, laundry room, office with double door entry,

    Michael Green Coldwell Banker Schneidmiller Realty

    9146 Bedwell St, Rathdrum, ID 83858

Showing Results 1 - 40, Page 1 of 6

How to Buy a Home How to Finance a Home How to Sell a Home