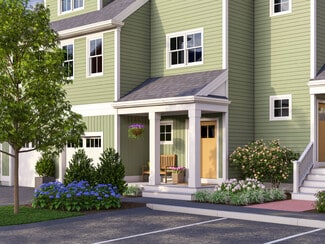
30

Raynham, MA Homes for Sale under $700,000

Section Image Section Image
  • /15

    $589,000

    New Construction
    • 2 Beds
    • 3.5 Baths
    • 2,238 Sq Ft

    0 Oxbow Rd 45-2, Raynham, MA 02767

    TO-BE-BUILT - MAY/JUNE 2027 DELIVERY. The NEW Pine III layout is perfect in so many ways. With its open floor plan, walls of windows and private owner's suite w/ double sinks & walk-in shower, what's not to love? The living area leads to a private deck that's perfect for relaxing in a lounge chair or dining alfresco. The 2nd floor is full of surprises with the enormous loft/bonus room. This floor

    Builder Photo

    Thorndike Development

    Builder

    0 Oxbow Rd 45-2, Raynham, MA 02767
  • /12

    $549,000

    New Construction
    • 2 Beds
    • 2 Baths
    • 1,667 Sq Ft

    0 Oxbow Rd 46-1, Raynham, MA 02767

    Here is the one-level home you’ve been looking for! You’ll fall in love with the NEW Hickory III open layout and special features like the generous covered patio off the living room and the spectacular windows that fill the home with natural light. Everything is right on one floor - 2 bedrooms, 2 baths, a den, laundry, storage room & 1-car attached garage. The Hickory III is truly a beautiful

    Builder Photo

    Thorndike Development

    Builder

    0 Oxbow Rd 46-1, Raynham, MA 02767
  • /8

    $539,000

    New Construction
    • 3 Beds
    • 2 Baths
    • 1,655 Sq Ft

    The Magnolia III Plan, Raynham, MA 02767

    The Magnolia III is a classic townhome...and then some. One level up from your private entry foyer, step into an airy and thoughtful open plan where the living room, dining room, and kitchen flow seamlessly from one to the other. This home is filled with light from numerous windows and your slider leading to a private outdoor deck. Down the hall is a well-appointed secondary bedroom, perfect for

    Builder Photo

    Thorndike Development

    Builder

    643 Church St Unit 42105764, Raynham, MA 02767
  • /9

    $624,000

    New Construction
    • 2 Beds
    • 2.5 Baths
    • 1,948 Sq Ft

    The Chestnut Plan at Larkwood, Raynham, MA 02767

    One level. One flight up. Everything you need. The Chestnut at Larkwood delivers 1,948 sq ft of true single-level living - two bedrooms, den, 2.5 baths, and an oversized two-car garage - in a riverside community of single-family attached townhomes in Raynham from Thorndike Development. One flight of stairs from the garage and you're home. Kitchen, living, dining, primary bedroom with private bath

    Thorndike Development Builder
    643 Church St Unit 40681201, Raynham, MA 02767
  • /15

    $569,000

    New Construction
    • 3 Beds
    • 3 Baths
    • 2,529 Sq Ft

    The Pine IV Plan at Larkwood, Raynham, MA 02767

    More space. More living. The Pine Four delivers 2,529 sq ft at Larkwood, a riverside community of single-family attached townhomes in Raynham from Thorndike Development. Three bedrooms + loft, 3 baths, and a layout for buyers who refuse to choose between space and simplicity.Ground-level entry leads one flight up to your main living floor, and from there, everything is on a single level.

    Thorndike Development Builder
    643 Church St Unit 42054623, Raynham, MA 02767
  • /12

    $549,000

    New Construction
    • 2 Beds
    • 2 Baths
    • 1,667 Sq Ft

    The Hickory Plan at Larkwood, Raynham, MA 02767

    River trails outside. Zero stairs inside. The Hickory is a 2-bedroom + den, 2-bath ground-level condominium at Larkwood — a riverside community of single-family attached townhomes from Thorndike Development, the award-winning team behind Sawyer's Reach and Summer Reach. At 1,671 sq ft, it's designed for the buyer who wants one-floor living without compromise.Everything is on a single

    Thorndike Development Builder
    643 Church St Unit 36477191, Raynham, MA 02767
  • /13

    $564,000

    New Construction
    • 2 Beds
    • 2 Baths
    • 2,238 Sq Ft

    The Pine III Plan at Larkwood, Raynham, MA 02767

    More space. More living. The Pine Four delivers 2,238 sq ft at Larkwood, a riverside community of single-family attached townhomes in Raynham from Thorndike Development. Three bedrooms + loft, 3 baths, and a layout for buyers who refuse to choose between space and simplicity.Ground-level entry leads one flight up to your main living floor, and from there, everything is on a single level.

    Thorndike Development Builder
    643 Church St Unit 36460251, Raynham, MA 02767
  • /32

    $665,000

    $24K PRICE DROP
    • 4 Beds
    • 3 Baths
    • 2,688 Sq Ft

    100 Stoneybrook Rd, Raynham, MA 02767

    Nice private acre lot on this oversized ranch! The spacious kitchen was just renovated in 2020 including all new appliances! A much desired multipurpose room, bedroom, den, office, formal dining room, offers great light with a slider leading to the deck. The large living room allows for several furniture layouts and has a 12 foot glass slider. The primary bedroom suite, two addtional bedrooms and

    Paula Noonan Pleasant View Real Estate

    100 Stoneybrook Rd, Raynham, MA 02767
  • /26

    $564,000

    New Construction Open Sat 11AM - 4PM
    • 2 Beds
    • 2.5 Baths
    • 2,238 Sq Ft

    76 Oxbow Rd Unit 45-3, Raynham, MA 02767

    TO-BE-BUILT - ESTIMATED MAY/JUNE 2027 DELIVERY. The NEW Pine III is a 2-bedroom, 2-full-bath home with a layout that checks all the boxes. Its open-concept design features walls of windows that fill the living spaces with natural light, while the private owner’s suite offers double sinks and a walk-in shower. The spacious living area opens to a private deck making it perfect for relaxing in a

    Stacy Quinn Thorndike Development

    76 Oxbow Rd Unit 45-3, Raynham, MA 02767
  • /22

    $624,000

    New Construction $15K PRICE DROP
    • 2 Beds
    • 2.5 Baths
    • 1,948 Sq Ft

    00 Oxbow Rd Unit 44-3, Raynham, MA 02767

    Only ONE MOD CHESTNUT available at Larkwood! Reserve now and make this home your own personal style w/ our stunning designer upgrade options while you still can! The Mod Chestnut townhome offers flexible living space featuring one bedroom w/ full bath & spacious bonus room on the ground floor. The 2nd floor offers one-level living with an inviting, sun-filled open concept living/dining area,

    Stacy Quinn Thorndike Development

    00 Oxbow Rd Unit 44-3, Raynham, MA 02767
  • /12

    $599,000

    New Construction
    • 3 Beds
    • 2.5 Baths
    • 2,252 Sq Ft

    The Spruce Plan at Larkwood, Raynham, MA 02767

    Everything about the Spruce speaks to truly thoughtful design. It starts with a welcoming covered entry porch, your introduction to a home full of room to live today, plus room to grow tomorrow. It's a great blend of contemporary and traditional design. The first floor features easy, open plan living with lots of light, a private deck, and den. There's a pantry, powder room, and even direct

    Thorndike Development Builder
    643 Church St Unit 36484776, Raynham, MA 02767
  • /20

    $469,000

    $10K PRICE DROP
    • 3 Beds
    • 1.5 Baths
    • 1,716 Sq Ft

    50 Alice Rd, Raynham, MA 02767

    50 Alice Rd brings together the pieces buyers rarely find in one package: an oversized raised ranch, a big fenced yard, an inground pool, public water/sewer and efficient natural gas heat, hot water and appliances—all in a quiet, highly desirable Raynham neighborhood. Inside, this is no cookie-cutter raised ranch: the kitchen is noticeably larger, the overall footprint is generous, and the

    Andy Faria Northeast Properties

    50 Alice Rd, Raynham, MA 02767
  • /15

    $539,000

    New Construction Open Sat 11AM - 4PM
    • 3 Beds
    • 2 Baths
    • 1,655 Sq Ft

    0 Oxbow Rd Unit 58-2, Raynham, MA 02767

    TO-BE-BUILT - JULY/AUGUST 2027 DELIVERY. Discover the new Magnolia III floor plan at Larkwood. One level up from your private entry foyer brings you to the main level featuring a galley kitchen and light-filled open living/dining area that opens to a private deck, perfect for relaxing or dining alfresco. Down the hall is a bedroom, perfect for guests or an office/den. Upstairs, your primary suite

    Stacy Quinn Thorndike Development

    0 Oxbow Rd Unit 58-2, Raynham, MA 02767
  • /42

    $465,000

    • 2 Beds
    • 2 Baths
    • 1,876 Sq Ft

    183 Leonard St Unit 2, Raynham, MA 02767

    RAYNHAM -- Spacious 2-bed, 2-bath condo offering 1,876 SF of comfortable, low-maintenance living at Finch Farms. The flexible layout features generous living + dining spaces, a well-appointed kitchen w/ample cabinetry and counter space, and two spacious bedrooms. The primary suite includes an adjoining sitting room, perfect for a den, office, home gym, hobby space, or potential additional

    Esposito Group eXp Realty LLC

    183 Leonard St Unit 2, Raynham, MA 02767
  • /31

    $679,900

    • 4 Beds
    • 3 Baths
    • 4,330 Sq Ft

    532 Hill St, Raynham, MA 02767

    **INCREDIBLE VALUE OPPORTUNITY!** Newly Offered & EXTREMELY Well Maintained 4300+ S.F OVERSIZED RANCH in the Prestigious Town of Raynham! Elegantly Appointed Atop Nearly 2 Acres of Green Grounds sits your New Oasis! Excellent Location - Just MINUTES to Highway Access (Rtes 44 & 24), Shopping, Dining & More! Upon Entry you'll find a Massive Living Room w/ Beautiful Bay Window & Custom Wooden Built

    Adam Walorz Redlon Realty LLC

    532 Hill St, Raynham, MA 02767
  • /40

    $549,900

    • 3 Beds
    • 2 Baths
    • 1,824 Sq Ft

    315 Broadway, Raynham, MA 02767

    Welcome Home to this fabulous one modern one level ranch home offering comfort, style and plenty of flexible living space. This inviting spacious 3-4 bedroom home features beautiful newer hardwood wood flooring throughout, an updated kitchen with granite counters, stainless steel appliances and open floor into a spacious living area and a stylish updated full bath with wall floor and wall modern

    Nelson Matos RE/MAX Real Estate Center

    315 Broadway, Raynham, MA 02767
  • /18

    $559,000

    New Construction Open Sat 11AM - 4PM
    • 2 Beds
    • 2 Baths
    • 1,671 Sq Ft

    0 Oxbow Rd Unit 49-1, Raynham, MA 02767

    Here is the one-level home you’ve been looking for! You’ll fall in love with the Hickory’s open layout and its special features like the generous covered patio off the living room and the 9' ceilings and plenty of windows filling the home with natural light. Everything is right on one floor - 2 bedrooms, 2 baths, a den, laundry, storage room & 1-car attached garage. The Hickory III is located in

    Stacy Quinn Thorndike Development

    0 Oxbow Rd Unit 49-1, Raynham, MA 02767
  • /8

    $589,000

    New Construction
    • 3 Beds
    • 2.5 Baths
    • 2,338 Sq Ft

    The Expanded Spruce Plan at Larkwood, Raynham, MA 02767

    Everything about the Spruce speaks to truly thoughtful design. It starts with a welcoming covered entry porch, your introduction to a home full of room to live today, plus room to grow tomorrow. It's a great blend of contemporary and traditional design. The first floor features easy, open plan living with lots of light, a private deck, and den. There's a pantry, powder room, and even direct

    Thorndike Development Builder
    643 Church St Unit 40697528, Raynham, MA 02767
  • /41

    $595,000

    $55K PRICE DROP Pre-Foreclosure
    • 4 Beds
    • 2 Baths
    • 4,703 Sq Ft

    728 S Main St, Raynham, MA 02767

    Ready for multi- generational living, in-law and income producing opportunity.Discover the charm of this remarkable antique New England home, offering approximately 4,700 square feet of living space on 1.23 acres. Originally built in 1725, thisone-of-a-kind property showcases the craftsmanship, character, and history.Whether you're searching for a historic residence to restore, a

    Martha Dee Schindelwig Keller Williams Realty Boston Northwest

    728 S Main St, Raynham, MA 02767
  • /2

    $450,000

    $205K PRICE DROP
    • 2 Beds
    • 1 Bath
    • 2,800 Sq Ft

    634 Broadway, Raynham, MA 02767

    Many possibilities. Commercially zoned mixed use building lot on busy Rt 138 totaling .43 acre one residential unit allowed in business zone. The first floor is currently used as an office. Ideal opportunity for office, mixed use or business location. Easy access to Rt 24, Rt 495 and Rt 140. Property may also be sold as a package with 646 Broadway .

    Carol Sullivan Carol Sullivan Real Estate Inc

    634 Broadway, Raynham, MA 02767
  • /16

    $699,000

    New Construction
    • 3 Beds
    • 3 Baths
    • 2,746 Sq Ft

    The Cedar Plan at Larkwood, Raynham, MA 02767

    A lot of home for the money. The Cedar at Larkwood delivers 2,746 sq ft, three bedrooms, three full baths, a den that works as a nursery or fourth room, and an oversized two-car garage - in a riverside community of single-family attached townhomes in Raynham from Thorndike Development. Ground floor: a flex space that adapts to your life - fourth bedroom, home office, rec room - plus the two-car

    Thorndike Development Builder
    643 Church St Unit 36502077, Raynham, MA 02767
  • /32

    $579,900

    $20K PRICE INCREASE
    • 3 Beds
    • 2 Baths
    • 1,412 Sq Ft

    1 Precinct St, East Taunton, MA 02718

    DISCOVER TAUNTON! This is a very spacious 3 Bedroom Cape right on the Taunton/Raynham townlines offering easy access to Rte 44, both east and west. The front porch entry welcomes you into this fine cape style home. You'll notice something different and captivating with solid bamboo floors starting from the Entry, into the Living Room, blending to the Dining area and center island Kitchen area. A

    Phillip Tarantino Tarantino Real Estate

    1 Precinct St, East Taunton, MA 02718
  • /34

    $419,999

    • 2 Beds
    • 2 Baths
    • 1,575 Sq Ft

    14 Amber Way, Raynham, MA 02767

    What better way to begin retirement living than in this newly renovated 2 Bedroom 2 Bath home at Pine Hill Estates (55+) in picturesque Raynham. Nestled on a quiet street within the community, you're sure to enjoy this sparkling spacious home. Cathedral ceilings with recessed lighting enhance the carefree casual feeling you'll experience the moment you step inside. Luxury vinyl plank flooring is

    Debra Johnson Debra Johnson Realty Group

    14 Amber Way, Raynham, MA 02767
  • /26

    $569,000

    New Construction Open Sat 11AM - 4PM
    • 3 Beds
    • 3 Baths
    • 2,529 Sq Ft

    0 Oxbow Rd Unit 58-3, Raynham, MA 02767

    TO-BE-BUILT - JULY/AUGUST 2027 DELIVERY. The ALL NEW Pine IV layout is perfect in so many ways! The main level features a spacious, open floor plan with two walls of windows, a private owner’s suite with double sinks and a walk-in shower, plus a second bedroom that can also be used as a den. The light-filled living area opens to a private deck, perfect for relaxing in a lounge chair or dining

    Stacy Quinn Thorndike Development

    0 Oxbow Rd Unit 58-3, Raynham, MA 02767
  • /21

    $634,999

    $15K PRICE DROP
    • 4 Beds
    • 2 Baths
    • 2,125 Sq Ft

    164 Hall St, Raynham, MA 02767

    NEW PRICE — SELLER OFFERING $5,000 TOWARD BUYER CLOSING COSTS.Welcome to 164 Hall Street, a beautifully updated raised ranch offering the perfect blend of comfort, style, and functionality. This move-in-ready home features 4 bedrooms, 2 full bathrooms, and over 2,100 square feet of living space designed to accommodate today’s lifestyle. The main level showcases a renovated kitchen with granite

    Obafemi Soyemi Shore Real Estate LLC

    164 Hall St, Raynham, MA 02767
  • /38

    $585,000

    • 3 Beds
    • 1 Bath
    • 1,712 Sq Ft

    208 Stoneybrook Rd, Raynham, MA 02767

    Outstanding neighborhood and setting for this spacious and immaculate Ranch! This well cared for 3 bedroom and 1 bath home is set on a .37 acre wooded lot in a well-established neighborhood. Features of the home include a spacious eat in kitchen with stainless steel appliances, a large living room with gleaming hardwood floors, adequately sized bedrooms - also with beautiful hardwood floors, and

    Mike Ballow Ballow and Hutchinson Realty Group, Inc.

    208 Stoneybrook Rd, Raynham, MA 02767
  • /40

    $649,900

    • 3 Beds
    • 3.5 Baths
    • 3,018 Sq Ft

    2 Sunflower Dr Unit 2, Raynham, MA 02767

    Welcome Home To 2 Sunflower Drive! Located in the desirable Village at Wildflower Green, this spacious 3-level townhouse offers the comfort, privacy & space of a single-family home with the ease of condo living! Situated on a corner lot, this impressive home offers approximately 3,000 sq ft of living space, 3 bedrooms, 3.5 baths & a 2-car garage w/ double door openers. Step inside to a versatile

    Daniel Gouveia Keller Williams Realty

    2 Sunflower Dr Unit 2, Raynham, MA 02767
  • /17

    $599,000

    New Construction Open Sat 11AM - 4PM
    • 3 Beds
    • 2.5 Baths
    • 2,338 Sq Ft

    000 Oxbow Rd Unit 55, Raynham, MA 02767

    NEW CONSTRUCTION! SEPT/OCT 2027 DELIVERY. Our most popular floor plan, the Exp. Spruce speaks to truly thoughtful design. The welcoming covered entry porch is your introduction to a home full of room to live today, plus room to grow tomorrow. A great blend of contemporary & traditional design, the 1st floor features an easy, open plan living with lots of light, a separate den & private patio.

    Stacy Quinn Thorndike Development

    000 Oxbow Rd Unit 55, Raynham, MA 02767
  • /34

    $679,000

    $11K PRICE DROP
    • 3 Beds
    • 2.5 Baths
    • 1,915 Sq Ft

    101 Prospect Hill St, Taunton, MA 02780

    CONSTRUCTED IN 2016 THIS LIKE NEW HOME IS IN PRISTINE CONDITION! It is a MUST SEE PROPERTY, to truly appreciate all this home offers, NOT A DRIVE- BY!! Seller built this beautiful property with GREAT ATTENTION TO DETAIL. This Multi Level home is LIKE NO OTHER ON THE MARKET! Never worry about a power outage as this home has WHOLE HOUSE GENERATOR! Meticulous in design the open floor plan kitchen,

    Kelly Pope Keller Williams Elite

    101 Prospect Hill St, Taunton, MA 02780
  • /25

    $599,900

    Open Sat 1PM - 2:30PM $75K PRICE DROP
    • 6 Beds
    • 2 Baths
    • 1,734 Sq Ft

    12 Campbell Ct, East Taunton, MA 02718

    A great 2 family in the heart of East Taunton's premier neighborhood in a quiet dead end road. This building has been renovated to reflect its full potential. Generating great income with long term tenants. Unit 1 has been fully renovated boasting newer windows, recessed lighting and new appliances. Heat pumps were installed for the winter and summer seasons saving on energy as Taunton has their

    Mary Yazbeck-Saliba Yazbeck Realty Group LLC

    12 Campbell Ct, East Taunton, MA 02718

Home Price Trends

Median Sale Price
$629,900
Median Single Family Sale Price
$620,000
Median Townhouse Sale Price
$725,000
Median 2 Bedroom Sale Price
$579,829
Average Price Per Sq Ft
$318
Number of Homes for Sale
30
Last 12 months Home Sales
151
Months of Supply
3.20
Median List Price
$619,900
Median Change From 1st List Price
-1%
Median Home Sale Price YoY Change
1%
How to Buy a Home How to Finance a Home How to Sell a Home