32

Homes for Sale near Elizabeth Lenz Elementary School

Section Image Section Image Section Image
  • /120

    $1,175,000

    $75K PRICE DROP
    • 3 Beds
    • 2.5 Baths
    • 2,382 Sq Ft

    13600 Stoney Brook Dr, Reno, NV 89511

    Custom home on over 1 acre in desirable Southwest Suburban Reno offering privacy, character and space just minutes from town. This 2,582-sf home features updated modern kitchen with granite counter tops, tile entry, 2 woodburning fireplaces, central AC in a unique floorplan that stands apart from typical cookie-cutter homes. Family room with wet bar. Sunroom with sauna. Recent upgrades include a

    Agent Photo

    Linda Averett

    RE/MAX Gold

    13600 Stoney Brook Dr, Reno, NV 89511
  • /48

    $1,399,900

    $300K PRICE DROP
    • 4 Beds
    • 3 Baths
    • 3,466 Sq Ft

    12635 Silver Wolf Rd, Reno, NV 89511

    This beautiful Fieldcreek home sits in one of South Reno's most sought-after pockets—where location, lifestyle, and long-term value all line up. Inside, the home is designed the way people live today. Open-concept layout, natural light throughout, and spaces that feel connected without sacrificing functionality. Whether you're hosting friends, working from home, or just enjoying a quiet night in,

    Brian Lessinger RE/MAX Gold

    12635 Silver Wolf Rd, Reno, NV 89511
  • /72

    $1,650,000

    $249K PRICE DROP
    • 3 Beds
    • 3 Baths
    • 2,236 Sq Ft

    13120 Welcome Way, Reno, NV 89511

    Experience unparalleled 360 city and mountain views from every angle of this stunning single-story, custom-built South Reno residence. Perfectly situated on a premium 2.88-acre lot bordering US Forest Service land, this property offers exceptional privacy and a rare sense of serenity. Inside, you'll find vaulted ceilings, expansive picture windows, and an open-concept great room that fill the

    Eric Rosenberg Coldwell Banker Select Reno

    13120 Welcome Way, Reno, NV 89511
  • /16

    $3,500,000

    • Land
    • 8.46 Acres
    • $413,712 per Acre

    11185 Thomas Creek Rd, Reno, NV 89511

    Build your dream estate on one of the last remaining homesites in Reno's prestigious South Suburban Ranch Lands. Spanning 8.46 acres, this exceptional property offers breathtaking Sierra Nevada views, open space, and the rare opportunity to create a custom residence tailored to your lifestyle. Surrounded by luxury equestrian properties and rolling pastures, this premier parcel delivers the

    Sullivan Neal Luxury Dickson Realty - Montreux

    11185 Thomas Creek Rd, Reno, NV 89511
  • /117

    $5,295,000

    • 4 Beds
    • 6 Baths
    • 5,755 Sq Ft

    1500 Holcomb Ranch Ln, Reno, NV 89511

    Experience a lifestyle without compromise. Set across six pristine, double-parcel acres in one of Reno's most coveted locations, this private estate delivers massive land utility alongside a complete, top-to-bottom studs-up reconstruction. It offers the turnkey confidence of brand-new infrastructure and state-of-the-art systems, paired with a level of space and privacy that is nearly impossible

    Henry Abts V Sierra Sotheby's International

    1500 Holcomb Ranch Ln, Reno, NV 89511
  • /61

    $2,390,000

    $100K PRICE DROP
    • 3 Beds
    • 2.5 Baths
    • 3,050 Sq Ft

    11010 Dryden Dr, Reno, NV 89511

    Discover your dream retreat in one of south Reno's beautiful equestrian country sides! Nestled on 2.55 private acres and fully zoned for horses, this stunning property offers the perfect blend of serene countryside living, modern luxury and gated seclusion. Take in the ambiance of the Sierras and enjoy your private estate featuring a thoughtfully designed exterior, a greenhouse, multiple sheds, a

    Kim Mack Keller Williams Group One Inc.

    11010 Dryden Dr, Reno, NV 89511
  • /21

    $604,985

    New Construction
    • 3 Beds
    • 2.5 Baths
    • 1,613 Sq Ft

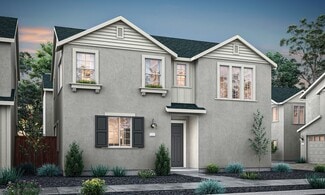
    Residence Two Plan at The Courtyards at Arrowcreek Parkway, Reno, NV 89511

    Approximately 1,613 sq ft of living space, 3 bedroom/2.5 bathroom, two-car garage.

    Tim Lewis Communities Builder
    325 Tattinger Way Unit 36486370, Reno, NV 89511
  • /28

    $580,425

    New Construction
    • 3 Beds
    • 2.5 Baths
    • 1,512 Sq Ft

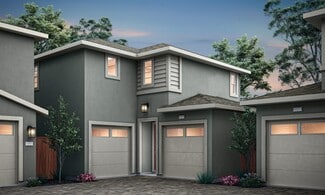
    Residence One Plan at The Courtyards at Arrowcreek Parkway, Reno, NV 89511

    Approximately 1,512 sq ft of living space. 3 bedroom/2.5 bathrooms, two-car garage

    Tim Lewis Communities Builder
    325 Tattinger Way Unit 36472080, Reno, NV 89511
  • /51

    $3,985,000

    • 4 Beds
    • 4.5 Baths
    • 5,466 Sq Ft

    12900 Silver Wolf Rd, Reno, NV 89511

    An exceptional offering, The Estate at Silver Wolf is truly one of one in the Reno valley. Few properties boast such a coveted blend of luxury, location, and lifestyle. Thoughtfully designed with an emphasis on outdoor living, this 5,466 sq. ft. residence invites the most discerning buyer to embrace the elegance of a California dream or Mediterranean escape, all while enjoying the tax-friendly

    Kirsten Childers Sierra Sotheby's International

    12900 Silver Wolf Rd, Reno, NV 89511
  • /78

    $3,795,000

    $205K PRICE DROP
    • 4 Beds
    • 5 Baths
    • 5,445 Sq Ft

    6090 Rock Creek Ct, Reno, NV 89511

    Gated Equestrian estate, in Reno's best neighborhood, with an amazing / flexible HOA. Not and equestrian lifestyle family, then convert the barn into a large toy garage with 10' tall ceilings and enclose the two overhangs for 36 long boat and RV storage, or convert the entire barn into a 2 story 1700 sq foot guest house for a multi-generational family compound, while the riding arena would make a

    John Forgie eXp Realty, LLC

    6090 Rock Creek Ct, Reno, NV 89511
  • /35

    $1,595,789

    $79K PRICE DROP
    • 5 Beds
    • 3 Baths
    • 3,147 Sq Ft

    6889 Marble Canyon Rd, Reno, NV 89511

    Beautifully maintained home in desirable Southwest Vistas with a backyard that feels like your own private retreat. Offering 5 bedrooms, 3 full bathrooms, and an oversized 4+ car garage, this home combines space, comfort, and quality finishes throughout. The chef's kitchen features marble and dolomite slab countertops, an oversized island, copper farmhouse sink, soft-close cabinetry, and premium

    David Morris Chase International-Damonte

    6889 Marble Canyon Rd, Reno, NV 89511
  • /7

    $2,195,000

    • Land
    • 5.21 Acres
    • $421,305 per Acre

    35 Glenhaven Dr, Reno, NV 89511

    Discover Glenhaven, an extraordinary gated community of just 24 exclusive estate homesites thoughtfully planned across 78 pristine acres in the heart of South Reno. Offering a rare blend of natural beauty, privacy, and convenience, Glenhaven presents a unique opportunity to create a legacy property in one of the region's most coveted settings. Situated on 5.21 acres, 35 Glenhaven Drive is an

    The Azulay Davidson Group Compass

    35 Glenhaven Dr, Reno, NV 89511
  • /42

    $1,736,000

    $40K PRICE DROP
    • 5 Beds
    • 4 Baths
    • 3,647 Sq Ft

    5417 S Elk River Rd, Reno, NV 89511

    Welcome to the highly sought-after Southwest Vista neighborhood on the desirable south side of Reno, where pride of ownership and refined living come together in perfect harmony. This beautifully maintained property showcases exceptional care both inside and out, featuring outstanding landscaping and superb attention to detail throughout the home. Designed with comfort and cleanliness in mind,

    Wendi Archuleta Haute Properties NV

    5417 S Elk River Rd, Reno, NV 89511
  • /9

    $1,495,000

    • Land
    • 2.5 Acres
    • $598,000 per Acre

    18 Glenhaven Dr, Reno, NV 89511

    Discover Glenhaven, a rare and remarkable private community of 24 expansive homesites set on 78 acres in the heart of South Reno. 18 Glenhaven Dr. is a 2.5-acre parcel with gentle terrain and dramatic mountain views—a canvas for visionaries. Thoughtful community design elements set the tone for exquisite homes with softly modern appeal. Water, sewer, natural gas, and electricity are available at

    The Azulay Davidson Group Compass

    18 Glenhaven Dr, Reno, NV 89511
  • /62

    $2,875,000

    • 4 Beds
    • 4 Baths
    • 3,078 Sq Ft

    330 Sierra Manor Dr, Reno, NV 89511

    A Storybook Estate in Prestigious Holcomb Ranch Tucked within the coveted Holcomb Ranch corridor—where estate properties are treasured and rarely available—this extraordinary 3,078-square-foot residence offers the romance and whimsy of an Irish thatched cottage brought to life on 2.14 acres of landscaped, creek-side beauty. From the moment you arrive, the home enchants with a gentle waterfall,

    Jo Ann Burke Dickson Realty - Caughlin

    330 Sierra Manor Dr, Reno, NV 89511
  • /57

    $920,000

    • 3 Beds
    • 2.5 Baths
    • 2,577 Sq Ft

    13090 Stoney Brook Ct, Reno, NV 89511

    This gem is tucked away on a peaceful cul-de-sac and filled with thoughtful updates. The renovated kitchen features new lighting, cabinetry with convenient sliding drawers and a built-in spice rack! A skylight brings in that beautiful natural light. At the heart of the home is an impressive custom stone, dual-sided wood-burning stove that can be enjoyed from both the living room and breakfast

    Kyla Bevel Key Collective

    13090 Stoney Brook Ct, Reno, NV 89511
  • /14

    $650,000

    • Land
    • 41,382 Sq Ft
    • $684,211 per Acre

    1200 Springer Ct, Reno, NV 89511

    Perched above the 5th hole fairway at Wolf Run Golf Course, this premier one-acre homesite offers sweeping Mt Rose views and an elevated perspective across the greens and high desert skyline. Located behind the gates in Fairways at Field Creek, it's a rare opportunity to build a custom retreat in a private setting, where sunrise alpenglow, quiet surroundings, and front row fairway views create an

    Kirsten Childers Sierra Sotheby's International

    1200 Springer Ct, Reno, NV 89511
  • /2

    $586,600

    New Construction
    • 3 Beds
    • 2.5 Baths
    • 1,613 Sq Ft

    487 Prosecco Way, Reno, NV 89511

    Approximately 1,512 sq ft of living space. 3 bedroom/2.5 bathrooms, two-car garage

    Tim Lewis Communities Builder
    487 Prosecco Way, Reno, NV 89511
  • /32

    $165,000

    • 2 Beds
    • 2 Baths
    • 1,344 Sq Ft

    194 Daggett Dr, Reno, NV 89511

    Welcome home to this bright and airy 2 bed, 2 bath manufactured home. Filled with natural light, the spacious living room features an abundance of windows, creating a warm and inviting atmosphere. Enjoy year-round comfort with central A/C and ceiling fans throughout. The well-appointed kitchen offers everything you need, including a stainless-steel gas range, built-in microwave, dishwasher,

    Gino Piccirilli SILVER STATE HOMES OF NEVADA LLC

    194 Daggett Dr, Reno, NV 89511
  • /35

    $1,695,000

    • 4 Beds
    • 3 Baths
    • 2,885 Sq Ft

    5710 N White Sands Rd, Reno, NV 89511

    Light, Space, and a Sense of Ease — Set within the established Southwest Vistas community along the Zolezzi Lane corridor, 5710 N White Sands Road presents a refined expression of single-level living, where scale, light, and setting align with quiet precision. Positioned on approximately 0.45 acres, the home captures sweeping mountain, valley, and city views, offering a sense of openness balanced

    Jean Merkelbach Engel & Volkers Lake Tahoe

    5710 N White Sands Rd, Reno, NV 89511
  • /35

    $1,450,000

    • 4 Beds
    • 4.5 Baths
    • 3,860 Sq Ft

    12500 Fieldcreek Ln, Reno, NV 89511

    Welcome to 12500 Fieldcreek Ln, where mature landscaping, mountain views, and inviting indoor and outdoor spaces come together to create a home with plenty of character. Inside, abundant natural light fills the spacious kitchen, featuring generous counter space, a center island with cooktop, breakfast bar, and plenty of cabinetry. Hardwood flooring carries through several of the main living

    Tyler Richardson RE/MAX Professionals-Reno

    12500 Fieldcreek Ln, Reno, NV 89511
  • /17

    $640,425

    New Construction
    • 3 Beds
    • 2.5 Baths
    • 1,806 Sq Ft

    Residence Four Plan at The Courtyards at Arrowcreek Parkway, Reno, NV 89511

    Approximately 1,806 sq ft of living space, 3 bedroom/2.5 bathroom, two-car garage.

    Tim Lewis Communities Builder
    325 Tattinger Way Unit 36448894, Reno, NV 89511
  • /17

    $642,425

    New Construction
    • 3 Beds
    • 2.5 Baths
    • 1,806 Sq Ft

    485 Prosecco Way, Reno, NV 89511

    1,806 sq ft of living space, 3 bedrooms, 2 bathrooms, two car garage. Farmhouse elevation with a Midnight Espresso design package included. Photos represent model home with the same design package. Contact sales consultant for specific details about this home.

    Tim Lewis Communities Builder
    485 Prosecco Way, Reno, NV 89511
  • /16

    $582,425

    New Construction $2K PRICE INCREASE
    • 3 Beds
    • 2.5 Baths
    • 1,588 Sq Ft

    420 Floreca Way, Reno, NV 89511

    Brand-new 2025 home ideally located in South Reno along Arrowcreek Parkway offering 3 bedrooms, 2.5 baths, and 1,512 sq. ft. with a 2-car garage. The open floor plan features white cabinetry, a full kitchen backsplash and beautiful quartz countertop, gas range, and luxury vinyl plank flooring. The primary bedroom includes a large walk-in shower, double vanity, and walk-in closet. Additional

    Linda Schwartz Tim Lewis Communities (Nevada)

    420 Floreca Way, Reno, NV 89511
  • /4

    Price To Be Determined

    New Construction
    • 4 Beds
    • 3 Baths
    • 1,700 Sq Ft

    Residence Three Plan at The Courtyards at Arrowcreek Parkway, Reno, NV 89511

    Currently unavailable. There are 10 Residence Three homes in this community that will not be available until phase 11 of the project. The unique feature of this plan is the first-floor 4th bedroom. These homes will most likely start being released in Fall 2026. Contact sales consultant for more details.

    Tim Lewis Communities Builder
    325 Tattinger Way Unit 36469732, Reno, NV 89511
  • /79

    $2,795,000

    $205K PRICE DROP
    • 5 Beds
    • 6 Baths
    • 4,682 Sq Ft

    13205 Welcome Way, Reno, NV 89511

    Set on 1.59 beautiful acres in the heart of South Reno, this exceptional estate captures views of the surrounding mountains and downtown skyline while offering a rare sense of privacy and scale. Recently renovated, the residence presents a seamless balance of architectural elegance, elevated comfort, and highly functional design that incorporates an in-law quarters. A defining feature of the

    Sondra Margulies Sierra Sotheby's International

    13205 Welcome Way, Reno, NV 89511
  • /17

    $515,000

    • Land
    • 1.25 Acres
    • $412,000 per Acre

    1235 Springer Ct, Reno, NV 89511

    Located within The Fairways at Fieldcreek Ranch, a private community of just 65 exclusive homesites in desirable Southwest Reno, this exceptional 1.25 acre lot offers a rare opportunity to build in a setting defined by space, privacy, and unobstructed views. The homesite features sweeping eastern views overlooking the Virginia Foothills and Pine Nut Mountains, showcasing the natural beauty of

    Luhzina Valdovinos Dickson Realty - Damonte Ranch

    1235 Springer Ct, Reno, NV 89511
  • /14

    $1,050,000

    • Land
    • 2.7 Acres
    • $388,889 per Acre

    11355 Maverick Ln, Reno, NV 89511

    Great opportunity to own 2.7 acres with water rights in the highly sought-after West Huffaker neighborhood. This expansive homesite offers stunning mountain views and the peaceful presence of nearby Thomas Creek. Tucked away yet minutes from town, this is the perfect canvas to build your dream home, create a private estate, or develop your own mini-ranch.

    Laura Kirsch Marmot Properties, LLC

    11355 Maverick Ln, Reno, NV 89511
  • /79

    $2,750,000

    $140K PRICE DROP
    • 5 Beds
    • 4.5 Baths
    • 5,016 Sq Ft

    4400 Slide Mountain Cir, Reno, NV 89511

    Elevated Living Without Limits: There is a rare sense of peace that comes with a home like this—one that feels grand enough to host a crowd yet intimate enough to truly call a sanctuary. Perched on a private one-acre lot with breathtaking 360-degree city and mountain views, this estate offers a lifestyle of total freedom without the constraints of an HOA. It is the kind of place where the golden

    Lauren Tuey Solid Source Realty

    4400 Slide Mountain Cir, Reno, NV 89511
  • /2

    $580,425

    New Construction
    • 3 Beds
    • 2.5 Baths
    • 1,806 Sq Ft

    420 Prosecco Way, Reno, NV 89511

    Approximately 1,512 sq ft of living space. 3 bedroom/2.5 bathrooms, two-car garage

    Tim Lewis Communities Builder
    420 Prosecco Way, Reno, NV 89511
  • /126

    $5,200,000

    • 7 Beds
    • 7 Baths
    • 7,999 Sq Ft

    4040 Odile Ct, Reno, NV 89511

    Perched at the end of a cul-de-sac and perfectly positioned for stunning city views, this Peter Wilday-designed luxury home will not disappoint. Offering 7,999 square feet, the home includes a fully remodeled walkout basement with an expansive rubber-floored gym, three spacious bedrooms, 2.5 bathrooms, an added laundry room, recreation room, bonus room, and an additional room that would make an

    Jon Bussani Berkshire Hathaway HomeService

    4040 Odile Ct, Reno, NV 89511
  • /6

    $1,425,000

    • Land
    • 2.51 Acres
    • $567,729 per Acre

    21 Glenhaven Dr, Reno, NV 89511

    Discover Glenhaven, a private community of just 24 expansive homesites set across 78 acres in the heart of South Reno. Set on 2.51 acres, 21 Glenhaven Drive features gentle, usable terrain and dramatic mountain and city views, offering an exceptional canvas for a custom residence. Thoughtful design standards create a singular community of custom homes, with each property to reflect the owner's

    The Azulay Davidson Group Compass

    21 Glenhaven Dr, Reno, NV 89511
How to Buy a Home How to Finance a Home How to Sell a Home