30

Sauk Prairie, WI Homes for Sale with Garage

Section Image Section Image Section Image
  • /54

    $599,900

    $30K PRICE DROP
    • 5 Beds
    • 3 Baths
    • 3,033 Sq Ft

    2012 Cherokee Dr, Prairie Du Sac, WI 53578

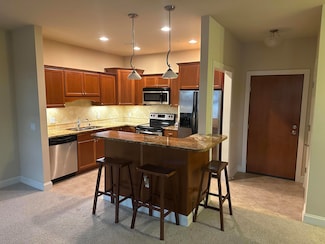
    Discover your dream home in the heart of Prairie du Sac, featuring a park right in your backyard! This stunning property has been meticulously transformed with high-end finishes and a modern aesthetic throughout. The heart of the home showcases a complete open-concept remodel designed for seamless entertaining. You will love the chef’s kitchen, which boasts brand-new custom cabinetry and an

    Agent Photo

    Lisa Avila

    Flat Fee Pros WI

    (855) 957-4387

    2012 Cherokee Dr, Prairie Du Sac, WI 53578
  • /20

    $319,900

    • 3 Beds
    • 2 Baths
    • 1,595 Sq Ft

    893 Prairie St, Prairie Du Sac, WI 53578

    Showings begin Sunday, May 24th @ 8am. This charming ranch has all the character that makes it cozy. Nearly 1600 sq ft, 3 bedrooms, 2 bathrooms, spacious living room, open kitchen and dining area, partially finished lower level with rec room and office / flex room, fenced yard with mature trees, perfect for enjoying the warm summer evenings. 1 car garage with new roof... a must see & priced to

    Agent Photo

    Kelly Bennett

    First Weber Inc

    (866) 346-2411

    893 Prairie St, Prairie Du Sac, WI 53578
  • /41

    $579,900

    $10K PRICE DROP
    • 3 Beds
    • 3 Baths
    • 2,202 Sq Ft

    748 Kennedy St, Sauk City, WI 53583

    Lot 9 may be available for purchase with the purchase of Lot 8 - Buyer’s use of Lot 9 for any purpose other than construction of a single-family home is subject to review and approval by the Sauk City Village Board. A truly spectacular home without the executive price tag! Bright, open & inviting ranch in The Schoolyard neighborhood! Entertain in the gourmet kitchen with quartz counter tops,

    Jordan Armentrout Pinnacle Real Estate Group LLC

    748 Kennedy St, Sauk City, WI 53583
  • /18

    $502,990

    New Construction
    • 4 Beds
    • 2.5 Baths
    • 2,362 Sq Ft

    Townsend Plan at Cardinal Estates, Sauk City, WI 53583

    The entryway leads to the first level of this new two-story home, where a versatile living room can be found off the foyer while the family room, dining room and kitchen share an open-concept design for seamless everyday living. Upstairs, four bedrooms provide enough space for a growing family.

    Lennar Builder
    0 Mulberry St and Cardinal Ln Unit 39893773, Sauk City, WI 53583
  • /25

    $489,990

    New Construction
    • 3 Beds
    • 2 Baths
    • 1,866 Sq Ft

    Siena Plan at Cardinal Estates, Sauk City, WI 53583

    Set among a single-level design, this home features a spacious foyer that leads directly into the family room, dining room and kitchen at the back of the residence. Three bedrooms offer plenty of space for small and growing families. The generous owner’s suite is host to a walk-in closet and an en-suite bathroom.

    Lennar Builder
    0 Mulberry St and Cardinal Ln Unit 39893747, Sauk City, WI 53583
  • /41

    $569,900

    New Construction $30K PRICE DROP
    • 3 Beds
    • 3 Baths
    • 2,174 Sq Ft

    752 Kennedy St, Sauk City, WI 53583

    A truly spectacular home without the executive price tag! Bright, open & inviting ranch in The Schoolyard neighborhood! Entertain in the gourmet kitchen with quartz counter tops, subway tile backsplash, stainless appliances, center island with snack bar and dinette leading to 12' x 11' covered back porch. Great room with raised coffered ceiling, gas fireplace and built-in office with french

    Jordan Armentrout Pinnacle Real Estate Group LLC

    752 Kennedy St, Sauk City, WI 53583
  • /24

    $479,990

    New Construction
    • 3 Beds
    • 2 Baths
    • 1,723 Sq Ft

    Rutherford Plan at Cardinal Estates, Sauk City, WI 53583

    This new single-story home was designed to suit active-adult lifestyles. It features an open design among the family room, dining room and kitchen, which offers a large center island. The covered front porch and back patio enhance outdoor enjoyment. Included are two secondary bedrooms and an owner’s suite tucked in a back corner of the home for privacy.

    Lennar Builder
    0 Mulberry St and Cardinal Ln Unit 39893774, Sauk City, WI 53583
  • /49

    $650,000

    • 4 Beds
    • 3.5 Baths
    • 2,392 Sq Ft

    709 Spruce St, Sauk City, WI 53583

    Welcoming 5 yr new bungalow full of yesteryear charm. Crisp custom white cabinetry pairs beautifully w stainless appliances & dedicated coffee bar, creating a fresh take on classic farmhouse style. Durable LVP flooring gives practical & polished throughout the main level, where a cozy gas fireplace w tile surround creates an inviting place to unwind. Patio doors walk out to a spacious, level, &

    Sommer Von Behren First Weber Inc

    709 Spruce St, Sauk City, WI 53583
  • /69

    $635,000

    New Construction
    • 3 Beds
    • 2.5 Baths
    • 1,795 Sq Ft

    224 Falcon Ct, Sauk City, WI 53583

    Welcome to this stunning new-construction ranch home, estimated for completion August/September 2026! Featuring 3 bedrooms, 2.5 baths, first-floor laundry, and an oversized 3-car insulated garage. The gorgeous kitchen boasts quartz countertops, quartz backsplash, walk-in pantry, stainless steel appliances that opens to a soaring cathedral ceiling great room with fireplace and beautiful LVP

    Acker Maly Home Team RE/MAX Preferred

    224 Falcon Ct, Sauk City, WI 53583
  • /67

    $649,900

    • 4 Beds
    • 3 Baths
    • 2,663 Sq Ft

    1201 Jacob Dr, Prairie Du Sac, WI 53578

    Gorgeous home in highly desireable Fieldstone neighborhood is in search of it's new owner. If you are into bright, expansive spaces with an open concept kitchen and solid surface counter tops, fresh paint, stainless appliances, come and check us out. How about a cozy fireplace to snuggle up to? Maybe a lovely master suite with walk in closet and large bathrrom? Main floor laundry, two generous

    Dave Johnson First Weber, Inc

    1201 Jacob Dr, Prairie Du Sac, WI 53578
  • /22

    $567,055

    New Construction $28K PRICE INCREASE
    • 4 Beds
    • 2.5 Baths
    • 2,620 Sq Ft

    1912 Mulberry St, Sauk City, WI 53583

    This two-story home combines modern comfort with convenience. Found off the foyer is a flex space for versatile needs, followed by a cohesive open main living area with direct access to the backyard for indoor-outdoor activities. In a private corner of the first floor is a study ideal for at-home work. Upstairs are three secondary bedrooms and the spacious owner’s suite with a full-sized bathroom.

    Lennar Builder
    1912 Mulberry St, Sauk City, WI 53583
  • /48

    $599,500

    $10K PRICE DROP
    • 3 Beds
    • 3 Baths
    • 2,436 Sq Ft

    1205 20th St, Prairie Du Sac, WI 53578

    Be one of the first residents in the new Fieldstone Phase II subdivision. This newly built ranch home offers an open-concept layout with 3 bedrooms and 3 full bathrooms. The main level features a well-appointed kitchen with island that flows into a spacious great room with fireplace and custom shelving. Two bedrooms are located on the main level, including the primary suite with a full bath

    Daleen Heffron Bunbury & Assoc, REALTORS

    1205 20th St, Prairie Du Sac, WI 53578
  • /58

    $650,000

    $75K PRICE DROP
    • 5 Beds
    • 3 Baths
    • 4,497 Sq Ft

    155 Prairie Ave, Prairie Du Sac, WI 53578

    This one-of-a-kind home nestled 1 block east of Marion Park & 1 block west of the Wisconsin River/Great Sauk State Trl offers the best of outdoor living right at your doorstep! Nearly 4,500 sqft of finished living space unfolds across a flexible floor plan designed to adapt to your needs. Classic 1930s charm shines through with maple flooring, crown molding accents, 3 fireplaces, skylights, &

    Hansen Home Team Real Broker LLC

    155 Prairie Ave, Prairie Du Sac, WI 53578
  • /44

    $568,000

    New Construction Open Sat 11AM - 1PM
    • 2 Beds
    • 3 Baths
    • 1,658 Sq Ft

    2415 Bluestem Crossing, Prairie Du Sac, WI 53578

    OPEN EVERY SAT & SUN 11-1! Come see it! Your wait is finally over! READY FOR MOVE IN!! Sauk's Newest Premier Condo Development! Enjoy a brand new ranch end unit w/attached 2 car garage & luxurious upscale custom features including quartz counters, wide white woodwork, huge center island, SS applcs, fireplace w/built-ins &1st flr laundry! Wide open floor plan! Split Bdrms- Master w/easy step in

    Peggy Acker-Farber RE/MAX Preferred

    2415 Bluestem Crossing, Prairie Du Sac, WI 53578
  • /44

    $435,000

    • 3 Beds
    • 2.5 Baths
    • 2,159 Sq Ft

    738 8th St, Prairie Du Sac, WI 53578

    Ideally positioned w/southwest exposure, this low-maintenance home features an inviting open-concept design highlighted by soaring 9’ ceilings and cathedral ceilings! The spacious kitchen is designed for both everyday living & entertaining w/real hardwood floors, extra-tall cabinetry w/glass accents, lazy susan, appliance garage, pantry, center island w/breakfast bar seating, coffee bar, & new

    Trish Schaefer American, REALTORS

    738 8th St, Prairie Du Sac, WI 53578
  • /46

    $869,900

    • 4 Beds
    • 3 Baths
    • 3,065 Sq Ft

    2016 Jack Ryan Dr, Prairie Du Sac, WI 53578

    Be among the first to experience elevated living in Fieldstone Phase II. This newly constructed ranch showcases refined design and a thoughtfully curated open-concept layout with 4 bedrooms and 3 full baths. The main level features a stunning great room anchored by a fireplace and custom handcrafted built-ins, flowing seamlessly into a bright four-season sunroom for year-round enjoyment. The

    Daleen Heffron Bunbury & Assoc, REALTORS

    2016 Jack Ryan Dr, Prairie Du Sac, WI 53578
  • /59

    $459,900

    • 2 Beds
    • 2.5 Baths
    • 1,436 Sq Ft

    440 Water St Unit 114, Prairie Du Sac, WI 53578

    Experience the perfect blend of modern sophistication and serene natural beauty in this stunning riverfront condo. Step inside the open living space flooded with natural light. Beautiful maple floors run throughout the main and upstairs living areas, adding warmth and timeless character. Updated kitchen with leathered quartz countertops, beautiful cabinetry, huge pantry, exhaust vented outside,

    Beth Goethel RE/MAX Preferred

    440 Water St Unit 114, Prairie Du Sac, WI 53578
  • /43

    $539,500

    $30K PRICE DROP
    • 3 Beds
    • 3 Baths
    • 2,170 Sq Ft

    1263 Jacob Dr, Prairie Du Sac, WI 53578

    Character & charm abound in this heart-warming, move-in-ready home offering 2,170 sq. ft. of living space. Featuring 3 bdrms & 3 full baths, the main floor boasts a spacious living room w/a gas-burning fireplace & elegant tray ceiling. The kitchen offers custom cabinetry & granite countertops, flowing seamlessly into the dining area & covered back patio—perfect for entertaining. The primary bdrm

    Carrie Heffron Bunbury & Assoc, REALTORS

    1263 Jacob Dr, Prairie Du Sac, WI 53578
  • /26

    $494,990

    New Construction
    • 4 Beds
    • 2.5 Baths
    • 2,193 Sq Ft

    Starling Plan at Cardinal Estates, Sauk City, WI 53583

    This two-story home provides modern comfort and ample room to grow. Upon entry is a flex room well-suited for hosting guests, followed by a spacious open layout for seamless family living and relaxing. Separate from the downstairs main living area, the second level hosts all four bedrooms to provide great personal space and privacy. The sprawling owner’s suite is a serene haven with a full-sized

    Lennar Builder
    0 Mulberry St and Cardinal Ln Unit 39893748, Sauk City, WI 53583
  • /21

    $479,990

    New Construction $7K PRICE DROP
    • 3 Beds
    • 2.5 Baths
    • 2,074 Sq Ft

    2000 Mulberry St, Sauk City, WI 53583

    The first level of this two-story home is host to communal spaces, including a flex space off the foyer and an open floorplan shared among the family room, dining room and kitchen. A loft and three bedrooms can be found upstairs, two of which feature walk-in closets.

    Lennar Builder
    2000 Mulberry St, Sauk City, WI 53583
  • /25

    $479,990

    New Construction
    • 3 Beds
    • 2.5 Baths
    • 2,052 Sq Ft

    Meadowlark Plan at Cardinal Estates, Sauk City, WI 53583

    The first level of this two-story home is host to communal spaces, including a flex space off the foyer and an open floorplan shared among the family room, dining room and kitchen. A loft and three bedrooms can be found upstairs, two of which feature walk-in closets.

    Lennar Builder
    0 Mulberry St and Cardinal Ln Unit 39893808, Sauk City, WI 53583
  • /22

    $530,510

    New Construction $477K PRICE INCREASE
    • 4 Beds
    • 2.5 Baths
    • 2,203 Sq Ft

    1909 Mulberry St, Sauk City, WI 53583

    This two-story home provides modern comfort and ample room to grow. Upon entry is a flex room well-suited for hosting guests, followed by a spacious open layout for seamless family living and relaxing. Separate from the downstairs main living area, the second level hosts all four bedrooms to provide great personal space and privacy. The sprawling owner’s suite is a serene haven with a full-sized

    Lennar Builder
    1909 Mulberry St, Sauk City, WI 53583
  • /30

    $398,000

    $22K PRICE DROP
    • 2 Beds
    • 2 Baths
    • 1,132 Sq Ft

    440 Water St Unit 205, Prairie Du Sac, WI 53578

    Eagle Island View Condominiums offers convenient low-maintenance living right on the WI river. Gas fireplace in living room, granite countertops, and walk in closet and shower in master bedroom. Personal porch to watch sunsets. Unit includes two underground heated parking spaces and one storage unit. Exercise room and Library in the building as well. Unit is move in ready.

    Alex McCullick Above & Beyond Realty, LLC

    440 Water St Unit 205, Prairie Du Sac, WI 53578
  • /39

    $625,000

    • 3 Beds
    • 2 Baths
    • 1,820 Sq Ft

    2020 Goldfinch Ln, Sauk City, WI 53583

    Looking for higher quality in an almost-new home? This home was built to a higher standard & it shows. Striking gunmetal grey siding, spacious & welcoming porch, & 3 car garage w basement access set the tone as you step inside. The open kitchen impresses w granite counters, rich wood cabinetry, & corner pantry, all thoughtfully designed for function & style. Show stopping light fixtures elevate

    Breanne Eckstein First Weber Inc

    2020 Goldfinch Ln, Sauk City, WI 53583
  • /40

    $824,900

    • 4 Beds
    • 3.5 Baths
    • 2,926 Sq Ft

    1132 Water St Unit 8, Sauk City, WI 53583

    Completed in 2024, this stunning 4BR, 3.5BA condo offers 2,926 sq. ft. of thoughtfully designed living space with sweeping views of the Wisconsin River. The open-concept main level is filled with natural light and seamlessly connects the living, dining, and kitchen areas—ideal for entertaining or simply enjoying the view in style. Step into the screened porch for peaceful mornings overlooking the

    Daniel Heffron Bunbury & Assoc, REALTORS

    1132 Water St Unit 8, Sauk City, WI 53583
  • /71

    $725,000

    • 3 Beds
    • 2 Baths
    • 2,760 Sq Ft

    S9061 Meadowdale Rd, Prairie Du Sac, WI 53578

    Life is good at The Windings of Lake Wisconsin! This home offers the perfect blend of recreation & relaxation, set on a beautifully maintained 1.2-acre lot in a highly desirable lake community. Enjoy private lake access and a convenient boat launch, plus close proximity to the Great Sauk State Trail for effortless rides into town or to Devil’s Lake. Step outside to your own summer retreat w/a

    Pam Halverson First Weber Inc

    S9061 Meadowdale Rd, Prairie Du Sac, WI 53578
  • /33

    $599,000

    New Construction Open Sat 9AM - 11AM
    • 3 Beds
    • 2.5 Baths
    • 1,753 Sq Ft

    252 Falcon Ct, Sauk City, WI 53583

    BRAND NEW Ranch Home! This Home has 3 Bedrooms, 2.5 Baths, 1st Floor Laundry + Oversized 2 Car Insulated & Drywalled Garage! HUGE Kitchen w/Quartz Countertops, Work Island, Walk-in Pantry, Quartz Backsplash, Stainless Steel Appliances + Dinette Area that opens to the Great Room w/Vaulted Ceilings & Fireplace! Beautiful LVP Flooring Throughout Kitchen & Great Room! Master Suite w/Tray Ceiling,

    Acker Maly Home Team RE/MAX Preferred

    252 Falcon Ct, Sauk City, WI 53583
  • /26

    $529,990

    New Construction
    • 4 Beds
    • 2.5 Baths
    • 2,608 Sq Ft

    Wren Plan at Cardinal Estates, Sauk City, WI 53583

    This two-story home combines modern comfort with convenience. Found off the foyer is a flex space for versatile needs, followed by a cohesive open main living area with direct access to the backyard for indoor-outdoor activities. In a private corner of the first floor is a study ideal for at-home work. Upstairs are three secondary bedrooms and the spacious owner’s suite with a full-sized bathroom.

    Lennar Builder
    0 Mulberry St and Cardinal Ln Unit 39893772, Sauk City, WI 53583
  • /21

    $510,760

    New Construction
    • 3 Beds
    • 2 Baths
    • 1,866 Sq Ft

    2004 Mulberry St, Sauk City, WI 53583

    Set among a single-level design, this home features a spacious foyer that leads directly into the family room, dining room and kitchen at the back of the residence. Three bedrooms offer plenty of space for small and growing families. The generous owner’s suite is host to a walk-in closet and an en-suite bathroom.

    Lennar Builder
    2004 Mulberry St, Sauk City, WI 53583
  • /24

    $1,150,000

    $100K PRICE DROP
    • 3,220 Sq Ft

    1320 Lincoln Ave, Prairie Du Sac, WI 53578

    Turnkey 6-unit income property offering (2) one-bedroom and (4) two-bedroom units in a prime in-town location. Just minutes from schools, ball parks, and shopping, making it highly attractive for tenants. Solid investment opportunity with strong rental appeal. Properties like this don’t come along often—step into ownership and let your investment work for you. Unit #5 - 1-Bedroom L.Rm: 13x11

    Daleen Heffron Bunbury & Assoc, REALTORS

    1320 Lincoln Ave, Prairie Du Sac, WI 53578
How to Buy a Home How to Finance a Home How to Sell a Home