162

Homes for Sale near Malow Junior High School

Section Image Section Image Section Image
  • /52

    $599,000

    $51K PRICE DROP
    • 4 Beds
    • 2.5 Baths
    • 4,627 Sq Ft

    52825 Seven Oaks Dr, Shelby Township, MI 48316

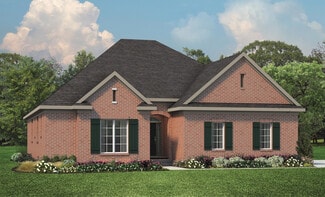
    Experience the perfect blend of comfort, style, and scenic beauty in this stunning 4-bedroom, 2.5-bath Shelby Township home. The open-concept floor plan offers abundant natural light, a spacious kitchen, and a beautiful fireplace creating a warm and inviting living space. Step outside and discover your own private retreat. The expansive deck overlooks peaceful water views and a professionally

    Agent Photo

    Charles Tamou

    Top Agent Realty

    52825 Seven Oaks Dr, Shelby Township, MI 48316
  • /23

    $679,900

    $20K PRICE DROP
    • 3 Beds
    • 3 Baths
    • 2,165 Sq Ft

    7368 Brys Dr, Shelby Township, MI 48316

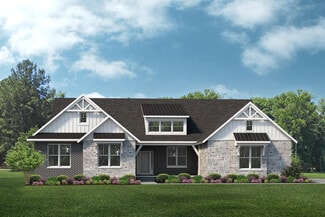
    Welcome to this stunning 2165 sq. ft. split-style ranch, thoughtfully designed with the primary suite on one side and guest accommodations on the other for maximum privacy.The spacious kitchen boasts a big island, perfect for cooking and entertaining. The nook features a door-wall that opens to a covered patio, creating a seamless indoor-outdoor living experience. Enjoy the elegance of 9-foot

    Agent Photo

    John DiPiazza

    EXP Realty Rochester

    7368 Brys Dr, Shelby Township, MI 48316
  • /45

    $799,900

    $22K PRICE DROP
    • 4 Beds
    • 2.5 Baths
    • 3,260 Sq Ft

    7338 Brys Dr, Shelby Charter Township, MI 48316

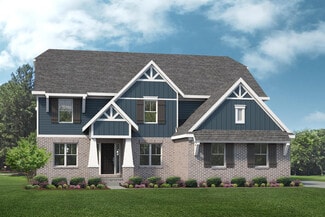
    Your Dream Colonial Awaits – Built by Acadia Home BuildersWelcome to this stunning 3,260 sq. ft. colonial with 10' first floor ceilings—where luxury meets thoughtful design. From the moment you step into the foyer, a private study offers the perfect space for a home office or quiet retreat.The expansive Great Room is the heart of the home, featuring a gas direct-vent fireplace and three

    Agent Photo

    John DiPiazza

    EXP Realty Rochester

    7338 Brys Dr, Shelby Charter Township, MI 48316
  • /23

    $739,900

    • 3 Beds
    • 2.5 Baths
    • 2,250 Sq Ft

    54921 Palomino Dr, Shelby Charter Township, MI 48316

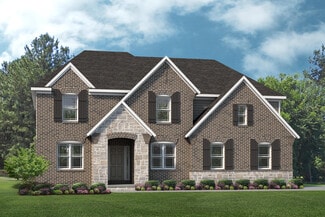
    THIS HOME IS CURRENTLY UNDER CONSTRUCTION AND WILL BE READY IN THE NEXT 90 DAYS. PHOTOS ARE OF A PREVIOUS HOME.Discover this beautifully designed 2250 sq. ft. split-style ranch, offering the perfect blend of privacy and open living. With the primary bedroom on one side and guest rooms on the other, this layout ensures comfort for everyone.The heart of the home is the kitchen,

    Agent Photo

    John DiPiazza

    EXP Realty Rochester

    54921 Palomino Dr, Shelby Charter Township, MI 48316
  • /38

    $877,510

    • 4 Beds
    • 2.5 Baths
    • 3,260 Sq Ft

    7398 Brys, Shelby Charter Township, MI 48316

    Builders Model - NOT FOR SALE - Listing is used for example purposes.Your Dream Colonial Awaits – Built by Acadia Home BuildersWelcome to this stunning 3,260 sq. ft. colonial—where luxury meets thoughtful design. From the moment you step into the foyer, a private study offers the perfect space for a home office or quiet retreat.The expansive Great Room is the heart of the home,

    Agent Photo

    John DiPiazza

    EXP Realty Rochester

    7398 Brys, Shelby Charter Township, MI 48316
  • /41

    $219,900

    $5K PRICE DROP
    • 2 Beds
    • 1 Bath
    • 1,358 Sq Ft

    54762 Monarch Dr, Shelby Township, MI 48316

    Explore this delightful 2-bedroom, 1-bath end unit condominium located in the sought-after Manors of Regency Condo in Shelby Township. Tucked away in a tranquil neighborhood, this home boasts a contemporary kitchen equipped with sleek stainless steel appliances, ideal for cooking enthusiasts. Being an end unit means added privacy and abundant natural light throughout. This condo perfectly blends

    Agent Photo

    Maria Kopicki

    Coldwell Banker Professionals-Birm

    54762 Monarch Dr, Shelby Township, MI 48316
  • /16

    $149,900

    • Land
    • 36,154 Sq Ft
    • $180,602 per Acre

    7025 24 Mile Rd, Shelby Township, MI 48316

    Very unique property. Just under an acre of property in Shelby Twp. This slice of heaven is accessed of Aurora Park. This is where the Driveway easement is next to the Pond. You have the comforts of the subdivision with NO HOA RULES. Please notify the listing agent. Do Not walk the property without permission

    Agent Photo

    Francine Kanalos

    Epique Inc.

    7025 24 Mile Rd, Shelby Township, MI 48316
  • /2

    $619,945

    New Construction
    • 3 Beds
    • 2.5 Baths
    • 2,207 Sq Ft

    55671 Bay Oaks Ct, Shelby Township, MI 48315

    Builder Photo

    MJC Companies

    Builder

    55671 Bay Oaks Ct, Shelby Township, MI 48315
  • /81

    $859,900

    $40K PRICE DROP
    • 4 Beds
    • 4.5 Baths
    • 5,877 Sq Ft

    57177 Covington Dr, Washington, MI 48094

    Stunning colonial with finished walkout lower level backing to wooded common area (no neighbors behind home). This custom-built home features over 6,000 sq. ft. of finely appointed living area finished with only the finest materials and craftmanship. Chef's gourmet island kitchen with commercial grade appliances. Bridge overlooking 2-story foyer & great room with wall of windows overlooking

    Agent Photo

    Thomas Zibkowski

    Real Estate One Inc-Shelby

    57177 Covington Dr, Washington, MI 48094
  • /67

    $629,900

    $20K PRICE DROP
    • 5 Beds
    • 3.5 Baths
    • 3,727 Sq Ft

    3286 Sandy Point, Shelby Township, MI 48316

    Great room ranch with finished walkout basement on 90-acre Clear Spring Lake. Fantastic Southern views of lake from upper & lower levels of home. Island kitchen with granite countertops & large breakfast nook overlooking water. Great room with cathedral ceilings, fireplace & large windows. Finished walkout features: 2 additional bedrooms, 3rd full bathroom, 2nd kitchen, 2nd fireplace and open

    Agent Photo

    Thomas Zibkowski

    Real Estate One Inc-Shelby

    3286 Sandy Point, Shelby Township, MI 48316
  • /89

    $850,000

    $70K PRICE DROP
    • 4 Beds
    • 6 Baths
    • 6,055 Sq Ft

    56555 Hartley Dr W, Shelby Township, MI 48316

    Welcome home to this beautifully maintained colonial in desirable Shelby Township! Offering 4 spacious bedrooms, 6 bathrooms, an oversized 3.5-car garage, and a finished basement complete with a full second kitchen, this home is designed for both everyday living and effortless entertaining. Whether you're hosting guests indoors or enjoying a relaxing evening on the beautiful patio, you'll

    Agent Photo

    James Ray

    Select Real Estate Professionals

    56555 Hartley Dr W, Shelby Township, MI 48316
  • /86

    $1,024,900

    New Construction $25K PRICE INCREASE
    • 4 Beds
    • 3.5 Baths
    • 3,651 Sq Ft

    54438 Carrington Dr Unit Lot 110, Shelby Township, MI 48316

    Brand New Construction Colonial "The Hillcrest" complete and ready for immediate occupancy. 4-bedrooms, 3 full bathrooms, 1 half bath, walk-out lower level & 3.5-car attached side-entry garage with covered patio; all high-end finishes, 8’ doors throughout, wide-plank hardwood flooring on entire 1st floor, wrought iron staircase overlooking 2-story great room & foyer, dual staircases to the extra

    Agent Photo

    Thomas Zibkowski

    Real Estate One Inc-Shelby

    54438 Carrington Dr Unit Lot 110, Shelby Township, MI 48316
  • /32

    $949,900

    New Construction $150K PRICE INCREASE
    • 4 Beds
    • 3.5 Baths
    • 3,668 Sq Ft

    51557 Forster Ln Unit Lot 1, Shelby Township, MI 48316

    New Construction Split Level ready for occupancy August 2026. Approx. 3,668 sq. ft., 4 bedroom 1 1/2 story home with 3 full bathrooms, 1 half bath & 3.5-car attached side entry garage. Home features all high end finishes throughout, 8' doors, wide plank hardwood flooring on the 1st floor, wrought iron staircase overlooking 2-story great room & foyer; designer island kitchen with custom LaFata

    Agent Photo

    Thomas Zibkowski

    Real Estate One Inc-Shelby

    51557 Forster Ln Unit Lot 1, Shelby Township, MI 48316
  • /48

    $949,900

    New Construction $90K PRICE INCREASE
    • 4 Beds
    • 3.5 Baths
    • 3,668 Sq Ft

    51581 Forster Ln Unit Lot 2, Shelby Township, MI 48316

    New Construction Split Level scheduled for completion August 2026. Home features all high end finishes throughout. 3,668 sq. ft., 4 bedrooms, 3 full bathrooms, 1 half bath and a 3.5-side entrance attached garage; 8' doors, wide plank hardwood flooring the 1st floor, wrought iron staircase overlooking 2-story great room & foyer; designer island kitchen with custom LaFata Cabinetry and 2 staircases

    Agent Photo

    Thomas Zibkowski

    Real Estate One Inc-Shelby

    51581 Forster Ln Unit Lot 2, Shelby Township, MI 48316
  • /31

    $700,490

    New Construction
    • 3 Beds
    • 2.5 Baths
    • 2,719 Sq Ft

    14009 Regatta Bay Dr, Shelby Township, MI 48315

    TO BE BUILT! Build time is approx. 9-10 mths. New Homes in Utica Schools. The Fullerton has an open concept Kitchen, Nook & Great Room that would be perfect to spend time with loved ones. Unwind in your Master Bedroom w/ beautiful En-Suite. When you’re away from home, take advantage of everything that is nearby. Close to Partridge Creek mall for eating, shopping, and much more! We include 10 Year

    Anthony Lombardo Lombardo Realty

    14009 Regatta Bay Dr, Shelby Township, MI 48315
  • /36

    $727,990

    New Construction
    • 4 Beds
    • 2.5 Baths
    • 3,149 Sq Ft

    The Biscayne Plan at Preston Corners - Vistas - Traditions Series, Utica, MI 48315

    The Biscayne is a ranch home with 4 bedrooms, 2.5 bathrooms, and more than 3,000 sq. ft. of living space. Interior features include a dining room off the foyer, great room that opens to the kitchen and nook, mudroom with a walk-in closet, laundry room, pocket office, primary suite with a private full bath and two walk-in closets, and three secondary bedrooms with walk-in closets. Looking for a

    Lombardo Homes Builder
    13866 Leeward Dr Unit 36490220, Utica, MI 48315
  • /37

    $664,990

    New Construction
    • 4 Beds
    • 2.5 Baths
    • 3,311 Sq Ft

    The Hampton Plan at Preston Corners - Vistas - Artisan Series, Utica, MI 48315

    The Hampton is a two-story home with 4 bedrooms, 2.5 bathrooms, and more than 3,100 sq. ft. of living space. The first floor showcases a dining room and study off the foyer, family room that opens to the kitchen and eat-in nook, great room, and a mud room with a walk-in closet. The second floor features a laundry room, primary suite with a full bath and walk in closet, and three secondary

    Lombardo Homes Builder
    13866 Leeward Dr Unit 36453169, Utica, MI 48315
  • /55

    $623,990

    New Construction
    • 4 Beds
    • 2.5 Baths
    • 3,172 Sq Ft

    The Princeton Plan at Preston Corners - Estates - Artisan Series, Utica, MI 48315

    The Princeton is a two-story home with 4 bedrooms, 2.5 bathrooms, and more than 3,100 sq. ft. of living space. The first floor showcases a dining room and living room off the foyer, great room that opens to the kitchen and eat-in nook, den, and a mud room with a walk-in closet. The second floor features a laundry room; primary suite with a full bath, walk-in closet, and sitting room; and three

    Lombardo Homes Builder
    13866 Leeward Dr Unit 36487356, Utica, MI 48315
  • /48

    $645,990

    New Construction
    • 4 Beds
    • 2.5 Baths
    • 2,991 Sq Ft

    The Berkeley Plan at Preston Corners - Vistas - Artisan Series, Utica, MI 48315

    The Berkeley is a two-story home with 4 bedrooms, 2.5 bathrooms, and more than 2,700 sq. ft. of living space. The first floor showcases a dining room and a living room off the foyer, great room that opens to the kitchen and eat-in nook, and a mud room with a walk-in closet. The second floor features a laundry room, primary suite with a full bath and walk in closet, and three secondary bedrooms.

    Lombardo Homes Builder
    13866 Leeward Dr Unit 36459465, Utica, MI 48315
  • /47

    $419,000

    Open Sat 12PM - 2PM $40K PRICE DROP
    • 2 Beds
    • 3.5 Baths
    • 2,345 Sq Ft

    54661 Bellingham Dr, Shelby Township, MI 48316

    Discover the potential of this spacious condo located in the highly desirable Regency Hills community! Offering 2 generously sized bedrooms, each with its own private bath and ample closet space, plus a total of 3½ bathrooms, this home provides comfort and convenience throughout. Recent updates include a brand-new A/C unit installed in May 2026, all-new stainless steel appliances, and a recently

    Christian Gawron Coldwell Banker Professionals

    54661 Bellingham Dr, Shelby Township, MI 48316
  • /57

    $400,000

    Open Sat 12PM - 2PM
    • 4 Beds
    • 2.5 Baths
    • 2,926 Sq Ft

    54266 Mound Rd, Shelby Township, MI 48316

    Welcome to this spacious 4-bedroom, 2.5-bathroom colonial nestled on a nearly half-acre lot in Shelby Township. Offering approximately 2,346 sq. ft. of living space, this home provides plenty of room for comfortable living and entertaining.The property features a 2.5-car garage, partially finished basement for additional living or recreation space, and a convenient horseshoe-shaped

    Zachary Carey EXP Realty Romeo

    54266 Mound Rd, Shelby Township, MI 48316
  • /42

    $435,000

    • 5 Beds
    • 2.5 Baths
    • 2,528 Sq Ft

    5417 Fieldcrest, Shelby Township, MI 48316

    A Welcoming Covered Front Porch sets the tone as you enter this Well-Designed Home featuring Generous room sizes and Plenty of Space for Everyday Living and Entertaining. Family room is highlighted by a Gas Fireplace, while the Additional Living areas provide Flexibility with a Home Office with Beautiful Built in Cabinets. Hardwood flooring adds Character throughout Including the entire Second

    Lori Brown Oak and Stone Real Estate

    5417 Fieldcrest, Shelby Township, MI 48316
  • /20

    $1,156,243

    New Construction $57K PRICE INCREASE
    • 4 Beds
    • 3.5 Baths
    • 4,130 Sq Ft

    11999 Ovation Ct, Shelby Township, MI 48315

    Build your dream home in one of Shelby Township’s most sought-after communities. This is the final opportunity to build in Encore of Shelby, featuring the highly desirable Maple floor plan by AP Builders. The Maple offers a thoughtfully designed layout that blends modern style with everyday functionality. This to-be-built home features an open-concept design ideal for both entertaining and

    Todd McNulty Arterra Realty Michigan LLC

    11999 Ovation Ct, Shelby Township, MI 48315
  • /14

    $720,985

    New Construction
    • 2 Beds
    • 2.5 Baths
    • 2,723 Sq Ft

    Fullerton Plan at Preston Corners - Vistas, Utica, MI 48315

    The Fullerton is a ranch home with 3 bedrooms, 2.5 bathrooms, and more than 2,700 sq. ft. of living space. Interior features include a great room that opens to the kitchen and eat-in nook, dining room, mud room, laundry room, primary suite with a private full bath and walk-in closet, and two secondary bedrooms with walk-in closets. Looking for a new home in Southeast Michigan? Contact our sales

    Lombardo Homes Builder
    13866 Leeward Dr Unit 40353421, Utica, MI 48315
  • /22

    $255,000

    • 2 Beds
    • 2 Baths
    • 1,316 Sq Ft

    56222 Troon N Unit 202, Shelby Township, MI 48316

    Move-in ready first-floor condo in Shelby Township’s highly desirable Aberdeen Village! This pristine 2-bedroom, 2-full-bathroom unit features zero stairs to navigate and the convenience of an attached garage. Freshly painted with brand-new carpet throughout, the home offers a bright and welcoming floor plan centered around a cozy gas fireplace. Unbeatable location tucked away in a quiet

    Jason Garvan Realty Professionals

    56222 Troon N Unit 202, Shelby Township, MI 48316
  • /2

    $410,765

    New Construction
    • 3 Beds
    • 2.5 Baths
    • 1,752 Sq Ft

    54208 Grand Blvd, Shelby Charter Township, MI 48316

    1,752 sq. ft., 3 beds, 2.5 baths, 1-car front-entry garage. Open-concept layout with spacious kitchen, nook, and great room. Patio off nook. Chef's kitchen with plentiful counterspace, 42 cabinets with crown, island, and pantry. Stainless steel appliances: microwave/oven combo, gas cooktop, and dishwasher. Silestone countertops throughout. Cathedral ceiling in primary bedroom. Split bedroom

    Lombardo Homes Builder
    54208 Grand Blvd, Shelby Charter Township, MI 48316
  • /92

    $769,000

    $30K PRICE DROP
    • 4 Beds
    • 5 Baths
    • 5,818 Sq Ft

    2250 Hawthorne Dr S, Shelby Township, MI 48316

    NEW PRICE! Exceptional opportunity to own a spacious home in the highly sought-after Creekside Village subdivision. Offering approximately 3,800 square feet of living space, this home features a finished walk-out basement, generous room sizes, and an outstanding location just moments from the Stony Creek hike and bike trail. Designed for both everyday living and entertaining, the finished

    Michele Milam Canary Realty

    2250 Hawthorne Dr S, Shelby Township, MI 48316
  • /31

    $939,000

    New Construction Open Fri 12PM - 5PM
    • 4 Beds
    • 3.5 Baths
    • 3,410 Sq Ft

    11961 Encore Ct, Shelby Township, MI 48315

    MODEL HOME NOW FOR SALE — RECENTLY REDUCED & READY FOR IMMEDIATE OCCUPANCY! Don't miss this exceptional opportunity to own one of the FINAL TWO HOMES AVAILABLE in Encore of Shelby, Shelby Township’s luxury community by award-winning AP Builders. The Devonshire is an impressive 3,400+ sq. ft. colonial featuring a premium custom elevation and situated on an oversized homesite within a private

    Todd McNulty Arterra Realty Michigan LLC

    11961 Encore Ct, Shelby Township, MI 48315
  • /13

    $149,900

    • Land
    • 23,958 Sq Ft
    • $272,545 per Acre

    5961 Woodmire Dr, Shelby Township, MI 48316

    Very nice partially wooded 100% buildable lot on private drive, which has been staked off already. Build your dream home on just over a half acre of land with no HOA. Definitely worth a drive-by. Feel free to walk on property and really feel how big this piece of land is. Look at all photos location location location! Motivated seller make offer today!

    Giovan Agazzi GSA Elite Realty

    5961 Woodmire Dr, Shelby Township, MI 48316
  • /27

    $414,990

    • 3 Beds
    • 2.5 Baths
    • 1,970 Sq Ft

    54456 Grand Blvd, Shelby Charter Township, MI 48316

    TO BE BUILT! Build time is approx. 8-10 mths. New to be built Townhomes in Utica School District. Lombardo Homes proudly presents The Vail in Legacy Village Villas! The Vail is a two-story end unit townhome with 3 bedrooms, 2.5 bathrooms, and 1,970 sq. ft. of living space. The first floor showcases a covered porch at the entry, opening into the foyer and powder room. The hallway leads to the

    Anthony Lombardo Lombardo Realty

    54456 Grand Blvd, Shelby Charter Township, MI 48316
  • /48

    $602,990

    New Construction
    • 4 Beds
    • 2.5 Baths
    • 2,711 Sq Ft

    Austin Plan at Preston Corners - Enclave, Shelby Township, MI 48315

    The Austin is a two-story home with 4 bedrooms, 2.5 bathrooms, and more than 2,700 sq. ft. of living space. The first floor showcases a dining room off the foyer, great room that opens to the kitchen and eat-in nook, and a mud room with a walk-in closet. The second floor features a loft, laundry room, primary suite with full bath, and three secondary bedrooms with walk-in closets. Looking for a

    Lombardo Homes Builder
    0 Edenshire Dr Unit 40353428, Shelby Township, MI 48315
  • /32

    $589,990

    New Construction
    • 3 Beds
    • 2.5 Baths
    • 2,380 Sq Ft

    56357 Twin Birch Blvd, Shelby Township, MI 48315

    2,380 sq. ft., 3 beds, 2.5 baths, 2-car front-entry garage with 2' extension to the front of the garage. Open-concept layout with spacious kitchen, nook, and great room. Covered patio off nook. Chef's kitchen with plentiful counterspace, 42 cabinets with crown, large island with overhang, and walk-in pantry. Stainless steel appliances: gas cooktop, canopy hood, dishwasher, and microwave/oven

    Lombardo Homes Builder
    56357 Twin Birch Blvd, Shelby Township, MI 48315
  • /52

    $694,900

    • 3 Beds
    • 3 Baths
    • 4,646 Sq Ft

    53588 Oak Grove, Shelby Township, MI 48315

    Welcome home to luxury and comfort! Enjoy this spacious 3 bedroom ranch with a full finished basement! Perfect entertainers kitchen with custom cabinetry and stainless steel appliances! Enjoy sitting at the island or nook with the double facing fireplace! Large master suite with double doors and walk in closet with plenty of storage space! Master bath with soak tub, a vast shower and skylights to

    Stephanie Alkass Market Elite Inc

    53588 Oak Grove, Shelby Township, MI 48315
  • /25

    $407,990

    New Construction
    • 3 Beds
    • 2.5 Baths
    • 2,302 Sq Ft

    The Whistler Plan at Legacy Village Villas, Shelby, MI 48316

    The Whistler is a two-story interior unit townhome with 3 bedrooms, 2.5 bathrooms, and 2,302 sq. ft. of living space. The first floor showcases a covered porch at the entry, opening into the foyer and powder room. The hallway leads to the open-concept layout, allowing a full view from the kitchen to the great room with fireplace. A patio off the nook offers a space to enjoy outdoor scenery.

    Lombardo Homes Builder
    0 25 Mile Rd Unit 36742035, Shelby, MI 48316
  • /33

    $407,990

    • 3 Beds
    • 2.5 Baths
    • 2,302 Sq Ft

    54474 Grand Blvd, Shelby Charter Township, MI 48316

    TO BE BUILT! Build time is approx. 8-10 mths. The Whistler is a two-story interior unit townhome with 3 bedrooms, 2.5 bathrooms, and 2,302 sq. ft. of living space. The first floor showcases a covered porch at the entry, opening into the foyer and powder room. The hallway leads to the open-concept layout, allowing a full view from the kitchen to the great room. A patio off the nook offers a space

    Anthony Lombardo Lombardo Realty

    54474 Grand Blvd, Shelby Charter Township, MI 48316
  • /38

    $642,990

    New Construction
    • 4 Beds
    • 2.5 Baths
    • 3,116 Sq Ft

    Hampton Plan at Preston Corners - Enclave, Shelby Township, MI 48315

    The Hampton is a two-story home with 4 bedrooms, 2.5 bathrooms, and more than 3,100 sq. ft. of living space. The first floor showcases a dining room and study off the foyer, family room that opens to the kitchen and eat-in nook, great room, and a mud room with a walk-in closet. The second floor features a laundry room, primary suite with a full bath and walk in closet, and three secondary

    Lombardo Homes Builder
    0 Edenshire Dr Unit 40353423, Shelby Township, MI 48315
  • /39

    $749,900

    $39K PRICE INCREASE
    • 4 Beds
    • 2.5 Baths
    • 2,938 Sq Ft

    56270 Stone Falcon E, Shelby Township, MI 48316

    FRAMING NOW – new construction home coming Fall 2026! There is still time for buyers to personalize this home with their own cosmetic selections.Welcome to the Nottingham, a beautifully designed 4-bedroom colonial featuring an open-concept layout perfect for modern living and entertaining. The main floor includes a spacious great room that flows seamlessly into the kitchen and dining area,

    Kristina Martin Arterra Realty Michigan LLC

    56270 Stone Falcon E, Shelby Township, MI 48316
  • /31

    $708,490

    • 3 Beds
    • 2.5 Baths
    • 2,719 Sq Ft

    14075 Regatta Bay Dr, Shelby Township, MI 48315

    TO BE BUILT! Build time is approx. 9-10 mths. New Homes in Utica Schools. The Fullerton has an open concept Kitchen, Nook & Great Room that would be perfect to spend time with loved ones. Unwind in your Master Bedroom w/ beautiful En-Suite. When you’re away from home, take advantage of everything that is nearby. Close to Partridge Creek mall for eating, shopping, and much more! We include 10 Year

    Anthony Lombardo Lombardo Realty

    14075 Regatta Bay Dr, Shelby Township, MI 48315

Showing Results 1 - 40, Page 1 of 5

How to Buy a Home How to Finance a Home How to Sell a Home