9

Springville, AL 1-Story Homes for Sale

Section Image Section Image
  • /30

    $324,900

    New Construction
    • 5 Beds
    • 3 Baths
    • 2,012 Sq Ft

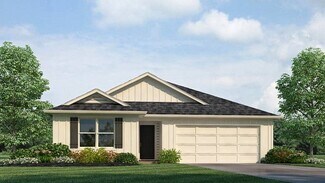
    The Lakeside Plan at Wright Farms, Springville, AL 35146

    The Lakeside floor plan features a luxurious 5-bedroom, 3-bathroom residence with a two-car garage and exquisite details. The kitchen showcases a stunning design with quartz countertops, an undermount sink, a spacious island bar, top-of-the-line stainless-steel appliances, and a convenient corner pantry. This kitchen is seamlessly connected to the family room, making it perfect for hosting

    D.R. Horton Builder
    75 Archers Brook Dr Unit 36198178, Springville, AL 35146
  • /36

    $229,500

    $6K PRICE DROP
    • 3 Beds
    • 2 Baths
    • 1,562 Sq Ft

    770 Clover Cir, Springville, AL 35146

    Enjoy an open concept layout perfect for everyday living and entertaining. The kitchen features a large pantry and flows seamlessly into the main living area. The spacious primary suite includes a walk-in closet, creating a relaxing retreat. Complete with a two-car garage and a layout that just makes sense, this one is a must-see! Located in a desirable neighborhood with multiple community ponds,

    Renee Schumm Matlock Realty Group, LLC

    770 Clover Cir, Springville, AL 35146
  • /19

    $324,900

    New Construction $5K PRICE INCREASE
    • 4 Beds
    • 2 Baths
    • 1,774 Sq Ft

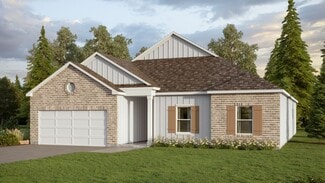
    The Rhett Plan at Wright Farms, Springville, AL 35146

    The Rhett plan is a single-level layout that offers a practical design with 4 bedrooms and 2 bathrooms within 1,774 square feet. A standout feature is the seamless integration of the kitchen, breakfast area, and great room in an open concept layout, ideal for hosting guests. The kitchen boasts granite countertops, stainless steel appliances, and a pantry. The spacious Living Area includes trey

    D.R. Horton Builder
    75 Archers Brook Dr Unit 39075125, Springville, AL 35146
  • /22

    $319,900

    New Construction $5K PRICE DROP
    • 4 Beds
    • 2 Baths
    • 1,774 Sq Ft

    410 Archers Brook Dr, Springville, AL 35146

    Welcome to 410 Archers Brook Drive in our new home community Wright Farms located in Springville, Alabama. The Rhett plan is a single-level layout that offers a practical design with 4 bedrooms and 2 bathrooms within 1,774 square feet. A standout feature is the seamless integration of the kitchen, breakfast area, and great room in an open concept layout, ideal for hosting guests. The kitchen

    D.R. Horton Builder
    410 Archers Brook Dr, Springville, AL 35146
  • /23

    $379,900

    New Construction
    • 4 Beds
    • 3 Baths
    • 2,400 Sq Ft

    The Oakdale Plan at Wright Farms, Springville, AL 35146

    The Oakdale plan is another of our brand new single-level plan featuring a full 4 bedrooms, 3 bathrooms, and 2,400 square feet of well-designed living space. The kitchen is spacious and includes an island for cooking and dining purposes with a barstool seating area. The kitchen seamlessly opens up to the living area and a large dining area perfect for holidays or family gatherings, making this an

    D.R. Horton Builder
    75 Archers Brook Dr Unit 37991300, Springville, AL 35146
  • /41

    $364,900

    $60K PRICE DROP
    • 4 Beds
    • 3 Baths
    • 2,802 Sq Ft

    2199 Alabama 23, Springville, AL 35146

    A truly special Springville treasure, The Cornelia Cottage, this historic home is wrapped in its original shiplap and rich local history. The kitchen once welcomed neighbors as a general store, and the airy living room was once a schoolhouse. Full of soul, character, and timeless charm.

    Laurne Rhodes Joseph Carter Realty-Lake and Local

    2199 Alabama 23, Springville, AL 35146
  • /19

    $374,900

    New Construction
    • 4 Beds
    • 3 Baths
    • 2,273 Sq Ft

    The Destin Plan at Wright Farms, Springville, AL 35146

    The stunning Destin plan presents a charming single-level home with 4 bedrooms, 3 bathrooms, a generous covered patio, and a 3-car garage. This home boasts a spacious breakfast nook, a separate dining area, and a large living area, creating an inviting open design perfect for effortless entertaining. The kitchen features a sizable island bar and a convenient corner pantry. Bedroom 1 offers ample

    D.R. Horton Builder
    75 Archers Brook Dr Unit 36198175, Springville, AL 35146
  • /33

    $319,900

    New Construction $10K PRICE DROP
    • 4 Beds
    • 2 Baths
    • 1,774 Sq Ft

    288 Archers Brook Way, Springville, AL 35146

    Welcome to 288 Archers Brook Way in our new home community Wright Farms located in Springville, Alabama. The Rhett plan is a single-level layout that offers a practical design with 4 bedrooms and 2 bathrooms within 1,774 square feet. A standout feature is the seamless integration of the kitchen, breakfast area, and great room in an open concept layout, ideal for hosting guests. The kitchen boasts

    D.R. Horton Builder
    288 Archers Brook Way, Springville, AL 35146
  • /35

    $344,900

    New Construction
    • 4 Beds
    • 3 Baths
    • 1,941 Sq Ft

    The Madison Plan at Wright Farms, Springville, AL 35146

    The gorgeous Madison plan presents a charming single-level home with 4 bedrooms, 3 bathrooms, a generous covered patio, and a 3-car garage. This home boasts a spacious breakfast nook, a separate dining area, and a large living area, creating an inviting open design perfect for effortless entertaining. The kitchen features a sizable island bar and a convenient corner pantry. Bedroom 1 offers ample

    D.R. Horton Builder
    75 Archers Brook Dr Unit 36198179, Springville, AL 35146

Home Price Trends

Median Sale Price
$333,148
Median Single Family Sale Price
$339,900
Median 2 Bedroom Sale Price
$255,000
Average Price Per Sq Ft
$171
Number of Homes for Sale
98
Last 12 months Home Sales
234
Months of Supply
5.00
Median List Price
$344,900
Median Change From 1st List Price
2%
Median Home Sale Price YoY Change
-1%
How to Buy a Home How to Finance a Home How to Sell a Home