25

Stanfield, NC Homes for Sale under $500,000

Section Image Section Image
  • /28

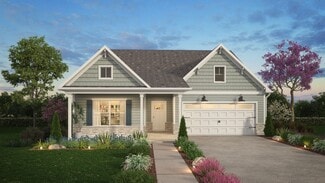
    $376,900

    New Construction
    • 2 Beds
    • 2 Baths
    • 1,836 Sq Ft

    Montcrest Plan at Streamside, Stanfield, NC 28163

    The Montcrest was the first ranch floorplan that we ever designed, and it has continued to be our most popular floorplan. The Montcrest boasts a flexible range in size, spanning from 1,836 to 3,073 square feet, accommodating 3 to 6 Bedrooms and 2 to 4.5 Bathrooms. As you step inside, you're welcomed by Bedroom 2 and a Full Bath on the left, followed by a stunning formal Dining Room. Beyond that

    True Homes Builder
    170 Stonewater Dr Unit 40006617, Stanfield, NC 28163
  • /29

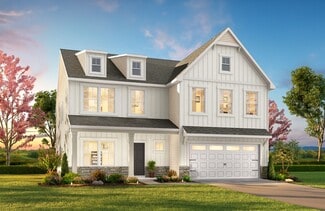
    $369,900

    New Construction
    • 3 Beds
    • 2.5 Baths
    • 2,470 Sq Ft

    Abigale Plan at Streamside, Stanfield, NC 28163

    Discover the Abigale, a versatile two-story floorplan ranging in size from 2,470 square feet, offering the flexibility of 3-5 bedrooms and 2.5-3 bathrooms to accommodate diverse family needs. This floorplan provides ample space for comfortable living, catering to smaller or larger families alike. On the First Floor, the Abigale opens with an inviting open-concept design that seamlessly integrates

    True Homes Builder
    170 Stonewater Dr Unit 40901625, Stanfield, NC 28163
  • /20

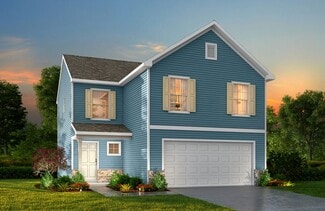
    $390,900

    New Construction
    • 3 - 4 Beds
    • 2 - 3 Baths
    • 2,764 Sq Ft

    Kipling Plan at Streamside, Stanfield, NC 28163

    Introducing The Kipling floorplan, a versatile layout ranging in size from 2,764 to 2,835 square feet, featuring 3 to 4 bedrooms and 2.5 to 3 bathrooms, designed to accommodate various family needs. This floorplan offers ample space for both smaller and larger families. As you enter The Kipling, you're greeted by a spacious Study. From there, you'll move into the open Dining Room and then into

    True Homes Builder
    170 Stonewater Dr Unit 36893554, Stanfield, NC 28163
  • /17

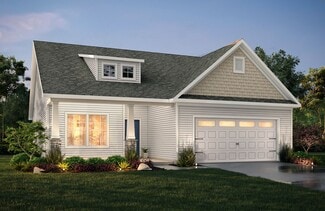
    $364,900

    New Construction
    • 3 Beds
    • 2 Baths
    • 2,970 Sq Ft

    Jasper Plan at Streamside, Stanfield, NC 28163

    Introducing The Jasper, a flexible floorplan from 2,471 to 2,482 square feet, offers 3 to 4 bedrooms and 2 to 2.5 bathrooms to accommodate various family needs. This versatile layout ensures comfort for both smaller and larger households. Upon entering The Jasper, a private Formal Dining Room sets the tone for your home. Transitioning through a brilliant Butler's Pantry, you'll enter the

    True Homes Builder
    170 Stonewater Dr Unit 36893407, Stanfield, NC 28163
  • /28

    $359,900

    New Construction
    • 4 Beds
    • 2.5 Baths
    • 2,300 Sq Ft

    Whitney Plan at Streamside, Stanfield, NC 28163

    Discover The Whitney, a versatile floorplan ranging in size from 2,307 square feet, offering 5 Bedrooms and 3.5 Bathrooms to accommodate diverse family needs. On the First Floor, you'll find a spacious Secondary Bedroom Suite upon entering the home. Continuing through, you'll pass into the Dining Area, Kitchen, and an expansive Great Room. A built-in Pantry and a convenient Bench are located by

    True Homes Builder
    170 Stonewater Dr Unit 36893293, Stanfield, NC 28163
  • /18

    $387,900

    New Construction
    • 3 - 5 Beds
    • 2 - 4 Baths
    • 1,686+ Sq Ft

    Declan Plan at Streamside, Stanfield, NC 28163

    Discover The Declan, one of our latest ranch floorplans. It boasts a versatile floorplan ranging in size from 1,686 to 2,515 square feet, offering 2 to 4 Bedrooms and 2 to 3 Bathrooms to accommodate diverse family needs. This floorplan provides ample space for comfortable living, catering to smaller or larger families alike. On the First Floor, as you enter The Declan, you're welcomed by Large

    True Homes Builder
    170 Stonewater Dr Unit 36893593, Stanfield, NC 28163
  • /26

    $415,000

    $24K PRICE DROP
    • 1 Bed
    • 1 Bath
    • 800 Sq Ft

    12141 Coyle Rd, Stanfield, NC 28163

    Build your dream home on this exceptional property with 2.42 acres, complete with a beautifully crafted 2nd Living Quarters & 3 car garage already in place. Perfect as a private residence while you build or as an immediate income opportunity for short- or long-term rental. Designed with comfort and style in mind, the 2nd Living Quarters showcases a stunning modern kitchen featuring quartz

    Michelle Zawacki Berkshire Hathaway HomeServices Carolinas Realty

    12141 Coyle Rd, Stanfield, NC 28163
  • /34

    $299,900

    $19K PRICE DROP
    • 2 Beds
    • 1 Bath
    • 1,085 Sq Ft

    104 Hilltop St, Stanfield, NC 28163

    Completely renovated and move-in ready! This charming 2-bedroom, 1-bath home has been beautifully updated within the last year and offers the perfect blend of modern finishes and functional outdoor space.Step inside to find new luxury vinyl plank flooring throughout, an all-new kitchen featuring new cabinets, countertops, and a full suite of stainless steel appliances, including a

    Randy Oliver McCoy Real Estate Inc

    104 Hilltop St, Stanfield, NC 28163
  • /28

    $415,000

    $24K PRICE DROP
    • Land
    • 2.42 Acres
    • $171,488 per Acre

    12141 Coyle Rd Unit 12, Stanfield, NC 28163

    Build your dream home on this exceptional property with 2.42 acres, complete with a beautifully crafted 2nd Living Quarters & 3 car garage already in place. Perfect as a private residence while you build or as an immediate income opportunity for short or long-term rental. Designed with comfort and style in mind, the 2nd Living Quarters showcases a stunning modern kitchen featuring quartz

    Michelle Zawacki Berkshire Hathaway HomeServices Carolinas Realty

    12141 Coyle Rd Unit 12, Stanfield, NC 28163
  • /46

    $499,900

    • 4 Beds
    • 3.5 Baths
    • 3,108 Sq Ft

    2014 McDonald Dr, Stanfield, NC 28163

    Why wait and build when you will pay more!Thoughtful design, timeless style, and exceptional functionality. At the heart of the home is a chef’s gourmet kitchen featuring an Stainless electric range, vented canopy hood, quartz island with seating. A spacious butler’s pantry, complete with Quartz counter tops and Backsplash to match the kitchen . Staggered cabinetry, under-cabinet lighting

    Nicolette Wiggam Coldwell Banker Realty

    2014 McDonald Dr, Stanfield, NC 28163
  • /16

    $440,900

    New Construction
    • 5 Beds
    • 3.5 Baths
    • 3,680 Sq Ft

    Calgary Plan at Streamside, Stanfield, NC 28163

    Discover the Calgary, a versatile floorplan ranging in size from 3,680 square feet, including 5 Bedrooms and 3.5 Bathrooms to accommodate diverse family needs. This floorplan provides ample space for comfortable living, catering to smaller or larger families alike. On the First Floor, you'll find a large private study and a convenient Half-Bathroom. A private Bedroom 5 is perfect for guests or

    True Homes Builder
    170 Stonewater Dr Unit 40901704, Stanfield, NC 28163
  • /48

    $429,900

    • 4 Beds
    • 2.5 Baths
    • 2,067 Sq Ft

    135 Stanfield Farm Ln, Stanfield, NC 28163

    Welcome home to this spacious, move-in ready home offering over 2,000 square feet of comfortable living space on an impressive 1.39-acre lot! Step inside to a welcoming foyer that opens to a bright dining room. The open-concept layout is perfect for everyday living and entertaining, featuring a spacious living room that flows seamlessly into the kitchen and breakfast area overlooking the

    Mechelle Kuld TMR Realty, Inc.

    135 Stanfield Farm Ln, Stanfield, NC 28163
  • /32

    $309,900

    $10K PRICE DROP
    • 3 Beds
    • 1 Bath
    • 1,304 Sq Ft

    203 Union St, Stanfield, NC 28163

    A 1920s Stanfield Treasure With All the Small-Town Magic ~ Homes like this don’t just show up ~ they’re found ~ If you’ve been dreaming of a home that feels like home the moment you step onto the porch... this is the one. This circa-1920 Bungalow sits right in the heart of Stanfield, wrapped in charm, character, and that warm small-town energy everyone is searching for. The wide front porch, with

    Angela Abbatiello Wilson Realty

    203 Union St, Stanfield, NC 28163
  • /26

    $389,900

    • 3 Beds
    • 2 Baths
    • 1,784 Sq Ft

    12002 Piney Hollow Trail, Stanfield, NC 28163

    Fabulous country setting in the Stanly Farms subdivision on .71 acres, this classic ranch home is move in ready. This gorgeous home has an open concept for the living, dining and kitchen with breakfast bar, plenty of cabinet storage, stainless steel appliance and beautiful quartz counter tops. It feels spacious yet cozy! The split bedroom layout for privacy of master suite and secondary bedrooms.

    Carrie Craver Southern Homes of the Carolinas, Inc

    12002 Piney Hollow Trail, Stanfield, NC 28163
  • 170 Stonewater Dr Unit 36893525, Stanfield, NC 28163

    $400,900

    New Construction
    • 4 - 5 Beds
    • 2.5 - 4.5 Baths
    • 2,976+ Sq Ft

    Riley Plan at Streamside, Stanfield, NC 28163

    Discover the Riley, an original floorplan design that has consistently been one of our top-selling plans. The Riley offers a generous range in size from 2,985 to 3,132 square feet, ensuring ample space for your family. With 3 to 5 Bedrooms and 2.5 to 4.5 Bathrooms, this versatile floorplan is designed to accommodate various family needs. On the First Floor, you'll be welcomed by a large open

    True Homes Builder
    170 Stonewater Dr Unit 36893525, Stanfield, NC 28163
  • /14

    $420,900

    New Construction
    • 4 Beds
    • 2.5 Baths
    • 3,500 Sq Ft

    Winslow Plan at Streamside, Stanfield, NC 28163

    Discover the Winslow, a versatile floorplan ranging in size from 3,614 to 3,643 square feet, offering 4 to 5 Bedrooms and 2.5 to 4.5 Bathrooms to accommodate diverse family needs. On the First Floor, you'll find a True Space Study, perfect for working from home, or you can transform it into an additional bedroom to suit your family's needs. As you continue through the home, you'll discover the

    True Homes Builder
    170 Stonewater Dr Unit 39963788, Stanfield, NC 28163
  • /18

    $420,900

    New Construction
    • 4 - 5 Beds
    • 2.5 Baths
    • 3,434+ Sq Ft

    Wakefield Plan at Streamside, Stanfield, NC 28163

    Discover The Wakefield, a versatile floorplan ranging in size from 3,518 square feet. It offers 4 Bedrooms and 2.5 to 3.5 Bathrooms to accommodate diverse family needs. This floorplan provides ample space for comfortable living, catering to smaller or larger families alike. On the first floor, you'll enter a Formal Dining Room. Moving through the Butler Pantry, you'll find a beautiful kitchen

    True Homes Builder
    170 Stonewater Dr Unit 36893357, Stanfield, NC 28163
  • /10

    $460,900

    New Construction
    • 5 Beds
    • 3.5 Baths
    • 4,052 Sq Ft

    Callan Plan at Streamside, Stanfield, NC 28163

    Introducing The Callan, a floorplan ranging in size from 4,052 to 4,897 square feet, offering 5 to 6 Bedrooms and 3 to 4 Bathrooms. This floorplan provides ample space for comfortable living, catering to smaller or larger families alike. On the First Floor, an open-concept design seamlessly integrates the Kitchen and Great Room, creating a spacious and inviting atmosphere. The Kitchen boasts

    True Homes Builder
    170 Stonewater Dr Unit 40482234, Stanfield, NC 28163
  • /9

    $388,900

    New Construction
    • 3 Beds
    • 2.5 Baths
    • 2,692 Sq Ft

    Huntley Plan at Streamside, Stanfield, NC 28163

    Introducing The Huntley, an adaptable floorplan ranging from 2,627 to 2,766 square feet, offering 3 to 5 bedrooms and 2.5 to 4.5 bathrooms to cater to diverse family needs. As you step into The Huntley, you'll be greeted by a spacious open Living Room and Dining Room, creating an inviting atmosphere. Transition to the L-shaped Kitchen, passing an Oversized Great Room where your family can gather

    True Homes Builder
    170 Stonewater Dr Unit 40901703, Stanfield, NC 28163
  • /14

    $385,900

    New Construction
    • 3 - 5 Beds
    • 2 - 3 Baths
    • 1,680+ Sq Ft

    Bayside Plan at Streamside, Stanfield, NC 28163

    Discover the Bayside, a versatile floorplan ranging in size from 1,680 to 2,342 square feet, offering 3 to 4 Bedrooms and 2 to 3 Bathrooms to accommodate diverse family needs. This floorplan provides ample space for comfortable living, catering to smaller or larger families alike. On the First Floor, you'll find an open Great Room flowing into the Kitchen and Dining Room, a private Primary Suite,

    True Homes Builder
    170 Stonewater Dr Unit 36893356, Stanfield, NC 28163
  • /13

    $275,000

    $55K PRICE DROP
    • 2 Beds
    • 1 Bath
    • 1,309 Sq Ft

    8245 Smith Rd, Stanfield, NC 28163

    Welcome to country living. This property has a beautiful peaceful setting with a large lot, pecan and fruit trees, 3 buildings of which one is set up as a chicken coup but could be used as a workshop, an attached carport that enters into a mudroom, separate laundry room off the mudroom, open kitchen overlooking the dining/den area, two spacious bedrooms, large living room, and a relaxing front

    Doris Kerr Southland, Realtors LLC

    8245 Smith Rd, Stanfield, NC 28163
  • /37

    $444,900

    $5K PRICE DROP
    • 5 Beds
    • 3 Baths
    • 2,980 Sq Ft

    144 Stonewater Dr, Stanfield, NC 28163

    Spacious, stylish, and move-in ready! This beautiful 5-bedroom, 3-bath home boasts 2,980 square feet of living space designed for both comfort and entertaining. The open and inviting floor plan provides plenty of room for family and guests, while the custom brick patio offers a stunning outdoor retreat perfect for grilling, relaxing, or hosting gatherings. With generous bedrooms, flexible living

    Blake Anderson Henderson Properties

    144 Stonewater Dr, Stanfield, NC 28163
  • /21

    $399,900

    $20K PRICE DROP
    • 3 Beds
    • 2 Baths
    • 1,680 Sq Ft

    2015 McDonald Dr, Stanfield, NC 28163

    Welcome home to this beautiful 2022 ranch located on a quiet cul-de-sac in Western Stanly Co. Offering effortless one-story living, a bright open floor plan, and a layout designed for both everyday comfort and entertaining. The generous sized Great Room and Kitchen serve as the heart of the home, with the Great Room showcasing a cozy wood-burning fireplace that creates a warm and inviting

    Lisa Pricher NorthGroup Real Estate LLC

    2015 McDonald Dr, Stanfield, NC 28163
  • /45

    $450,000

    $15K PRICE DROP
    • 4 Beds
    • 3.5 Baths
    • 3,108 Sq Ft

    455 Saddlebred Ln, Locust, NC 28097

    Welcome to 455 Saddlebred Lane — a stunning 2024-built home nestled in the sought-after Crossroads community of Locust, NC. Offering 4 spacious bedrooms, 3.5 bathrooms, and 3,108 square feet of thoughtfully designed living space, this nearly new construction home checks every box for today's discerning buyer. Situated on a premium corner lot, this home enjoys added privacy, extra green space, and

    Bobby Downey NextHome Paramount

    455 Saddlebred Ln, Locust, NC 28097
  • /41

    $479,900

    • 3 Beds
    • 2 Baths
    • 2,021 Sq Ft

    705 Redah Ave, Locust, NC 28097

    A serene setting, a prime Locust location, and a home that’s been beautifully cared for. Welcome to this beautifully maintained home tucked away in the highly desirable Redah Acres community of Locust. This prime location offers convenient access to shopping, restaurants, parks, and Locust Towne Center, while also providing an easy commute to Charlotte, Concord, Albemarle, and Monroe. The setting

    Angela Abbatiello Wilson Realty

    705 Redah Ave, Locust, NC 28097
How to Buy a Home How to Finance a Home How to Sell a Home