13

Stem, NC Homes for Sale with Garage

Section Image Section Image Section Image
  • /30

    $249,900

    $160K PRICE DROP
    • 4 Beds
    • 2.5 Baths
    • 3,046 Sq Ft

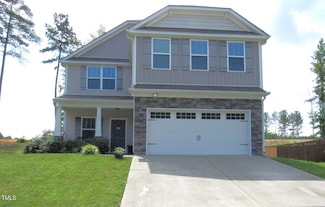
    124 Richmond Run, Stem, NC 27581

    SHORT-SALE, MUST HAVE SELLER'S BANK APPROVAL - AN OFFER HAS BEEN SIGNED, BUT BANK APPROVAL HAS NOT BEEN GIVEN YET. This custom built home by Cimarron Homes offers over 3,000 square feet of beautifully designed living space and is ready for you to call it home! Step inside to find hardwood floors throughout the main level and an inviting, open-concept living room and kitchen - perfect for

    Agent Photo

    Wallace Peiffer

    Premier Advantage Realty Inc

    124 Richmond Run, Stem, NC 27581
  • /35

    $331,640

    New Construction $17K PRICE DROP
    • 4 Beds
    • 2 Baths
    • 1,764 Sq Ft

    86 Richmond Run, Stem, NC 27581

    Discover 86 Richmond Run at Mangum Farms. This Cali home features 4 bedrooms, 2 bathrooms, approximately 1,764 square feet, and a 2-car garage. The open layout brings together the kitchen, dining area, and family room, creating a connected and inviting living space. The kitchen includes quartz countertops, stainless steel appliances, shaker-style cabinetry, a spacious island, and a pantry that

    D.R. Horton Builder
    86 Richmond Run, Stem, NC 27581
  • /41

    $336,590

    New Construction $33K PRICE DROP
    • 3 Beds
    • 2.5 Baths
    • 2,164 Sq Ft

    85 Richmond Run, Stem, NC 27581

    Welcome to 85 Richmond Run at Mangum Farms. This Penwell home offers 3 bedrooms, 2.5 bathrooms, approximately 2,164 square feet, and a 2-car garage. The main level features an open-concept layout connecting the kitchen, dining area, and family room. Quartz countertops, stainless steel appliances, shaker-style cabinetry, a spacious island, and a walk-in pantry add both style and

    D.R. Horton Builder
    85 Richmond Run, Stem, NC 27581
  • /39

    $361,340

    New Construction $14K PRICE DROP
    • 5 Beds
    • 3 Baths
    • 2,511 Sq Ft

    88 Richmond Run, Stem, NC 27581

    Discover 88 Richmond Run at Mangum Farms. This Hayden home offers 5 bedrooms, 3 bathrooms, approximately 2,511 square feet, and a 2-car garage. The main level features a connected layout that brings together the kitchen, dining area, and family room, creating a comfortable space for everyday living and entertaining. Quartz countertops, stainless steel appliances, shaker-style cabinetry, a

    D.R. Horton Builder
    88 Richmond Run, Stem, NC 27581
  • /26

    $333,125

    New Construction $30K PRICE DROP
    • 4 Beds
    • 2.5 Baths
    • 2,164 Sq Ft

    102 Ross Dr, Stem, NC 27581

    Discover 102 Ross Drive at Mangum Farms. This Penwell home features 4 bedrooms, 2.5 bathrooms, approximately 2,164 square feet, and a 2-car garage. The main level offers an open layout that brings together the kitchen, dining area, and family room for a comfortable living space. The kitchen includes quartz countertops, stainless steel appliances, shaker-style cabinetry, a spacious island, and a

    D.R. Horton Builder
    102 Ross Dr, Stem, NC 27581
  • /25

    $330,490

    New Construction
    • 4 Beds
    • 2 Baths
    • 1,764 Sq Ft

    Cali Plan at Mangum Farms, Stem, NC 27581

    The Cali is a single-story home featured at Mangum Farms in Stem, NC. Offering approximately 1,764 square feet, this thoughtfully designed floor plan features 4 bedrooms, 2 bathrooms, and a 2-car garage. The main living area is centered around open-concept living, seamlessly connecting the kitchen, dining area, and family room to create a comfortable and functional space. The kitchen features

    D.R. Horton Builder
    1180 Julian Daniel Rd Unit 37316757, Stem, NC 27581
  • /24

    $361,490

    New Construction
    • 5 Beds
    • 3 Baths
    • 2,511 Sq Ft

    Hayden Plan at Mangum Farms, Stem, NC 27581

    The Hayden is a two-story home featured at Mangum Farms in Stem, NC. Offering approximately 2,511 square feet, this spacious floor plan features 5 bedrooms, 3 bathrooms, and a 2-car garage. The main level brings together the kitchen, dining area, and family room in a connected layout that supports both daily routines and gatherings. The kitchen includes quartz countertops, shaker-style cabinetry,

    D.R. Horton Builder
    1180 Julian Daniel Rd Unit 37316782, Stem, NC 27581
  • /42

    $336,590

    New Construction $33K PRICE DROP
    • 4 Beds
    • 2.5 Baths
    • 2,164 Sq Ft

    101 Ross Dr, Stem, NC 27581

    Welcome to 101 Ross Drive at Mangum Farms. This Penwell home offers 4 bedrooms, 2.5 bathrooms, approximately 2,164 square feet, and a 2-car garage. The main level features an open-concept layout connecting the kitchen, dining area, and family room. Quartz countertops, stainless steel appliances, shaker-style cabinetry, a spacious island, and a walk-in pantry add both style and functionality.A

    D.R. Horton Builder
    101 Ross Dr, Stem, NC 27581
  • /20

    $344,490

    New Construction
    • 3 Beds
    • 2.5 Baths
    • 2,164 Sq Ft

    Penwell Plan at Mangum Farms, Stem, NC 27581

    The Penwell is a two-story home featured at Mangum Farms in Stem, NC. Offering approximately 2,164 square feet, this thoughtfully designed floor plan features 3 to 4 bedrooms, 2.5 bathrooms, and a 2-car garage. The first floor is centered around open-concept living, seamlessly connecting the kitchen, dining area, and family room to create a comfortable and functional space. The kitchen features

    D.R. Horton Builder
    1180 Julian Daniel Rd Unit 37316758, Stem, NC 27581
  • /25

    $326,690

    New Construction $17K PRICE DROP
    • 4 Beds
    • 2 Baths
    • 1,764 Sq Ft

    104 Ross Dr, Stem, NC 27581

    Welcome to 104 Ross Drive at Mangum Farms. This Cali home offers 4 bedrooms, 2 bathrooms, approximately 1,764 square feet, and a 2-car garage. The main living area features an open-concept layout connecting the kitchen, dining area, and family room, creating a comfortable space for everyday living. The kitchen includes quartz countertops, stainless steel appliances, shaker-style cabinetry, a

    D.R. Horton Builder
    104 Ross Dr, Stem, NC 27581
  • /37

    $338,000

    • 3 Beds
    • 2.5 Baths
    • 1,454 Sq Ft

    101 Averly Ct, Stem, NC 27581

    2022-built home in Owens Ridge, one of Stem's most desirable newer communities. Spanning 1,454 square feet across three bedrooms and 2.5 baths, this move-in-ready residence has been refined with nearly $20,000 in owner upgrades that elevate both the interior and the outdoor experience. The main level features an open-concept plan with a fireplace in the living area, quartz countertops, upgraded

    Gretchen Coley Compass -- Raleigh

    101 Averly Ct, Stem, NC 27581
  • /40

    $529,900

    $10K PRICE DROP
    • 3 Beds
    • 2.5 Baths
    • 2,215 Sq Ft

    3560 Saddle Ridge Rd, Stem, NC 27581

    PRICE REDUCED! Welcome to country living with modern comfort and convenience! This beautiful, well maintained, and immaculate 3 bedroom, 2.5 bath home is nestled on a spacious .94-acre lot and offers the perfect blend of comfort, style, and functionality. Recognized as an ENERGY STAR home, it features a sealed crawl space and high-performance windows for added energy efficiency. Inside, you'll

    Tabitha Wade Grand Slam Realty

    3560 Saddle Ridge Rd, Stem, NC 27581
  • /45

    $300,000

    $50K PRICE DROP
    • 3 Beds
    • 2 Baths
    • 1,214 Sq Ft

    103 Dundee Place, Stem, NC 27581

    Check out 103 Dundee Place in Stem, NC! It's a nice, well-kept home with 3 bedrooms, 2 full baths and 1,214 heated square feet. This 0.38-acre cul-de-sac lot is cozy yet roomy. Built in 2013, the house comes with a layout perfect for day-to-day life. The fenced-in backyard is awesome for kids, pets, gardening, or parties - you get lots of privacy and fun space outside. Inside, the design works

    Scott Lerew Silver Star Real Estate

    103 Dundee Place, Stem, NC 27581
How to Buy a Home How to Finance a Home How to Sell a Home


