37

Sterrett, AL Homes for Sale under $600,000

Section Image Section Image
  • /24

    $307,900

    New Construction
    • 4 Beds
    • 2 Baths
    • 1,497 Sq Ft

    The Freeport Plan at Stonehenge, Sterrett, AL 35147

    Welcome to the spacious Freeport, offering 4 bedrooms and 2 bathrooms spread across 1,497 square feet all on one level, and a two-car garage for your convenience. The chef-inspired kitchen is designed for culinary enthusiasts, featuring an oversized breakfast island, stainless steel appliances, and a pantry, all flowing seamlessly into a spacious great room for effortless entertaining. The

    D.R. Horton Builder
    5555 Old Hwy 280 St Unit 37687089, Sterrett, AL 35147
  • /29

    $339,900

    New Construction
    • 5 Beds
    • 3 Baths
    • 2,012 Sq Ft

    The Lakeside Plan at Stonehenge, Sterrett, AL
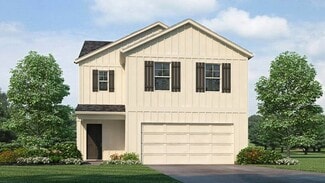
    The Lakeside floor plan features a luxurious 5-bedroom, 3-bathroom residence with a two-car garage and exquisite details. The kitchen showcases a stunning design with quartz countertops, an undermount sink, a spacious island bar, top-of-the-line stainless-steel appliances, and a convenient corner pantry. This kitchen is seamlessly connected to the family room, making it perfect for hosting

    D.R. Horton Builder
    0 Stonehenge St Unit 37045272, Sterrett, AL
  • /15

    $319,900

    New Construction
    • 4 Beds
    • 2 Baths
    • 1,774 Sq Ft

    The Cali Plan at Stonehenge, Sterrett, AL

    Welcome to the Cali Plan, featuring a seamless open layout just under 1,800 square feet, this beautiful single- story home offers 4-bedrooms with 2-bathrooms, and a 2-car garage. As you enter the home, you are met with an inviting foyer with storage, a full guest bathroom, and a hall leading to the 2nd and 3rd secondary bedrooms. Further down the hall, on the opposite wall, provides access to the

    D.R. Horton Builder
    0 Stonehenge St Unit 37045257, Sterrett, AL
  • /18

    $314,900

    New Construction
    • 4 Beds
    • 2.5 Baths
    • 1,613 Sq Ft

    The Taylor Plan at Stonehenge, Sterrett, AL

    The Taylor floor plan offers a generous 1,613 square feet of space, featuring 4 bedrooms and 2.5 bathrooms for a comfortable living experience. This home boasts a dining room and a chef-inspired kitchen with ample cabinet space and a large pantry for convenient storage. The kitchen seamlessly opens onto a casual dining area and a spacious living room, creating a welcoming and functional living

    D.R. Horton Builder
    0 Stonehenge St Unit 37045275, Sterrett, AL
  • /33

    $342,900

    New Construction
    • 4 Beds
    • 2.5 Baths
    • 2,174 Sq Ft

    The Elston Plan at Stonehenge, Sterrett, AL

    The Elston is a spacious two-story plan featuring 4 bedrooms and 2.5 bathrooms, spread across 2,305 square feet of living space. You'll love the open-concept kitchen, which boasts an oversized island for additional seating and a large pantry, connecting seamlessly to the expansive living room. On the main level, you'll find a convenient powder room, coat closet, and an additional storage closet

    D.R. Horton Builder
    0 Stonehenge St Unit 37045259, Sterrett, AL
  • /50

    $434,900

    New Construction
    • 3 Beds
    • 2 Baths
    • 1,680 Sq Ft

    Coleman Plan at Isaac's Gap, Sterrett, AL 35147

    The Coleman floorplan by Newcastle Homes is a spacious and well-designed one-level home that boasts a comfortable 1680 sqft of living space. With 3 bedrooms and 2 bathrooms, it provides ample space for families or those who need a bit of extra room. The 2-car garage is perfect for storing vehicles or equipment, and the optional covered patio is a great way to enjoy the outdoors in comfort. If

    Newcastle Homes Inc. Builder
    3125 Bear Creek Rd Unit 37017258, Sterrett, AL 35147
  • /59

    $514,900

    New Construction
    • 5 Beds
    • 4 Baths
    • 2,704 Sq Ft

    Carolina A Plan at Isaac's Gap, Sterrett, AL 35147

    The Carolina Floorplan is the Perfect Blend of Comfort and Style. Experience luxury living at its finest with this stunning floorplan. Boasting a spacious 2704 sqft layout, the Carolina offers ample room for your family to grow and thrive. With 5 bedrooms and 4 baths, there's more than enough space for everyone to enjoy. Invest in the Carolina floorplan today and enjoy the perfect combination of

    Newcastle Homes Inc. Builder
    3125 Bear Creek Rd Unit 37017265, Sterrett, AL 35147
  • /39

    $389,900

    $5K PRICE DROP
    • 4 Beds
    • 3.5 Baths
    • 2,207 Sq Ft

    216 Lorrin Ln, Sterrett, AL 35147

    Welcome to 216 Lorrin Lane in the sought-after Villages of Westover, where modern comfort meets small-town charm. Nestled on a quiet street near the cul-de-sac, this spacious 4-bedroom, 3.5-bath home offers over 2,200 square feet of thoughtfully designed living space. The open-concept floor plan creates a seamless flow between the kitchen, dining, and living areas, making it perfect for

    Jason Fiveash eXp Realty, LLC Central

    216 Lorrin Ln, Sterrett, AL 35147
  • /36

    $375,000

    • 4 Beds
    • 3 Baths
    • 2,443 Sq Ft

    100 Autumn View Dr, Sterrett, AL 35147

    Set back from the road on a long private driveway, this beautiful home sits on over an acre surrounded by mature trees and peaceful wooded views. Offering privacy, space, and a comfortable layout, this home is ready for its next owner.Inside, soaring ceilings welcome you into a spacious living room with a cozy wood-burning fireplace. The main level features a bright kitchen and eating area,

    Cruz Blanton eXp Realty, LLC Central

    100 Autumn View Dr, Sterrett, AL 35147
  • /2

    $499,000

    Coming Soon
    • 3 Beds
    • 2 Baths
    • 1,855 Sq Ft

    17995 Highway 55, Sterrett, AL 35147

    Welcome to your own private retreat! This beautifully renovated home sits on 13 breathtaking acres and has been thoughtfully updated from top to bottom. Enjoy a stunning open-concept design featuring new flooring, trim, paint, lighting, custom cabinetry, granite countertops, a spacious island, updated appliances, a beautifully refreshed primary bath, an upgraded laundry room, and a custom

    Ken Roberson Local Realty

    17995 Highway 55, Sterrett, AL 35147
  • /37

    $342,900

    New Construction
    • 4 Beds
    • 2.5 Baths
    • 2,174 Sq Ft

    248 Willoughby Rd, Sterrett, AL 35147

    Welcome to 248 Willoughby Road in our new home community Stonehenge located in Sterrett, Alabama. The Elston is a spacious two-story plan featuring 4 bedrooms and 2.5 bathrooms, spread across 2,305 square feet of living space. The open-concept kitchen boasts an oversized island and a large pantry, connecting seamlessly to the expansive living room. On the main level, you'll find a convenient

    D.R. Horton Builder
    248 Willoughby Rd, Sterrett, AL 35147
  • /15

    $454,900

    New Construction
    • 3 Beds
    • 2 Baths
    • 1,986 Sq Ft

    109 Townmoor Ln, Sterrett, AL 35147

    Welcome to this beautiful, brand new all electric subdivisionjust minutes from Highway 280 and zoned for Chelsea schools. The Belle plan is a spacious one level home featuring a charming courtyard garage, a vaulted great room, and an impressively large primary bedroom. The primary suite includes an oversized walk in closet and a luxurious bathroom with a tiled shower, garden tub, separate water

    Newcastle Homes Inc. Builder
    109 Townmoor Ln, Sterrett, AL 35147
  • /27

    $439,900

    New Construction
    • 3 Beds
    • 2.5 Baths
    • 1,770 Sq Ft

    413 Gateshead Dr, Sterrett, AL 35147

    Price Improvement! Move in ready! Enjoy luxury single-level living designed for comfort and tranquility. The Bragg, our split-bedroom floor plan offers 3 bedrooms, 2 full baths and one half bath perfect for your guest. This home has beautiful interior finishes, open concept with large kitchen and island, vaulted ceilings in the great room and a large walk-in pantry. This home is perfect for

    Newcastle Homes Inc. Builder
    413 Gateshead Dr, Sterrett, AL 35147
  • /21

    $339,900

    New Construction $13K PRICE DROP
    • 5 Beds
    • 3 Baths
    • 2,012 Sq Ft

    245 Willoughby Rd, Sterrett, AL 35147

    Welcome to 245 Willoughby Road in our new home community Stonehenge located in Sterrett, Alabama. The Lakeside floor plan features a luxurious 5-bedroom, 3-bathroom residence with a two-car garage and exquisite details. The kitchen showcases a stunning design with quartz countertops, an undermount sink, a spacious island bar, top-of-the-line stainless-steel appliances, and a convenient corner

    D.R. Horton Builder
    245 Willoughby Rd, Sterrett, AL 35147
  • /22

    $575,000

    • Land
    • 6.02 Acres
    • $95,515 per Acre

    17A Twin Pines Rd, Sterrett, AL 35147

    SAUNDERS BRIDGE-THE PERFECT RESPITE! GATED COMMUNITY WITH AMENITIES...POOL, PIER, BOAT LAUNCH, GREEN SPACE TO ENJOY, MOTORIZED BOATS ALLOWED, FISHING, WALKING TRAILS AND MORE. LOCATED IN SHELBY COUNTY ON BEAUTIFUL LAKE LAURALEE-75+/- ACRE STOCKED LAKE. LOT 17 A is a beautiful 6+/- acre lot with 3.11 acres of Land to build your dream home and 2.91 acres of deep water. You can have your own Dock

    Pam Grant ARC Realty 280

    17A Twin Pines Rd, Sterrett, AL 35147
  • /37

    $499,900

    New Construction
    • 4 Beds
    • 3.5 Baths
    • 2,443 Sq Ft

    Stockmore A Plan at Isaac's Gap, Sterrett, AL 35147

    Introducing the Stockmore floorplan by Newcastle Homes - a stunning home with 2443 sqft of spacious living. With 4 bedrooms and 3.5 baths, this home is perfect for families or those who love to entertain. The master bedroom is conveniently located on the main level, providing easy accessibility and privacy. Upstairs, you'll find the remaining bedrooms along with a den. The 3-car garage offers

    Newcastle Homes Inc. Builder
    3125 Bear Creek Rd Unit 37017264, Sterrett, AL 35147
  • /25

    $499,900

    New Construction
    • 5 Beds
    • 4 Baths
    • 2,704 Sq Ft

    101 Townmoor Ln, Sterrett, AL 35147

    Move-in ready and designed for elevated living! This brand-new constructed home showcases a timeless brick and Hardie board siding exterior. The popular Carolina plan, offers 5 bedrooms and 4 full baths, 2704 sq. ft. of beautifully designed living space perfect for everyday comfort and upscale entertaining. The main level features a spacious primary suite with dual walk-in closets, tiled shower,

    Newcastle Homes Inc. Builder
    101 Townmoor Ln, Sterrett, AL 35147
  • /33

    $319,900

    New Construction $13K PRICE DROP
    • 4 Beds
    • 2 Baths
    • 1,774 Sq Ft

    252 Willoughby Rd, Sterrett, AL 35147

    Experience 252 Willoughby Road in our new home community Stonehenge located in Sterrett, Alabama. Welcome to the Cali Plan, featuring a seamless open layout just under 1,800 square feet, this beautiful single- story home offers 4-bedrooms with 2-bathrooms, and a 2-car garage. As you enter the home, you are met with an inviting foyer with storage, a full guest bathroom, and a hall leading to the

    D.R. Horton Builder
    252 Willoughby Rd, Sterrett, AL 35147
  • /29

    $509,900

    New Construction
    • 4 Beds
    • 3 Baths
    • 2,539 Sq Ft

    Valley Plan at Isaac's Gap, Sterrett, AL 35147

    The Valley floorplan by Newcastle Homes offers a spacious and comfortable living space with 2539 sqft, perfect for families or those who love to entertain. With 4 bedrooms and 3 baths, this home provides ample space for everyone to relax and unwind. The design is modern and stylish, with attention to detail throughout the house. Enjoy the open-concept kitchen and living area, perfect for hosting

    Newcastle Homes Inc. Builder
    3125 Bear Creek Rd Unit 37017253, Sterrett, AL 35147
  • /25

    $454,900

    New Construction
    • 3 Beds
    • 2 Baths
    • 1,986 Sq Ft

    409 Gateshead Dr, Sterrett, AL 35147

    Price improvement! Move in ready! Enjoy our Belle plan, luxury-single living thoughtfully designed for comfort and entertaining. This plan offers 3 bedrooms and 2 full baths, vaulted ceilings in the great room and a gourmet open kitchen with a large island, perfect for hosting guests. The spa inspired primary bath features a large tiled shower, soaking tub, dual vanities, an oversized closet.

    Newcastle Homes Inc. Builder
    409 Gateshead Dr, Sterrett, AL 35147
  • /27

    $524,900

    New Construction
    • 5 Beds
    • 4 Baths
    • 2,900 Sq Ft

    Woodley Plan at Isaac's Gap, Sterrett, AL 35147

    The Woodley offers 5 bedrooms, 4 bathrooms, and 2,900 square feet of well-planned living space. This two-story layout combines style and function with spacious common areas, ideal for both everyday living and entertaining.The open concept kitchen features modern appliances and generous counter space, flowing into the living and dining areas for a connected, inviting feel. A covered back patio

    Newcastle Homes Inc. Builder
    3125 Bear Creek Rd Unit 37017259, Sterrett, AL 35147
  • /46

    $489,900

    New Construction
    • 4 Beds
    • 3.5 Baths
    • 2,443 Sq Ft

    405 Gateshead Dr, Sterrett, AL 35147

    Price Improvement! Move-in ready! Our Stockmore plan offers over 2400 sq.ft with 4 bedrooms, 3 full baths and a half bath perfect for guest. Main level living features the great room with open concept to kitchen, and large dining space. The primary suite is tucked away with an amazing Walk-in Closet. Upstairs features a huge loft area, 2 spacious bedrooms with Jack and Jill bathroom, another

    Newcastle Homes Inc. Builder
    405 Gateshead Dr, Sterrett, AL 35147
  • /66

    $479,900

    $50K PRICE DROP
    • 4 Beds
    • 3.5 Baths
    • 2,747 Sq Ft

    138 Overview Dr, Sterrett, AL 35147

    New price, same amazing home! On a 1.3 acre, cul-de-sac lot this home offers your family comfort and space inside and out! The main level features an inviting layout with large primary suite, a bright, eat in kitchen with tons of counter and cabinet space and a dedicated pantry. Off the kitchen you'll find the warm and welcoming den with a gas log fireplace and plenty of room for entertaining

    Beth Hansen Webb & Company Realty

    138 Overview Dr, Sterrett, AL 35147
  • /13

    $439,900

    New Construction
    • 3 Beds
    • 2 Baths
    • 1,680 Sq Ft

    408 Gateshead Dr, Sterrett, AL 35147

    Minutes from Highway 280, 10 minutes from Chelsea's Publix, and zoned for Chelsea schools! Don't miss out on this popular Coleman plan with STUNNING views! It offers ONE LEVEL of amazing open concept living with plenty of windows and tall 10ft ceilings. Enjoy split bedrooms for privacy. Covered back patio and private yard. Two car main level garage with inground sprinkler systems.

    Newcastle Homes Inc. Builder
    408 Gateshead Dr, Sterrett, AL 35147
  • /24

    $399,900

    New Construction
    • 3 Beds
    • 2 Baths
    • 1,493 Sq Ft

    125 Townmoor Ln, Sterrett, AL 35147

    Move in ready! Welcome to our charming Hudson plan, offering three spacious bedrooms and two bathrooms, large great room open to the kitchen and breakfast nook. The primary suite is at the rear of the home, offers a large walk-in closet and beautifully furnished bath with tiled walk in shower and separate vanities. Escape the busyness of everyday life in this peaceful setting while remaining

    Newcastle Homes Inc. Builder
    125 Townmoor Ln, Sterrett, AL 35147
  • /23

    $459,900

    New Construction
    • 4 Beds
    • 3 Baths
    • 2,338 Sq Ft

    Kashton A Plan at Isaac's Gap, Sterrett, AL 35147

    The Kashton A is a beautifully designed one story home offering 2,338 square feet of stylish, open-concept living. With 4 bedrooms and 3 full bathrooms, this plan is perfect for families or anyone seeking spacious, single level comfort. Modern finishes and thoughtful details are found throughout, from the inviting living area to the well appointed kitchen that flows seamlessly into the dining

    Newcastle Homes Inc. Builder
    3125 Bear Creek Rd Unit 37017255, Sterrett, AL 35147
  • /15

    $424,900

    New Construction
    • 3 Beds
    • 2 Baths
    • 1,680 Sq Ft

    401 Gateshead Dr, Sterrett, AL 35147

    Price Improvement! Move in ready! Don't miss out on this popular Coleman plan with STUNNING views and a corner lot!! It offers ONE LEVEL of amazing open concept living with plenty of windows and tall 10ft ceilings. Enjoy split bedrooms for privacy. Covered back patio and private yard. Two car main level garage with irrigation systems. Escape the busyness of everyday life in this peaceful setting

    Newcastle Homes Inc. Builder
    401 Gateshead Dr, Sterrett, AL 35147
  • /68

    $485,000

    $14K PRICE DROP
    • 3 Beds
    • 2 Baths
    • 2,908 Sq Ft

    18110 Highway 55, Sterrett, AL 35147

    Welcome to this classic Southern home with a welcoming L-shaped porch surrounded by colorful plants & flowers. This private retreat offers 3 bedrooms, 2 bathrooms, and 2,908 sqft of living space, designed for comfort and functionality. Step inside to a spacious great room with a cozy fireplace, a light-filled sunroom with a brand-new deck (2023), and versatile spaces including a craft room and

    Dawn Jenkins eXp Realty, LLC Central

    18110 Highway 55, Sterrett, AL 35147
  • /25

    $409,900

    New Construction
    • 3 Beds
    • 2 Baths
    • 1,493 Sq Ft

    Hudson Plan at Isaac's Gap, Sterrett, AL 35147

    Newcastle Homes Inc. Builder
    3125 Bear Creek Rd Unit 37704375, Sterrett, AL 35147
  • /19

    $309,900

    New Construction $10K PRICE DROP
    • 4 Beds
    • 2.5 Baths
    • 1,613 Sq Ft

    249 Willoughby Rd, Sterrett, AL 35147

    Welcome to 249 Willoughby Road in our new home community Stonehenge located in Sterrett, Alabama. The Taylor residence boasts 4 bedrooms and 2.5 bathrooms within its 1,613 square feet. It presents a dining room and a chef-inspired kitchen, complete with ample cabinet space and a spacious pantry. The kitchen seamlessly connects to a casual dining area and a generously sized living room.

    D.R. Horton Builder
    249 Willoughby Rd, Sterrett, AL 35147
  • /28

    $464,900

    New Construction
    • 3 Beds
    • 2 Baths
    • 1,986 Sq Ft

    Belle Plan at Isaac's Gap, Sterrett, AL 35147

    The Belle floorplan offers a spacious and comfortable living experience with 1986 sqft of one-level living. It features 3 bedrooms and 2 bathrooms all on the main floor, providing ease and convenience. Additionally, the optional upper level loft provides the opportunity to add even more space to your home. With its thoughtful design and versatile layout, the Belle floorplan is the perfect choice

    Newcastle Homes Inc. Builder
    3125 Bear Creek Rd Unit 37017260, Sterrett, AL 35147
  • /24

    $439,900

    New Construction
    • 3 Beds
    • 2.5 Baths
    • 1,770 Sq Ft

    113 Townmoor Ln, Sterrett, AL 35147

    Price Improvement! Move in ready! Enjoy luxury single-level living designed for comfort and tranquility. The Bragg, our split bedroom floor plan offers 3 bedrooms, 2 full baths and one half bath, perfect for guest. This home has beautiful interior finishes, open concept with large kitchen and island, vaulted ceilings in the great room and a large walk-in pantry. This home is perfect for upscale

    Newcastle Homes Inc. Builder
    113 Townmoor Ln, Sterrett, AL 35147
  • /37

    $342,900

    New Construction
    • 4 Beds
    • 2.5 Baths
    • 2,174 Sq Ft

    241 Willoughby Rd, Sterrett, AL 35147

    Welcome to 241 Willoughby Road in our new home community Stonehenge located in Sterrett, Alabama. The Elston is a spacious two-story plan featuring 4 bedrooms and 2.5 bathrooms, spread across 2,305 square feet of living space. The open-concept kitchen boasts an oversized island and a large pantry, connecting seamlessly to the expansive living room. On the main level, you'll find a convenient

    D.R. Horton Builder
    241 Willoughby Rd, Sterrett, AL 35147
  • /25

    $449,900

    New Construction
    • 3 Beds
    • 2.5 Baths
    • 1,770 Sq Ft

    Bragg Plan at Isaac's Gap, Sterrett, AL 35147

    Newcastle Homes' Bragg floorplan is an exquisite 3-bedroom, 2.5-bathroom home with 1,770 square feet of living space. Perfect for families or those who love entertaining guests, this home boasts modern amenities and high-quality finishes throughout, providing both luxury and comfort.The Bragg features an open-concept living area that includes a large family room, dining area, and kitchen with a

    Newcastle Homes Inc. Builder
    3125 Bear Creek Rd Unit 37017262, Sterrett, AL 35147
  • /35

    $324,900

    • 3 Beds
    • 2.5 Baths
    • 2,050 Sq Ft

    2073 Forest Lakes Ln, Sterrett, AL 35147

    Don’t miss the opportunity to own this beautiful, well-maintained, low-maintenance home located in the desirable Forest Lakes community and zoned for sought-after Chelsea Schools. Offering over 2,000 square feet, this home features three spacious bedrooms upstairs along with two-and-a-half bathrooms. The primary suite includes a large walk-in closet, double vanities, a garden tub, and a separate

    Buster Leach RealtySouth-OTM-Acton Rd

    2073 Forest Lakes Ln, Sterrett, AL 35147
  • /64

    $534,900

    $15K PRICE DROP
    • 5 Beds
    • 4.5 Baths
    • 3,476 Sq Ft

    211 Clairmont Rd, Sterrett, AL 35147

    Welcome to this fabulous 5Br/4.5BA home in Forest Parks! Zoned for Mt Laurel Elem. School. Originally constructed by Acton Construction. Newly refinished hardwoods on M Lvl living areas. The Kitchen has quartz countertops, an abundance of cabinet storage, pantry and breakfast area. Just off the kitchen is the family room and dining room that is just perfect for entertaining family and friends.

    Amy Pewitt Flat Fee Real Estate Birmingha

    211 Clairmont Rd, Sterrett, AL 35147
  • /34

    $504,900

    New Construction
    • 4 Beds
    • 3 Baths
    • 2,526 Sq Ft

    Wilson B Plan at Isaac's Gap, Sterrett, AL 35147

    The Wilson floorplan by Newcastle Homes is a spacious and versatile home, offering 2526 sqft of living space, 4 bedrooms, and 3 bathrooms. With its thoughtfully designed layout, this home provides ample room for relaxation, work, and play. Whether you're entertaining guests or enjoying a quiet evening at home, the Wilson has everything you need to live comfortably and stylishly.

    Newcastle Homes Inc. Builder
    3125 Bear Creek Rd Unit 37017271, Sterrett, AL 35147

Home Price Trends

Median Sale Price
$319,900
Median Single Family Sale Price
$333,900
Median 2 Bedroom Sale Price
$232,500
Average Price Per Sq Ft
$214
Number of Homes for Sale
54
Last 12 months Home Sales
119
Months of Supply
5.40
Median List Price
$339,900
Median Change From 1st List Price
0%
Median Home Sale Price YoY Change
14%
How to Buy a Home How to Finance a Home How to Sell a Home


