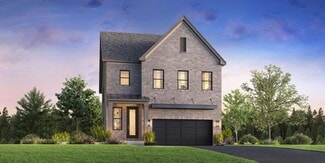
10

Stone Ridge, VA Homes for Sale under $1,500,000

Section Image Section Image
  • /14

    $1,334,995

    New Construction
    • 4 - 6 Beds
    • 4.5 - 6.5 Baths
    • 4,212 Sq Ft

    Konni Plan at Parkside Village - The Sequoia Collection, Stone Ridge, VA 20105

    The Konni showcases an expansive floor plan that blends open-concept living spaces with secluded retreats. An appealing front porch leads into the extended foyer, presenting views of a spacious great room and casual dining area. The kitchen is a chef's dream with exquisite features including a center island with breakfast bar, a walk-in pantry, and plenty of counter and cabinet space. Secluded on

    Toll Brothers, Inc. Builder
    41545 Dogwood Park Cir Unit 36358391, Stone Ridge, VA 20105
  • /12

    $1,043,995

    New Construction
    • 4 - 5 Beds
    • 3.5 - 4.5 Baths
    • 3,331 Sq Ft

    Wistman Plan at Parkside Village - The Hawthorn Collection, Stone Ridge, VA 20105

    The Wistman home design offers a stylish and functional floor plan for entertaining and everyday enjoyment. An inviting foyer opens to a spacious great room with sliding door access to the rear yard. Adjacent is a bright casual dining area and a well-planned kitchen featuring a generous center island with breakfast bar seating, plentiful counter and cabinet space, and a walk-in pantry. The

    Toll Brothers, Inc. Builder
    41545 Dogwood Park Cir Unit 36358387, Stone Ridge, VA 20105
  • /41

    $1,052,990

    New Construction $15K PRICE INCREASE
    • 4 Beds
    • 4.5 Baths
    • 2,797 Sq Ft

    3 Ambrose Tree Place Unit SASHA 31-F2, Aldie, VA 20105

    Discover the Sasha 31-F2 in P2 at South 620-a two-car, front-load garage MODERN SINGLE FAMILY HOME BUILDABLE PLAN with up to four bedrooms, up to five full bathrooms, and one half bathroom ready for move in EARLY/SPRING 2027 with deliveries based on build time. Designed for effortless everyday living, this single family floorplan offers four levels of versatile living space, including an

    Shannon L Bray Pearson Smith Realty, LLC

    3 Ambrose Tree Place Unit SASHA 31-F2, Aldie, VA 20105
  • /8

    $1,124,995

    New Construction
    • 5 - 6 Beds
    • 4 - 6 Baths
    • 4,033 Sq Ft

    Ocala Plan at Parkside Village - Sycamore Collection, Stone Ridge, VA 20105

    The Ocala enjoys a versatile multi-level floor plan, ideal for both comfortable living and entertainment. Leading in from the foyer, an inviting great room seamlessly connects to the well-appointed kitchen with a large island and pantry, creating a space perfect for gatherings. The first floor also contains a secondary bedroom with a private full bath and ample closet space for family or guests.

    Toll Brothers, Inc. Builder
    41545 Dogwood Park Cir Unit 39663383, Stone Ridge, VA 20105
  • 41545 Dogwood Park Cir Unit 36358388, Stone Ridge, VA 20105

    $1,009,995

    New Construction
    • 4 - 5 Beds
    • 3.5 - 4.5 Baths
    • 3,110 Sq Ft

    Hallerbos Plan at Parkside Village - The Hawthorn Collection, Stone Ridge, VA 20105

    The Hallerbos home design offers beautifully coordinated spaces. An elongated foyer hallway leads visitors into the heart of the home, featuring a spacious great room with rear-yard access and a charming casual dining area. Adjacent lies a well-equipped kitchen featuring a center island with breakfast bar and a walk-in pantry. Located on the second floor, the elegant primary bedroom boasts a

    Toll Brothers, Inc. Builder
    41545 Dogwood Park Cir Unit 36358388, Stone Ridge, VA 20105
  • 41545 Dogwood Park Cir Unit 36358392, Stone Ridge, VA 20105

    $1,304,995

    New Construction
    • 4 - 6 Beds
    • 3.5 - 6.5 Baths
    • 4,238 Sq Ft

    Banff Plan at Parkside Village - The Sequoia Collection, Stone Ridge, VA 20105

    This stunning Banff home design offers sophisticated spaces for stylish and comfortable living. A welcoming foyer flows past a flex room and bright dining room into the spacious great room and casual dining area with sliding door access to the rear yard. The well-appointed kitchen is complete with a generous center island with breakfast bar seating, ample cabinet space, and a walk-in pantry. A

    Toll Brothers, Inc. Builder
    41545 Dogwood Park Cir Unit 36358392, Stone Ridge, VA 20105
  • /7

    $1,134,995

    New Construction
    • 4 - 5 Beds
    • 4.5 - 6.5 Baths
    • 4,079 Sq Ft

    Coville Plan at Parkside Village - Sycamore Collection, Stone Ridge, VA 20105

    The Coville delivers luxury and comfort across a thoughtfully designed floor plan. A welcoming foyer leads you into a sprawling great room, a gourmet kitchen, and a casual dining area, creating a stunning daily living space. The well-appointed kitchen includes a center island with a breakfast bar and a generous walk-in pantry, ideal for culinary enthusiasts. The second floor features a luxurious

    Toll Brothers, Inc. Builder
    41545 Dogwood Park Cir Unit 39663399, Stone Ridge, VA 20105
  • /63

    $1,099,990

    Open Sat 12PM - 3PM
    • 4 Beds
    • 3.5 Baths
    • 3,706 Sq Ft

    41929 Visionary Ct, Aldie, VA 20105

    Some homes feel ordinary the moment you walk in. This is not one of them.Set on a quieter road with a cul-de-sac setting that naturally limits pass-through traffic, this northeast-facing Aldie home offers the rare combination of privacy, polish, style, and everyday livability.With more than 3,600 finished square feet across three levels, 4 bedrooms, and 3.5 baths, the layout gives

    Alexander Bracke Real Broker, LLC

    41929 Visionary Ct, Aldie, VA 20105
  • /93

    $1,040,000

    Open Sat 12PM - 2PM $10K PRICE DROP
    • 4 Beds
    • 3 Baths
    • 2,760 Sq Ft

    25079 Chafee Cir, Aldie, VA 20105

    Discover exceptional space, comfort, and convenience at 25079 Chafee Cir, a beautifully maintained single-family home offering nearly 3,000 square feet of thoughtfully designed living space in one of Aldie's most sought-after communities. Featuring 4 bedrooms, 3 full bathrooms, and attractive curb appeal, this residence delivers the perfect blend of functionality and modern suburban living.

    Saad Jamil Samson Properties

    25079 Chafee Cir, Aldie, VA 20105
  • /22

    $1,052,990

    New Construction $15K PRICE INCREASE
    • 4 Beds
    • 3.5 Baths
    • 2,558 Sq Ft

    2 Ambrose Tree Place Unit SONDRA 31-F2, Aldie, VA 20105

    Discover the Sondra 31-F2 in P2 at South 620-a two-car, front-load garage SINGLE FAMILY HOME with four bedrooms, up to four full bathrooms, and one half bathroom ready for move-in EARLY/SPRING 2027 with deliveries based on build time. This modern single family floorplan offers three levels of thoughtfully planned living space, with all bedrooms conveniently located on the upper level. A welcoming

    Shannon L Bray Pearson Smith Realty, LLC

    2 Ambrose Tree Place Unit SONDRA 31-F2, Aldie, VA 20105

Home Price Trends

Median Sale Price
$700,000
Median Single Family Sale Price
$1,124,995
Median Townhouse Sale Price
$680,000
Median 2 Bedroom Sale Price
$425,000
Average Price Per Sq Ft
$280
Number of Homes for Sale
17
Last 12 months Home Sales
61
Months of Supply
3.30
Median List Price
$723,750
Median Change From 1st List Price
0%
Median Home Sale Price YoY Change
-2%
How to Buy a Home How to Finance a Home How to Sell a Home