2,951

Tarrant County TX New Construction Homes for Sale

Section Image Section Image Section Image
  • /29

    $394,900

    New Construction
    • 4 Beds
    • 2 Baths
    • 2,176 Sq Ft

    2053 Kelva Dr, Haslet, TX 76052

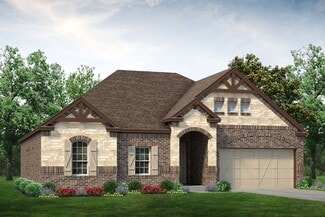
    The Havasu III provides a versatile twist on the open concept. A clearly defined foyer and flex room gives definition to this entryway. The kitchen and dining room are one unified area giving you enough space for a large table where the entire family can gather together for a meal. An oversized living room presents the freedom for customization without compromise. Go for a large sectional to

    Agent Photo

    Clinton Shipley

    NTex Realty, LP

    2053 Kelva Dr, Haslet, TX 76052
  • /39

    $508,965

    New Construction $15K PRICE DROP
    • 5 Beds
    • 4.5 Baths
    • 3,570 Sq Ft

    508 Marcus Ln, Crowley, TX 76036

    The Mykonos by Mattamy Homes is a spacious two story home offering 5 bedrooms, 4 bathrooms, and a layout designed for both everyday living and entertaining. The open concept Great Room, dining area, and kitchen create a bright, connected space at the heart of the home, ideal for gathering with family and friends. The kitchen features a large island and convenient flow, while the covered patio

    Builder Photo

    Mattamy Homes

    Builder

    508 Marcus Ln, Crowley, TX 76036
  • /36

    $450,630

    New Construction $13K PRICE DROP
    • 4 Beds
    • 2.5 Baths
    • 3,006 Sq Ft

    520 Marcus Ln, Crowley, TX 76036

    The Catania by Mattamy Homes offers 4 bedrooms, 3 full bathrooms, and 2 half bathrooms in a spacious two story layout designed for everyday comfort and flexibility. The main floor centers around a bright Great Room that flows seamlessly into the dining area and kitchen, creating an inviting space for entertaining, relaxing, or staying connected throughout the day. A large island anchors the

    Builder Photo

    Mattamy Homes

    Builder

    520 Marcus Ln, Crowley, TX 76036
  • /2

    $425,990

    New Construction
    • 3 Beds
    • 2 Baths
    • 1,887 Sq Ft

    1208 Sunflower Dr, Euless, TX 76039

    As a two-story townhome with a two-car garage, the Princeton plan offers the space and details of single-family living with the convenience of a townhome. The open-concept kitchen, dining, and great room is the ideal space to host family and friends.

    Builder Photo

    Beazer Homes

    Builder

    1208 Sunflower Dr, Euless, TX 76039
  • /13

    $390,950

    New Construction
    • 4 Beds
    • 2.5 Baths
    • 2,750 Sq Ft

    505 Marcus Ln, Crowley, TX 76036

    The Mirabel by Mattamy Homes is a two story home offering 4 bedrooms, 2.5 bathrooms, and a layout designed for both everyday living and flexibility. The main level features an open Great Room that connects seamlessly to the dining area and kitchen, creating a bright, welcoming space for gathering, sharing meals, and spending time together. A large island and walk in pantry add convenience, while

    Builder Photo

    Mattamy Homes

    Builder

    505 Marcus Ln, Crowley, TX 76036
  • /24

    $343,990

    New Construction $2K PRICE INCREASE
    • 3 Beds
    • 2 Baths
    • 1,485 Sq Ft

    10945 Cacao Dr, Fort Worth, TX NULL

    The Concord II combines comfort and functionality in this single-story home featuring 3 bedrooms and 2 bathrooms. The spacious primary suite includes a walk-in closet, ideal for extra storage. Customize your space with optional features like a 3rd-car garage and a covered patio for outdoor activities. Discover the ideal blend of style and design in this exceptional home!

    Builder Photo

    HistoryMaker Homes

    Builder

    10945 Cacao Dr, Fort Worth, TX NULL
  • /22

    $361,990

    New Construction $2K PRICE INCREASE
    • 4 Beds
    • 2 Baths
    • 1,807 Sq Ft

    3116 Areca Ln, Fort Worth, TX 76108

    The Emory II is a well-designed single-story home that balances style and functionality. Its spacious primary suite serves as a tranquil retreat with a large walk-in closet. The home features a flexible space that can be customized as a home office or game room. Optional enhancements include a covered patio for outdoor relaxation and an optional 3rd-car garage for extra storage. This home offers

    Builder Photo

    HistoryMaker Homes

    Builder

    3116 Areca Ln, Fort Worth, TX 76108
  • 316 Bluestem Dr Unit 37592194, Euless, TX 76039

    $418,990

    New Construction
    • 3 Beds
    • 2.5 Baths
    • 1,785 Sq Ft

    Harvard Plan, Euless, TX 76039

    The Harvard townhome plan offers the space and details of single-family living with the convenience of a townhome. The open-concept kitchen, dining, and great room is the ideal space to host family and friends.

    Builder Photo

    Beazer Homes

    Builder

    316 Bluestem Dr Unit 37592194, Euless, TX 76039
  • /22

    $399,990

    New Construction
    • 5 Beds
    • 3 Baths
    • 2,539 Sq Ft

    10920 Cacao Dr, Fort Worth, TX 76108

    The Orchid is a beautifully designed 2-story home that effortlessly blends style and functionality. On the first floor, the spacious primary suite offers a private retreat, complete with a large walk-in closet. The open kitchen, with seamless flow into the family room, creates an inviting space for family gatherings or entertaining guests. The connecting flex room adds versatility to suit your

    Builder Photo

    HistoryMaker Homes

    Builder

    10920 Cacao Dr, Fort Worth, TX 76108
  • /2

    $428,105

    New Construction
    • 3 Beds
    • 2.5 Baths
    • 1,785 Sq Ft

    327 Bluestem Dr, Euless, TX 76039

    This quick move-in home is already under construction and will be available in September. With this east-facing Harvard, you’ll have the opportunity to visit our design studio to select your interior finishes and personalize your home. Upstairs includes a conveniently located laundry room for both primary and secondary bedrooms.

    Builder Photo

    Beazer Homes

    Builder

    327 Bluestem Dr, Euless, TX 76039
  • /37

    $424,900

    New Construction
    • 4 Beds
    • 2.5 Baths
    • 2,685 Sq Ft

    2016 Velora Dr, Haslet, TX 76052

    Our new 2-story floor plan will have you wondering how you lived so long without all this space. The 4-bedroom, 2.5-bathroom home offers designated space for living, winding down, working and, of course, sleeping. The perfect place for a family with pre-teens and teenagers eager to have their own retreat, the Navasota design invites a plethora of options. Entering the foyer from the front porch,

    Agent Photo

    Clinton Shipley

    NTex Realty, LP

    2016 Velora Dr, Haslet, TX 76052
  • /28

    $464,900

    New Construction
    • 4 Beds
    • 3.5 Baths
    • 2,856 Sq Ft

    1928 Velora Dr, Haslet, TX 76052

    The four-bedroom Nueces floor plan is 2,858 square feet of functional living space. This two-story home was designed with every kind of homeowner in mindit exemplifies the importance of togetherness by offering spaces for families to gather, as well as spacious bedrooms so every person has an area to call their own. Upon entering the home from the two-car garage, youll walk through the mudroom

    Agent Photo

    Clinton Shipley

    NTex Realty, LP

    1928 Velora Dr, Haslet, TX 76052
  • /9

    $399,125

    New Construction
    • 3 Beds
    • 2 Baths
    • 1,998 Sq Ft

    824 Elmstead Dr, Wht Settlemt, TX 76108

    Estimated August 2026 completion! Ask us about our Trade In Trade Up program, we can buy your home! At Riverside Homebuilders, we pride ourselves in providing unique homes with floor plans that are as individual as our customers. This 3-bedroom, 2-bathroom home has a galley feel with an open floor plan. Walking into the grand foyer you’ll find yourself right at the entrance of the kitchen being

    Agent Photo

    Clinton Shipley

    NTex Realty, LP

    (682) 398-2224

    824 Elmstead Dr, Wht Settlemt, TX 76108
  • /7

    $429,900

    New Construction $3K PRICE DROP
    • 4 Beds
    • 3.5 Baths
    • 2,834 Sq Ft

    845 Elmstead Dr, Fort Worth, TX 76108

    Estimated July 2026 completion! Ask us about our Trade In Trade Up program, we can buy your home!Introducing our new Big Cypress plan that is designed for the modern family! Featuring 4 beds with 3 full and 1 half baths, this two story home comes with a large living room, large gameroom, a private study, and a covered back patio – this is the kind of home you feel proud driving up to! The kitchen

    Agent Photo

    Clinton Shipley

    NTex Realty, LP

    (682) 349-7613

    845 Elmstead Dr, Fort Worth, TX 76108
  • /9

    $3,000,000

    New Construction
    • 4 Beds
    • 6 Baths
    • 5,473 Sq Ft

    1709 Oakbrook Dr, Keller, TX 76262

    Exceptional new construction by Cambium Custom Homes in the prestigious Oakbrook Hills of Keller. This timeless, traditionally inspired estate blends classic architecture with refined modern livability, showcasing extensive ceiling treatments, custom paneling, and elevated craftsmanship throughout. A grand entry gallery sets the tone with arched openings, detailed millwork, and designer ceiling

    Agent Photo

    Kayson Smith

    Engel&Volkers Dallas Southlake

    (682) 356-1657

    1709 Oakbrook Dr, Keller, TX 76262
  • /28

    $214,999

    New Construction
    • 4 Beds
    • 2 Baths
    • 1,475 Sq Ft

    1613 Mockingbird Ln, Azle, TX 76020

    This perfect home is brand new, never lived in, mobile home surrounded by mature trees on larger .17 acre lot with an optional adjacent .21 acre lot available for those looking for more space for recreation or pets. Purchase of the additional lot would give the new owner a total of .38 acres (nearly half acre). *****Seller is looking at all reasonable offers.*****If you’ve been searching for

    Agent Photo

    Cynthia Bynum

    Trinity Territory

    (682) 204-6437

    1613 Mockingbird Ln, Azle, TX 76020
  • /3

    $205,000

    New Construction
    • 4 Beds
    • 3.5 Baths
    • 1,933 Sq Ft

    1218 Alisa Ln, Arlington, TX 76014

    Agent Photo

    Joyce Tolliver

    Berkshire Hathaway HomeServices Premier Properties

    (682) 356-1982

    1218 Alisa Ln, Arlington, TX 76014
  • /3

    $205,000

    New Construction
    • 4 Beds
    • 3.5 Baths
    • 2,197 Sq Ft

    1220 Alisa Ln, Arlington, TX 76014

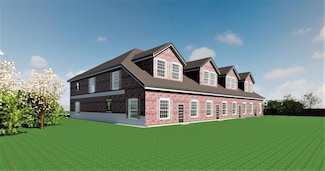
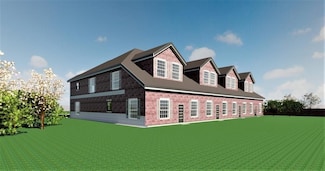
    Rare Investment Opportunity 4-Unit Incomplete Structure!Discover the potential at 1214 -1220 Alisa Lane, a rare investment opportunity featuring a 4-unit multifamily structure, each with separate tax ID numbers. The property is currently incomplete, offering a blank slate for value added to investors or developers to finish out the build to suit rental, resale, or portfolio

    Agent Photo

    Joyce Tolliver

    Berkshire Hathaway HomeServices Premier Properties

    (682) 349-1046

    1220 Alisa Ln, Arlington, TX 76014
  • /31

    $2,899,000

    New Construction
    • 5 Beds
    • 4.5 Baths
    • 4,816 Sq Ft

    225 Murano Place, Southlake, TX 76092

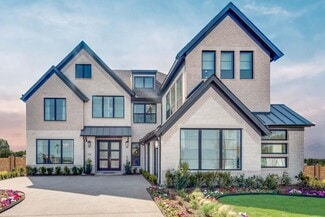
    A striking blend of European elegance and modern sophistication, 225 Murano Place makes an unforgettable first impression from the moment you arrive. Nestled in the prestigious Carillon Parc community in Southlake, this 4,816 sq. ft. custom residence by Atwood Custom Homes is designed for those who appreciate elevated living and intentional design. Thoughtfully crafted with both luxury and

    Agent Photo

    Trisha Atwood

    Christie's Lone Star

    (855) 927-4197

    225 Murano Place, Southlake, TX 76092
  • /29

    $300,000

    New Construction
    • 3 Beds
    • 2.5 Baths
    • 1,604 Sq Ft

    1104 E Annie St, Fort Worth, TX 76104

    Located in the Historic Southside District, this beautifully designed 2-story new construction home offers modern style, functional living space, and an unbeatable location just minutes from Downtown Fort Worth, major highways, dining, and parks. This 3-bedroom, 2.5-bath home features an open-concept layout with luxury vinyl plank flooring throughout the main living areas. The spacious living and

    Andre Howard

    Keller Williams Frisco Stars

    (817) 518-6022

    1104 E Annie St, Fort Worth, TX 76104
  • /33

    $300,000

    New Construction
    • 3 Beds
    • 2 Baths
    • 1,500 Sq Ft

    1228 E Tucker St, Fort Worth, TX 76104

    Discover modern living in the heart of historic Southside Fort Worth! This brand-new construction offers the perfect blend of contemporary style and convenience, featuring 3 spacious bedrooms, 2 full baths, plus a dedicated office that could easily serve as a 4th bedroom. The open-concept layout showcases a spacious kitchen with abundant cabinetry, a large island, and beautiful quartz

    Don Wooten

    Real Broker, LLC

    (682) 267-9100

    1228 E Tucker St, Fort Worth, TX 76104
  • /6

    $199,000

    New Construction
    • 3 Beds
    • 2 Baths
    • 1,216 Sq Ft

    7151 Alcove St Unit 1, Briar, TX 76020

    Welcome to peaceful country living with all the convenience you could ask for! This beautiful brand-new singlewide mobile home offers 3 bedrooms, 2 bathrooms, and 1,216 square feet of thoughtfully designed living space. Sitting on an incredible 3 lots with NO restrictions, this property gives you the freedom and space you’ve been looking for. Inside, you’ll find a stunning modern design with an

    Agent Photo

    Katy Reeves

    Trinity Group Realty

    (682) 339-7861

    7151 Alcove St Unit 1, Briar, TX 76020
  • /40

    $2,799,000

    New Construction Open Sun 2PM - 4PM $101K PRICE DROP
    • 4 Beds
    • 6 Baths
    • 5,673 Sq Ft

    1740 Oakbrook Dr, Roanoke, TX 76262

    Welcome to your dream home, meticulously crafted by Cambium Custom Homes in the prestigious Oakbrook Hills subdivision. This brand-new construction offers an exceptional blend of modern luxury, thoughtful design, and timeless craftsmanship—perfect for those who appreciate high-end living with a POOL. From the moment you arrive, the home’s striking exterior sets the tone, featuring a sleek black

    Agent Photo

    Kayson Smith

    Engel&Volkers Dallas Southlake

    (682) 686-7633

    1740 Oakbrook Dr, Roanoke, TX 76262
  • /38

    $2,795,000

    New Construction Open Sun 2PM - 4PM
    • 3 Beds
    • 3.5 Baths
    • 3,205 Sq Ft

    5309 Quail Run St, Fort Worth, TX 76107

    5309 Quail Run is an architecturally striking residence by Blue Quail Builders with architecture by V Fine Homes, offering a refined blend of modern design and natural surroundings. Inspired by Frank Lloyd Wright’s Fallingwater, the home was thoughtfully designed to integrate into the hillside, utilizing natural materials including organic stone, red grandis wood siding, and smooth LaHabra stucco

    Agent Photo

    Joseph Berkes

    Williams Trew Real Estate

    (682) 361-0217

    5309 Quail Run St, Fort Worth, TX 76107
  • /18

    $394,900

    New Construction Open Sun 3PM - 4PM $4K PRICE DROP
    • 3 Beds
    • 2 Baths
    • 1,998 Sq Ft

    841 Elmstead Dr, Fort Worth, TX 76108

    Estimated June 2026 completion! Ask us about our Trade In Trade Up program, we can buy your home! At Riverside Homebuilders, we pride ourselves in providing unique homes with floor plans that are as individual as our customers. This 3-bedroom, 2-bathroom home has a galley feel with an open floor plan. Walking into the grand foyer you’ll find yourself right at the entrance of the kitchen being

    Agent Photo

    Clinton Shipley

    NTex Realty, LP

    (682) 977-2534

    841 Elmstead Dr, Fort Worth, TX 76108
  • /3

    $205,000

    New Construction
    • 4 Beds
    • 3.5 Baths
    • 1,988 Sq Ft

    1216 Alisa Ln, Arlington, TX 76014

    Rare Investment Opportunity 4-Unit Incomplete Structure!Discover the potential at 1214 -1220 Alisa Lane, a rare investment opportunity featuring a 4-unit multifamily structure, each with separate tax ID numbers. The property is currently incomplete, offering a blank slate for value added to investors or developers to finish out the build to suit rental, resale, or portfolio

    Agent Photo

    Joyce Tolliver

    Berkshire Hathaway HomeServices Premier Properties

    (682) 324-5130

    1216 Alisa Ln, Arlington, TX 76014
  • /7

    $389,350

    New Construction
    • 3 Beds
    • 2 Baths
    • 1,860 Sq Ft

    820 Elmstead Dr, Wht Settlemt, TX 76108

    Estimated August 2026 completion! Ask us about our Trade In Trade Up program, we can buy your home! Experience the feeling of home in our Cascade II floor plan. Welcome family and friends into this 3-bedroom, 2-bath, ranch-style home with a spacious open floor plan. From cooking to dining to relaxing by the fire, this continuous design lends itself to entertaining for all occasions. As you walk

    Agent Photo

    Clinton Shipley

    NTex Realty, LP

    (682) 467-3652

    820 Elmstead Dr, Wht Settlemt, TX 76108
  • /8

    $432,650

    New Construction
    • 4 Beds
    • 2.5 Baths
    • 2,736 Sq Ft

    828 Elmstead Dr, Wht Settlemt, TX 76108

    Estimated August 2026 completion! Ask us about our Trade In Trade Up program, we can buy your home! Our new 2-story floor plan will have you wondering how you lived so long without all this space. The 4-bedroom, 2.5-bathroom home offers designated space for living, winding down, working and, of course, sleeping. The perfect place for a family with pre-teens and teenagers eager to have their own

    Agent Photo

    Clinton Shipley

    NTex Realty, LP

    (682) 345-8441

    828 Elmstead Dr, Wht Settlemt, TX 76108
  • /30

    $690,000

    New Construction $45K PRICE DROP
    • 5 Beds
    • 3.5 Baths
    • 2,760 Sq Ft

    1713 Highland Dr W, Keller, TX 76262

    MOTIVATED SELLER! Welcome to this modern farmhouse in North Keller, Texas, located in the highly sought-after Keller ISD and just minutes from premier shopping, dining, and parks throughout Keller and Southlake. This beautifully designed new construction home in Keller TX blends sophisticated modern finishes with the warmth and comfort today’s buyers are searching for.Step inside to rich

    Agent Photo

    Cecily Verloop

    Ebby Halliday, REALTORS

    (682) 399-7119

    1713 Highland Dr W, Keller, TX 76262
  • /42

    $639,900

    New Construction
    • 4 Beds
    • 2.5 Baths
    • 3,286 Sq Ft

    Silverstone Plan at Cambridge Manor, North Richland Hills, TX 76180

    The Silverstone is one of our popular floor plans with its modern look, open to below game room and many options to customize the home. This home comes standard with 4 bedrooms, 2.5 bathrooms, 2-car garage, dining room, upstairs game room and flex space, freestanding tub in main bathroom, and 10' ceilings downstairs and 9' ceilings upstairs. Upgrade this home with optional larger main bathroom

    Sandlin Homes Builder
    7101 Iron Horse Blvd Unit 36478661, North Richland Hills, TX 76180
  • /38

    $398,990

    New Construction
    • 5 Beds
    • 2.5 Baths
    • 1,892 Sq Ft

    Franklin Plan at California Meadows, Arlington, TX 76015

    Welcome to California Meadows – Where Comfort Meets Convenience in the Heart of Arlington Perfectly situated at California Lane and Sprocket Drive, California Meadows offers the ideal blend of suburban charm and big-city accessibility. Nestled in the vibrant heart of Arlington, TX, this brand-new community places homeowners just minutes from top-rated schools, major highways, shopping, dining,

    D.R. Horton Builder
    2112 California Ln Unit 37130353, Arlington, TX 76015
  • /32

    $779,990

    New Construction
    • 4 Beds
    • 3.5 Baths
    • 2,628 Sq Ft

    Violet III Plan at Grace Park - Signature Series, Bedford, TX 76021

    The Classic Series Violet III floor plan is a two-story home with four bedrooms and three bathrooms. Features of this plan include a formal dining room, covered porch, large family room, study, open kitchen with custom cabinets and island, primary suite with an ensuite bathroom and a walk-in closet, and an upstairs game room. Contact us or visit our model home for more information about building

    Bloomfield Homes Builder
    0 Legacy Oaks Ln Unit 36899159, Bedford, TX 76021
  • /45

    $461,990

    New Construction
    • 2 Beds
    • 2 Baths
    • 1,884 Sq Ft

    Torino Plan at Ladera at Timberbrook, Justin, TX 76247

    Ladera Living Builder
    440 Ladera Way Unit 36476202, Justin, TX 76247
  • /51

    $524,990

    New Construction
    • 3 Beds
    • 2.5 Baths
    • 2,381 Sq Ft

    Violet Plan at Rockwood - 65, Mansfield, TX 76063

    The Classic Series Violet floor plan is a two-story home with three bedrooms and two bathrooms. Features of this plan include a formal dining room, covered porch, large family room, study, open kitchen with custom cabinets and island, primary suite with an ensuite bathroom with walk-in closet and garden tub, and an upstairs game room. Contact us or visit our model home for more information about

    Bloomfield Homes Builder
    2407 Royal Dove Ln Unit 36581028, Mansfield, TX 76063
  • /26

    $347,185

    New Construction $4K PRICE DROP
    • 4 Beds
    • 3 Baths
    • 2,044 Sq Ft

    10868 Bloodstone Dr, Crowley, TX 76036

    Beautiful new D.R. Horton home in the Rock Creek Ranch community located in Fort Worth and Crowley ISD! The single-story Lakeway Floorplan, Elevation C, with an estimated Summer completion, offers 4 bedrooms, 3 bathrooms, a private study, and a 2-car garage, thoughtfully designed to provide flexible living space and everyday comfort. The open-concept layout brings together the family room, dining

    Steve Kahn Century 21 Mike Bowman, Inc.

    10868 Bloodstone Dr, Crowley, TX 76036
  • /9

    $369,990

    New Construction
    • 3 Beds
    • 2 Baths
    • 2,065 Sq Ft

    Concept 2065 Plan at Hunters Ridge, Crowley, TX 76036

    This flexible floor plan offers seven elevation options to match any style. Inside, the single-level layout is bright and welcoming, perfect for entertaining or daily life. Personalize with an optional dining room or study. The kitchen features a center island, walk-in pantry and ample storage. An open dining nook and family room provide relaxation, with the option to add a fireplace. Enjoy

    Risewell Homes Builder
    1004 Norcross Ct Unit 36486453, Crowley, TX 76036
  • /13

    $614,900

    New Construction
    • 4 Beds
    • 3 Baths
    • 2,619 Sq Ft

    2619W Plan at Talon Hills - 60'/70', Fort Worth, TX 76179

    Welcoming front porch opens into an extended entryway adorned with 12-foot ceilings. French doors open into the private home office, located just off the entrance. Down the hallway, you will find the secondary bedrooms, each featuring walk-in closets and a shared full bathroom. Adjacent to the hallway, French doors open into the inviting game room, complete with three large windows. The open

    Perry Homes Builder
    7412 Wayward Wind Dr Unit 39876765, Fort Worth, TX 76179
  • /6

    $563,900

    New Construction
    • 4 Beds
    • 3 Baths
    • 2,595 Sq Ft

    2595W Plan at Sweetgrass - 50', Haslet, TX 76052

    Welcoming front porch opens into the two-story entryway featuring French doors leading into the home office. Past the staircase you enter the kitchen which hosts the island with built-in seating and a corner walk-in pantry. The dining area connects the open two-story family room featuring a wall of windows and access to the covered backyard patio. The primary bedroom hosts a wall of windows.

    Perry Homes Builder
    792 Cedarwood Ct Unit 38223559, Haslet, TX 76052
  • /34

    $472,990

    New Construction
    • 4 Beds
    • 3 Baths
    • 2,752 Sq Ft

    Hawthorne II Plan at Hulen Trails - Classic 60, Crowley, TX 76036

    The Classic Series Hawthorne II floor plan is a two-story home with four bedrooms and three bathrooms. Features of this plan include a covered porch, formal dining, large family room, study, open kitchen with custom cabinets and island, a bedroom suite with a walk-in closet and garden tub, and an upstairs game room. Contact us or visit our model home for more information about building this plan.

    Bloomfield Homes Builder
    10624 Moss Cove Dr Unit 36849247, Crowley, TX 76036
  • /40

    $789,990

    New Construction
    • 4 Beds
    • 3.5 Baths
    • 2,838 Sq Ft

    Violet IV Plan at Grace Park - Signature Series, Bedford, TX 76021

    The Classic Series Violet IV floor plan is a two-story home with four bedrooms and three and a half bathrooms. Features of this plan include a formal dining room, covered porch, large family room, study, open kitchen with custom cabinets and island, primary suite with an ensuite bathroom and a walk-in closet, an upstairs game room, and media room. Contact us or visit our model home for more

    Bloomfield Homes Builder
    0 Legacy Oaks Ln Unit 36899155, Bedford, TX 76021

Showing Results 1 - 40, Page 1 of 18

How to Buy a Home How to Finance a Home How to Sell a Home