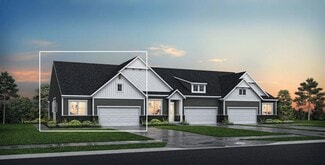
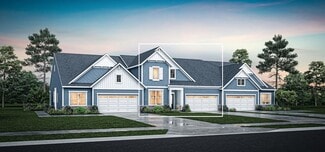
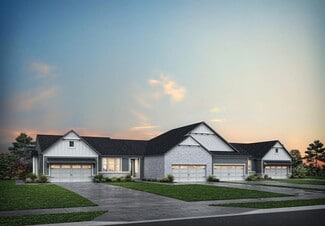
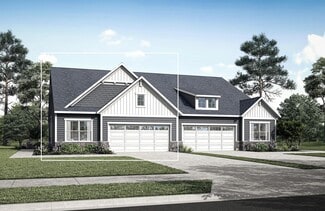
387

Union Homes for Sale

Section Image Section Image
  • /29

    $430,000

    New Construction
    • 2 - 3 Beds
    • 2 - 3 Baths
    • 2,629 Sq Ft

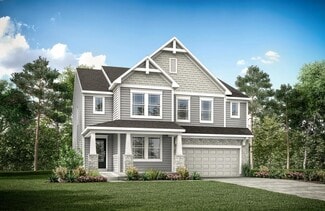
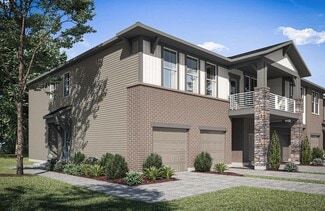
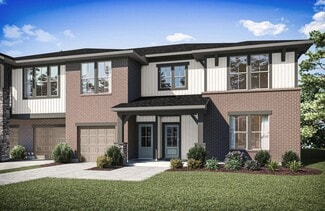
    WAVERLY II Plan at Retreat at Union Promenade, Union, KY 41091

    Luxury one-level living can be yours in the Waverly II. This ranch-style townhome presents an open arrangement of the dining area, well-equipped kitchen with generous serving island and family room that opens to a large covered deck so you can enjoy living outdoors. A secluded primary suite showcasing an impressive private bath with a huge walk-in closet is situated off the family room. Finishing

    Drees Homes Builder
    2264 Esplanade St Unit 37236430, Union, KY 41091
  • /5

    $430,000

    New Construction
    • 2 - 3 Beds
    • 2 - 3 Baths
    • 1,958 Sq Ft

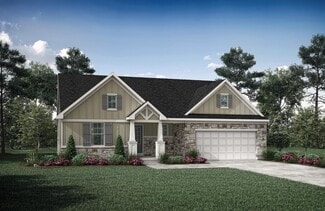
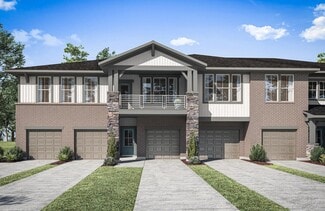
    MEDFORD II Plan at Retreat at Union Promenade, Union, KY 41091

    The Medford II ranch-style townhome presents a compact plan with lots of style. A great kitchen/dining area layout includes a large serving island and an enormous walk-in pantry. You'll love relaxing in the spacious family room which leads to a covered deck. The secluded primary suite and bath will be your quiet retreat. This space offers a walk-in shower and spacious walk-in closet. Plus, you an

    Drees Homes Builder
    2264 Esplanade St Unit 37236265, Union, KY 41091
  • /24

    $390,000

    New Construction
    • 3 Beds
    • 3 Baths
    • 2,505+ Sq Ft

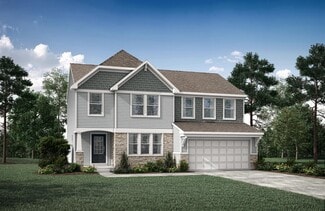
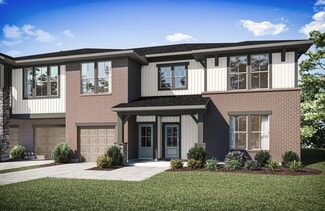
    VENTURA Plan at Retreat at Union Promenade, Union, KY 41091

    If you're looking for open, spacious living in a two-level plan, discover the Ventura today! Upon entering this home from an inviting foyer, you'll view an open arrangement of the well-equipped kitchen with island and bright, airy great room. A covered porch off the great room is perfect for outdoor relaxation. Privacy is yours in the impressive primary suite with its own full bath and enormous

    Drees Homes Builder
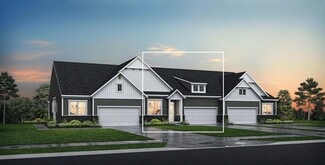
    2264 Esplanade St Unit 37235894, Union, KY 41091
  • /58

    $387,000

    New Construction
    • 2 - 3 Beds
    • 2 - 3 Baths
    • 2,392 Sq Ft

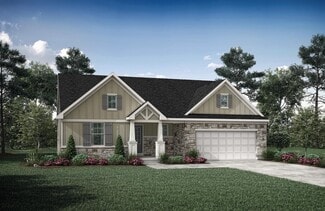
    BRANDYWINE II Plan at Retreat at Union Promenade, Union, KY 41091

    You'll love the updated layout of the Brandywine II, a luxurious ranch townhome. Upon entering the home, view a wide open dining area, well-equipped kitchen and family room. A covered deck off the family room lets you expand your living space to the outdoors. A secluded primary suite will be your private oasis with its luxury bath with walk-in shower and sizable walk-in closet. You can choose to

    Drees Homes Builder
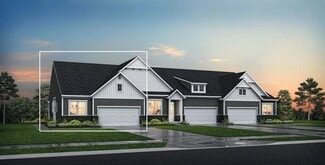
    2264 Esplanade St Unit 37235666, Union, KY 41091
  • /27

    $312,500

    New Construction
    • 2 Beds
    • 2 Baths
    • 1,396+ Sq Ft

    CALABASAS II Plan at Retreat at Union Promenade, Union, KY 41091

    The Calabasas II offers single-floor townhome living designed to suit your carefree lifestyle. From the entrance foyer, you'll view the kitchen, with its ample island/breakfast bar and spacious walk-in pantry, open dining area, and large family room. A covered patio is great for extended outdoor living! Adjacent to the family room lies a generous primary suite, private bath with a walk-in shower

    Drees Homes Builder
    2264 Esplanade St Unit 37235282, Union, KY 41091
  • /22

    $466,200

    New Construction
    • 4 - 6 Beds
    • 2.5 - 6 Baths
    • 2,663+ Sq Ft

    WEMBLEY Plan at Aberdeen - Glen, Union, KY 41091

    The Wembley offers comfortable living in a spacious plan. Step inside and discover an open kitchen, dining area and two-story family room that's perfect for entertaining family and friends. A flex room on the first floor can be used as a formal dining room, home office, or guest suite with optional full bath. A family foyer, located just inside the garage entrance into the home, is a great space

    Drees Homes Builder
    8792 Marais Dr Unit 37242139, Union, KY 41091
  • /26

    $440,800

    New Construction
    • 3 Beds
    • 2 - 3.5 Baths
    • 1,863+ Sq Ft

    BEACHWOOD Plan at Aberdeen - Glen, Union, KY 41091

    The Beachwood presents comfortable one-level living with an open arrangement of the family room with optional fireplace, kitchen with serving island and dining area. A secluded first floor primary suite includes a private bath with options for a garden bath or deluxe shower bath. Entertaining will be easy in the optional large lower level rec room with optional wet bar. Additional upgrades

    Drees Homes Builder
    8792 Marais Dr Unit 37242127, Union, KY 41091
  • /40

    $431,500

    New Construction
    • 4 - 5 Beds
    • 2.5 - 6 Baths
    • 2,227+ Sq Ft

    ASHTON Plan at Aberdeen - Glen, Union, KY 41091

    The Ashton is so well-designed you won't believe how many choices you have to customize the floor plan. It starts in the foyer with a unique alcove flanked by two cloak closets. Brilliant! Then there's the formal room, with optional tray ceiling, for you to express how you entertain. Fabulous! The family living area can have an optional relaxing fireplace and/or optional sunroom, if you wish, and

    Drees Homes Builder
    8792 Marais Dr Unit 37242124, Union, KY 41091
  • /28

    $606,000

    New Construction
    • 3 - 6 Beds
    • 3 - 6.5 Baths
    • 2,284+ Sq Ft

    PARKETTE Plan at Traemore - Traemore Overlook, Union, KY 41091

    The Parkette is a fabulously designed floor plan. Expansive yet accessible, this home provides everything and more to meet your needs. If you crave flexibility, you'll be pleased with the unique customization options this home provides. Enjoy upgrades such as a luxurious super shower, garden bath, or even add a second level to include a gameroom, bedroom and full bath. You can also finish the

    Drees Homes Builder
    998 Traemore Place Unit 37242035, Union, KY 41091
  • /26

    $409,200

    New Construction
    • 3 Beds
    • 2 - 3.5 Baths
    • 1,863+ Sq Ft

    BEACHWOOD Plan at Aberdeen - Patio Homes, Union, KY 41091

    The Beachwood presents comfortable one-level living with an open arrangement of the family room with optional fireplace, kitchen with serving island and dining area. A secluded first floor primary suite includes a private bath with options for a garden bath or deluxe shower bath. Entertaining will be easy in the optional large lower level rec room with optional wet bar. Additional upgrades

    Drees Homes Builder
    8792 Marais Dr Unit 37242024, Union, KY 41091
  • /62

    $583,800

    New Construction
    • 4 - 6 Beds
    • 2.5 - 7 Baths
    • 3,055+ Sq Ft

    ALDEN Plan at Traemore - Traemore Overlook, Union, KY 41091

    The Alden presents open, spacious living in a comfortable 2-story plan that's designed with your needs in mind. From the open foyer, you'll view a flex room that can be used as a private library or formal dining room. An open arrangement of the family room with optional corner fireplace, kitchen with generous serving island, and dining area is a great space for relaxing or entertaining. You'll

    Drees Homes Builder
    998 Traemore Place Unit 37242015, Union, KY 41091
  • /3

    $393,800

    New Construction
    • 3 Beds
    • 2 - 3 Baths
    • 1,680+ Sq Ft

    BOULDER Plan at Aberdeen - Patio Homes, Union, KY 41091

    Enjoy easy living in the Boulder, one of our newest patio home plans. This home features main level living you are sure to love. Two private bedrooms with an adjacent full bath are situated just off the main entrance foyer. Beyond the foyer you'll view the open central living space showcasing a large family room with an optional fireplace and an efficient kitchen with generous serving island and

    Drees Homes Builder
    8792 Marais Dr Unit 37241923, Union, KY 41091
  • /24

    $400,000

    New Construction
    • 3 Beds
    • 3 Baths
    • 2,505+ Sq Ft

    VENTURA Plan at Avalon - Avalon Townhomes, Florence, KY 41042

    If you're looking for open, spacious living in a two-level plan, discover the Ventura today! Upon entering this home from an inviting foyer, you'll view an open arrangement of the well-equipped kitchen with island and bright, airy great room. A covered porch off the great room is perfect for outdoor relaxation. Privacy is yours in the impressive primary suite with its own full bath and enormous

    Drees Homes Builder
    709 Somersetq Blvd Unit 37220801, Florence, KY 41042
  • /27

    $310,000

    New Construction
    • 2 Beds
    • 2 Baths
    • 1,396+ Sq Ft

    CALABASAS II Plan at Avalon - Avalon Townhomes, Florence, KY 41042

    The Calabasas II offers single-floor townhome living designed to suit your carefree lifestyle. From the entrance foyer, you'll view the kitchen, with its ample island/breakfast bar and spacious walk-in pantry, open dining area, and large family room. A covered patio is great for extended outdoor living! Adjacent to the family room lies a generous primary suite, private bath with a walk-in shower

    Drees Homes Builder
    709 Somersetq Blvd Unit 37220748, Florence, KY 41042
  • /34

    $310,000

    New Construction
    • 2 Beds
    • 2.5 Baths
    • 1,883 Sq Ft

    TRIBECA II Plan at Avalon - Avalon Condos, Florence, KY 41042

    The Tribeca II is first-floor condo living at its finest. The covered porch entry welcomes guests right into the heart of your home. The kitchen and dining area flow seamlessly around the kitchen island into the open family room. A covered deck lets you relax and enjoy the outdoors. The spacious primary suite is tucked off of the family room in the rear of the home. It includes a luxury bath with

    Drees Homes Builder
    709 Somerset Blvd Unit 37220604, Florence, KY 41042
  • /19

    $286,000

    New Construction
    • 3 Beds
    • 2 Baths
    • 1,759 Sq Ft

    GRAMERCY II Plan at Avalon - Avalon Condos, Florence, KY 41042

    The Gramercy II presents easy second floor, single-level living. Coming up your private staircase from the first level foyer brings you into the central living space of the home. The kitchen comes with a stylish island/breakfast bar with your choice of an ample walk-in pantry or planning center. The family room looks out onto a covered deck which offers extended outdoor living. And, if you like,

    Drees Homes Builder
    709 Somerset Blvd Unit 37220590, Florence, KY 41042
  • /2

    $295,000

    New Construction
    • 2 Beds
    • 2 Baths
    • 1,489 Sq Ft

    CASCADE Plan at Avalon - Avalon Condos, Florence, KY 41042

    The all-new Cascade plan offers true one-level living in a first floor condo. From the private entry, you'll view an open arrangement of the family room, dining area and kitchen with serving island and walk-in pantry. You'll love relaxing on the quiet covered patio. A secluded primary suite showcases a luxury bath and large walk-in closet, while a second bedroom and adjacent full bath are

    Drees Homes Builder
    709 Somerset Blvd Unit 37220564, Florence, KY 41042
  • /18

    $280,000

    New Construction
    • 2 Beds
    • 2 Baths
    • 1,269 Sq Ft

    ARCADIA Plan at Avalon - Avalon Condos, Florence, KY 41042

    The Arcadia presents a true one-living plan for those seeking a carefree, easy lifestyle. From the inviting entry, you'll view a roomy laundry room, and a bedroom with adjacent full bath. Beyond the entry, an open arrangement of the kitchen with island, dining area and family room is a great space to relax and unwind or entertain friends and family. You'll appreciate the secluded primary suite,

    Drees Homes Builder
    709 Somerset Blvd Unit 37220505, Florence, KY 41042
  • /7

    $280,000

    New Construction
    • 3 Beds
    • 2 Baths
    • 1,851 Sq Ft

    NOLITA Plan at Avalon - Avalon Condos, Florence, KY 41042

    Enjoy easy second level condo living in the Nolita. Upon entering this home from your private staircase, you?ll discover a well-designed layout with an open dining area, kitchen with serving island and spacious family room. A cozy pocket office is tucked away off the dining area ? perfect for those work from home days. A nice covered outdoor living area is accessed just off the family room

    Drees Homes Builder
    709 Somerset Blvd Unit 37220406, Florence, KY 41042
  • /21

    $284,500

    New Construction
    • 2 Beds
    • 2 Baths
    • 1,633 Sq Ft

    TUCSON Plan at Avalon - Avalon Condos, Florence, KY 41042

    If you're looking for easy one-level living, discover the Tucson today! This open and spacious second floor condo presents a nice arrangement of the main living area with a family room, kitchen with island and walk-in pantry, and dining area. You'll love relaxing on your private rear deck. A secluded primary suite includes a luxury bath and a walk-in closet. A second bedroom has an adjacent full

    Drees Homes Builder
    709 Somerset Blvd Unit 37220386, Florence, KY 41042
  • /16

    $274,000

    New Construction
    • 2 Beds
    • 2 Baths
    • 1,467 Sq Ft

    TETON Plan at Avalon - Avalon Condos, Florence, KY 41042

    The welcoming Teton plan offers open, spacious condo living on the second floor. Upon entering this home, you'll view an open arrangement of the kitchen with serving island, dining area and roomy family room. You'll be able to enjoy quiet outdoor living during the warmer months on your private covered deck. The primary suite and bath will be a quiet oasis for you to relax and unwind. And a second

    Drees Homes Builder
    709 Somerset Blvd Unit 37220225, Florence, KY 41042
  • /2

    $275,000

    New Construction
    • 2 Beds
    • 2 Baths
    • 1,314 Sq Ft

    TAOS Plan at Avalon - Avalon Condos, Florence, KY 41042

    The Taos plan offers the convenience of single level living on the second floor of this charming condominium building. You'll enjoy a private entrance, along with a one-car garage. Upon entering the home from the wide staircase, you'll be greeted by an open, spacious central living area which includes a well-appointed kitchen with serving island, dining area, and large family room. You'll

    Drees Homes Builder
    709 Somerset Blvd Unit 37220183, Florence, KY 41042
  • /3

    $414,900

    New Construction
    • 2 - 3 Beds
    • 2 - 3 Baths
    • 2,144 Sq Ft

    ASTORIA Plan at Avalon - Avalon Townhomes, Florence, KY 41042

    Discover the Astoria, a ranch townhome plan with open, spacious living for your carefree lifestyle. Just of the main foyer of this home, you'll find a private bedroom with an adjacent full bath. Beyond the foyer is a large central living area with a great room and well-equipped kitchen featuring a center island and walk-in pantry. A covered porch off the great room will be a nice spot for

    Drees Homes Builder
    709 Somersetq Blvd Unit 37220821, Florence, KY 41042
  • /5

    $384,900

    New Construction
    • 2 - 3 Beds
    • 2 - 3 Baths
    • 1,958 Sq Ft

    MEDFORD II Plan at Avalon - Avalon Townhomes, Florence, KY 41042

    The Medford II ranch-style townhome presents a compact plan with lots of style. A great kitchen/dining area layout includes a large serving island and an enormous walk-in pantry. You'll love relaxing in the spacious family room which leads to a covered deck. The secluded primary suite and bath will be your quiet retreat. This space offers a walk-in shower and spacious walk-in closet. Plus, you an

    Drees Homes Builder
    709 Somersetq Blvd Unit 37220772, Florence, KY 41042
  • /23

    $464,990

    New Construction
    • 3 - 4 Beds
    • 2 - 3 Baths
    • 2,069 Sq Ft

    Calvin Plan at Designer Collection in Justify at Triple Crown, Union, KY 41091

    The Calvin ranch floorplan by Fischer Homes offers a spacious and versatile layout designed for single-level living. The expansive family room flows seamlessly into the kitchen and morning room, with the option to add a 4-foot morning room expansion or a raised tray ceiling for added elegance. The owners suite features a large walk-in closet and an optional door to the laundry for convenience.

    Fischer Homes Builder
    13004 Justify Dr Unit 36723083, Union, KY 41091
  • /45

    $476,990

    New Construction
    • 4 - 5 Beds
    • 2.5 - 4.5 Baths
    • 2,731 Sq Ft

    Wyatt Plan at Designer Collection in Justify at Triple Crown, Union, KY 41091

    The Wyatt by Fischer Homes offers a flexible and open design tailored for modern living. The main level features a versatile living or dining space that can be converted into a private study. The open-concept layout connects the family room, morning room, and kitchen, which boasts an expansive island with seating and a large walk-in pantry, with options for a pocket office and pantry or a morning

    Fischer Homes Builder
    13004 Justify Dr Unit 36723082, Union, KY 41091
  • /26

    $477,990

    New Construction
    • 4 Beds
    • 2 - 4 Baths
    • 2,535 Sq Ft

    Avery Plan at Designer Collection in Justify at Triple Crown, Union, KY 41091

    The Avery Floorplan by Fischer Homes offers a unique five-level design that seamlessly blends dynamic living spaces with private retreats. From the welcoming family foyer to the pocket office with an optional built-in desk, every detail is thoughtfully designed for modern living. The two-story family room serves as the heart of the home, connecting to an open kitchen with a large island and a

    Fischer Homes Builder
    13004 Justify Dr Unit 36723079, Union, KY 41091
  • /35

    $481,990

    New Construction
    • 3 - 6 Beds
    • 2.5 - 4.5 Baths
    • 2,457 Sq Ft

    Charles Plan at Designer Collection in Justify at Triple Crown, Union, KY 41091

    The Charles by Fischer Homes offers a thoughtfully designed layout with spacious living areas and modern features. The entry foyer welcomes you into the home, leading to an included living room or optional dining area. The two-story family room creates a bright and open centerpiece, seamlessly connecting to the kitchen with an oversized walk-in pantry. The first-floor owners suite features a

    Fischer Homes Builder
    13004 Justify Dr Unit 36723078, Union, KY 41091
  • /55

    $497,990

    New Construction
    • 4 - 5 Beds
    • 2 Baths
    • 2,711+ Sq Ft

    Grandin Plan at Designer Collection in Justify at Triple Crown, Union, KY 41091

    The Grandin by Fischer Homes offers a stunning and versatile design tailored for modern living. The main level features a soaring two-story family room and a light-filled morning room, seamlessly connected to an open kitchen with an expansive island and seating. A casual living space at the rear of the home can be customized into a private guest suite or a pocket office with a first-floor laundry

    Fischer Homes Builder
    13004 Justify Dr Unit 36723077, Union, KY 41091
  • /26

    $510,990

    New Construction
    • 4 - 5 Beds
    • 2 - 5 Baths
    • 3,029+ Sq Ft

    Blair Plan at Designer Collection in Justify at Triple Crown, Union, KY 41091

    The Blair by Fischer Homes features an innovative five-level design that blends modern elegance with thoughtful functionality. At its heart is a stunning two-story family room, creating a bright and open gathering space. The owners suite is situated on its own private level, offering a tranquil retreat with a large bath featuring split vanities and a spacious walk-in closet. The design also

    Fischer Homes Builder
    13004 Justify Dr Unit 36723075, Union, KY 41091
  • /7

    $599,839

    New Construction
    • 4 Beds
    • 2 Baths
    • 2,777 Sq Ft

    621 Winstar Ct, Union, KY 41091

    New Construction by Fischer Homes in the beautiful Justify at Triple Crown community with the Wyatt plan, featuring a stunning kitchen with lots of cabinet space and granite countertops. Spacious family room expands to light-filled morning room. Study room off entry with french doors. Guest suite on main level with hall bath. Primary Suite with private bath and walk-in closet. Additional

    Fischer Homes Builder
    621 Winstar Ct, Union, KY 41091
  • /22

    $588,990

    New Construction
    • 4 Beds
    • 2.5 Baths
    • 2,929+ Sq Ft

    Grayson Plan at Masterpiece Collection in Justify at Triple Crown, Union, KY 41091

    The Grayson by Fischer Homes offers a distinctive design that blends style and functionality. The home features a unique light-filled corner staircase at the front entry, paired with 9-foot ceilings on the first floor for an open and airy feel. The family room and kitchen layout create a seamless flow, with options for a hearth room expansion or a prep kitchen or pocket office in place of the

    Fischer Homes Builder
    13004 Justify Dr Unit 36659004, Union, KY 41091
  • /9

    $588,990

    New Construction
    • 3 - 4 Beds
    • 2 - 3 Baths
    • 2,092+ Sq Ft

    Teagan Plan at Masterpiece Collection in Justify at Triple Crown, Union, KY 41091

    The Teagan by Fischer Homes offers a spacious and versatile design with 9-foot ceilings on the main level, creating an open and airy feel. The expansive family room provides the perfect space for gathering, while the included study offers a private retreat for work or relaxation. Customize your home with the option to add a guest suite for visitors. The primary bath features direct access to the

    Fischer Homes Builder
    13004 Justify Dr Unit 36659002, Union, KY 41091
  • /25

    $673,990

    New Construction
    • 4 - 5 Beds
    • 2.5 - 5.5 Baths
    • 3,532+ Sq Ft

    Rhodes Plan at Masterpiece Collection in Justify at Triple Crown, Union, KY 41091

    The Rhodes by Fischer Homes offers an innovative five-level design, perfect for modern living. Featuring 9-foot ceilings on the first floor and a soaring 103 ceiling in the rec room, this plan boasts the largest two-story family room and rec room in its collection. The primary suite is situated on its own private level and includes an extra-large walk-in closet for added luxury. Customize your

    Fischer Homes Builder
    13004 Justify Dr Unit 36659000, Union, KY 41091
  • /33

    $663,990

    New Construction
    • 4 - 5 Beds
    • 2.5 - 5.5 Baths
    • 3,605+ Sq Ft

    Pearson Plan at Masterpiece Collection in Justify at Triple Crown, Union, KY 41091

    The Pearson by Fischer Homes offers unparalleled versatility with a design that adapts to your lifestyle. The home features 9-foot ceilings on the first floor and an inviting, open foyer that leads to a two-story family room. The centralized kitchen boasts a large island and pantry, with options for a prep space to enhance functionality. A secondary flex space and a spacious rec room provide

    Fischer Homes Builder
    13004 Justify Dr Unit 36658997, Union, KY 41091
  • /26

    $638,990

    New Construction
    • 3 - 5 Beds
    • 2.5 - 4.5 Baths
    • 2,690+ Sq Ft

    Winslow Plan at Masterpiece Collection in Justify at Triple Crown, Union, KY 41091

    The Winslow by Fischer Homes combines spacious living with thoughtful design. The main level features 10-foot ceilings, with an optional raised ceiling in the family room, which opens to the kitchen and morning room for seamless connectivity. Two flex spaces off the entry foyer offer versatility, while the kitchen boasts an extra-large pantry with an option for a butlers pantry. A covered patio

    Fischer Homes Builder
    13004 Justify Dr Unit 36658999, Union, KY 41091
  • /22

    $648,990

    New Construction
    • 4 Beds
    • 2.5 - 3.5 Baths
    • 3,155+ Sq Ft

    Margot Plan at Masterpiece Collection in Justify at Triple Crown, Union, KY 41091

    The Margot by Fischer Homes offers a thoughtfully designed layout with 10-foot ceilings on the first floor and a courtyard entry garage. The first-floor primary suite provides convenience and privacy, with customizable bath options. The family room features an optional vaulted ceiling and connects to an included covered patio or deck. A light-filled two-story foyer leads to an expansive loft on

    Fischer Homes Builder
    13004 Justify Dr Unit 36659001, Union, KY 41091
  • /45

    $646,990

    New Construction
    • 4 Beds
    • 2.5 - 3.5 Baths
    • 3,045+ Sq Ft

    Leland Plan at Masterpiece Collection in Justify at Triple Crown, Union, KY 41091

    The Leland by Fischer Homes offers a spacious and elegant design, featuring a two-story foyer and family room with 9-foot ceilings on the first floor. The main level includes a primary suite, with options to add a morning or hearth room expansion for additional living space. Customize your home further with an optional study or guest suite. Upstairs, the included loft provides extra flexibility,

    Fischer Homes Builder
    13004 Justify Dr Unit 36658993, Union, KY 41091
  • /38

    $717,990

    New Construction
    • 4 - 6 Beds
    • 2 - 5 Baths
    • 4,069+ Sq Ft

    Paxton Plan at Masterpiece Collection in Justify at Triple Crown, Union, KY 41091

    The Paxton by Fischer Homes offers an innovative five-level design with a spacious and elegant layout. The two-story foyer and family room create a grand entrance, complemented by 9-foot ceilings on the main level and a soaring 10-foot ceiling in the rec room. The kitchen features an extra-large island, a large pantry, and the option to include a butlers pantry for added functionality. Customize

    Fischer Homes Builder
    13004 Justify Dr Unit 36658995, Union, KY 41091
  • /31

    $644,990

    New Construction
    • 4 - 5 Beds
    • 2 - 5 Baths
    • 2,711+ Sq Ft

    Mitchell Plan at Masterpiece Collection in Justify at Triple Crown, Union, KY 41091

    The Mitchell by Fischer Homes offers an impressive and versatile design, highlighted by a stunning two-story family room with soaring ceilings and a rear window wall that fills the space with natural light. The open-concept kitchen features an expansive island with seating, perfect for entertaining or casual gatherings. Enjoy the flexibility of an included casual living space, or customize with

    Fischer Homes Builder
    13004 Justify Dr Unit 36658988, Union, KY 41091

Showing Results 281 - 320, Page 8 of 10

How to Buy a Home How to Finance a Home How to Sell a Home