28

Union Mills, IN Homes for Sale under $300,000

Section Image Section Image Section Image
  • /4

    $82,150

    $3K PRICE DROP
    • Land
    • 1.91 Acres
    • $43,010 per Acre

    Tbd2 W 800 S, Union Mills, IN 46382

    Wooded lot ready for your custom home sitting on just shy of 2 acres. Soil testing and survey complete. This parcel is ready for your dreams and preferred builder. Country setting with just a enough space to feel secluded. Located just 5 minutes from the desirable South Central School District. Build in a peaceful rural area while maintaining a 20 minute commute to essential amenities of both

    Agent Photo

    Anna Steuer

    Realty Executives Premier

    Tbd2 W 800 S, Union Mills, IN 46382
  • /9

    $157,250

    $3K PRICE DROP
    • Land
    • 6.69 Acres
    • $23,505 per Acre

    Tbd3 W 800 S, Union Mills, IN 46382

    LOOK NO FURTHER. Just enough acreage to have a little bit of country living but easy to maintain. Premium 6.69-acre wooded lot ready for your custom home. Soil testing and survey complete. This parcel is ready for your dreams and preferred builder. Country setting with just a enough space to feel secluded but no more close neighbors or HOAs. Located just 5 minutes from the desirable South Central

    Agent Photo

    Anna Steuer

    Realty Executives Premier

    Tbd3 W 800 S, Union Mills, IN 46382
  • /5

    $89,900

    • Land
    • 35,283 Sq Ft
    • $110,988 per Acre

    0 E Aspen Ln, Washington Township, IN 46350

    Progressive clearing of both lots while many mature trees remain keeping that woodsy feel. Don't wait to build the home you've always imagined in the prestigious Kingsbury Circle Neighborhood . Builder-owned lots offer the flexibility to design a custom home that fits your style, while meeting all your needs. . Surrounded by beautiful homes an exceptional neighborhood--your dream build starts

    Agent Photo

    Traci Gaddis

    Blackrock Real Estate Services

    0 E Aspen Ln, Washington Township, IN 46350
  • 1020 Norfolk Rd, Kingsford Heights, IN 46346

    $256,990

    New Construction $3K PRICE DROP
    • 4 Beds
    • 3 Baths
    • 1,774 Sq Ft

    1020 Norfolk Rd, Kingsford Heights, IN 46346

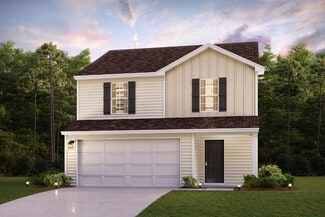
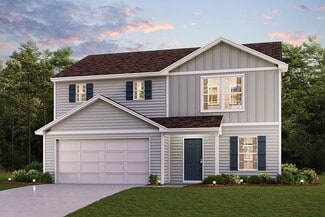
    Welcome to the our Dupont floor plan. This spacious two-story floor plan offers a blend of comfort, versatility, and style. The open-concept kitchen, dining, and family areas provide a seamless space for everyday living and entertaining, complete with stainless steel appliances, white shaker cabinets, and granite countertops. On the main floor, you’ll find a bedroom and full bath. Upstairs, the

    Century Complete Builder
    1020 Norfolk Rd, Kingsford Heights, IN 46346
  • /21

    $189,000

    • 3 Beds
    • 1 Bath
    • 1,500 Sq Ft

    108 Union St, Union Mills, IN 46382

    Exciting opportunity! This frame 2 story offers 3 bedrooms, 1 full bath and a 1 car garage! This property is waiting for the right owner to unlock its full potential and turn it into a stunning home. Conveniently located near shopping and transportation, this is ideal for a first-time buyer ready to transform it into a fabulous living space or an investor looking to add to their rental portfolio.

    Dan Robinson Crosstown Real Estate, Inc.

    108 Union St, Union Mills, IN 46382
  • 1024 Norfolk Rd, Kingsford Heights, IN 46346

    $256,990

    New Construction $3K PRICE DROP
    • 4 Beds
    • 3 Baths
    • 1,774 Sq Ft

    1024 Norfolk Rd, Kingsford Heights, IN 46346

    Welcome to the our Dupont floor plan. This spacious two-story floor plan offers a blend of comfort, versatility, and style. The open-concept kitchen, dining, and family areas provide a seamless space for everyday living and entertaining, complete with stainless steel appliances, white shaker cabinets, and granite countertops. On the main floor, you’ll find a bedroom and full bath. Upstairs, the

    Century Complete Builder
    1024 Norfolk Rd, Kingsford Heights, IN 46346
  • /13

    $170,000

    $10K PRICE INCREASE
    • 3 Beds
    • 1 Bath
    • 1,025 Sq Ft

    562 Roanoke Rd, La Porte, IN 46350

    This beautiful completely remodeled home is in an Estate and we now have approval for offers! Please come check this charming three-bedroom ranch is ready to impress! Step inside to discover fresh new carpet throughout, complemented by a stylishly updated bath. The kitchen is a standout, featuring sleek granite countertops and newer appliances, perfect for cooking up your favorite meals. The home

    Will Whitticker Compass

    562 Roanoke Rd, La Porte, IN 46350
  • /17

    $271,990

    New Construction
    • 4 Beds
    • 2.5 Baths
    • 2,014 Sq Ft

    907 Leighton Rd, Kingsford Heights, IN 46346

    Welcome home to our Essex plan. The open-concept main floor features a spacious family room that flows seamlessly into the dining area and modern kitchen. The kitchen shines with granite countertops, stainless steel appliances, and white shaker-style cabinetry. Upstairs, you’ll find a spacious owner’s suite complete with a walk-in closet and a private bath featuring dual vanities. Three

    Century Complete Builder
    907 Leighton Rd, Kingsford Heights, IN 46346
  • /33

    $255,000

    • 3 Beds
    • 2 Baths
    • 1,440 Sq Ft

    1205 E 2nd St, Union Mills, IN 46382

    Welcome home to this well-maintained classic brick ranch nestled on nearly half an acre in Union Mills! You'll find comfort, functionality, and plenty of outdoor living here! 2-car oversized attached garage, 3 bedrooms and 1.5 baths! Enjoy the covered front porch and hosting barbecues on the rear deck, or simply relax while taking in the peaceful surroundings. With plenty of yard space and a

    Erica Young Realty Executives Premier

    1205 E 2nd St, Union Mills, IN 46382
  • /3

    $270,990

    New Construction
    • 4 Beds
    • 2.5 Baths
    • 2,014 Sq Ft

    ESSEX Plan at Park Place South, Kingsford Heights, IN 46346

    Welcome home to our Essex plan. The open-concept main floor features a spacious family room that flows seamlessly into the dining area and modern kitchen. The kitchen shines with granite countertops, stainless steel appliances, and white shaker-style cabinetry. Upstairs, you’ll find a spacious owner’s suite complete with a walk-in closet and a private bath featuring dual vanities. Three

    Century Complete Builder
    0 S Range Rd Unit 36583371, Kingsford Heights, IN 46346
  • /3

    $259,990

    New Construction $3K PRICE DROP
    • 4 Beds
    • 3 Baths
    • 1,774 Sq Ft

    703 Edgemoor Rd, Kingsford Heights, IN 46346

    Discover Your Dream Home in the Park Place South Community! The Dupont Plan is a new 2-story home with an open layout that seamlessly connects the Living, Dining, and Kitchen areas, perfect for modern living. The chef's kitchen features cabinetry, quartz countertops and stainless steel appliances, including a smooth-top range, microwave hood, and dishwasher. This thoughtful layout offers a

    Octavia Valencia Octavia Valencia, Broker

    703 Edgemoor Rd, Kingsford Heights, IN 46346
  • /23

    $184,000

    $15K PRICE DROP
    • 4 Beds
    • 2 Baths
    • 1,801 Sq Ft

    932 E 860 S, Hamlet, IN 46532

    FORECLOSURE PROPERTY- Spacious 4 bedroom, 2 bathroom home situated on nearly 1 acre in rural Hamlet. This property offers detached garage/outbuilding, basement and plenty of outdoor space with endless potential. Interior features include generously sized rooms and abundant natural light throughout.

    Faith Royce Redlow Group

    932 E 860 S, Hamlet, IN 46532
  • /4

    $245,990

    New Construction
    • 3 Beds
    • 2.5 Baths
    • 1,566 Sq Ft

    AUBURN Plan at Park Place South, Kingsford Heights, IN 46346

    3 Bed | 2.5 Bath | 2-Bay | 1,566 Sq. Ft.

    Century Complete Builder
    0 S Range Rd Unit 36583369, Kingsford Heights, IN 46346
  • 815 Larchmere Rd, Kingsford Heights, IN 46346

    $281,190

    New Construction
    • 4 Beds
    • 2.5 Baths
    • 2,014 Sq Ft

    815 Larchmere Rd, Kingsford Heights, IN 46346

    Welcome home to our Essex plan. The open-concept main floor features a spacious family room that flows seamlessly into the dining area and modern kitchen. The kitchen shines with granite countertops, stainless steel appliances, and white shaker-style cabinetry. Upstairs, you’ll find a spacious owner’s suite complete with a walk-in closet and a private bath featuring dual vanities. Three

    Century Complete Builder
    815 Larchmere Rd, Kingsford Heights, IN 46346
  • /16

    $249,900

    • 4 Beds
    • 2.5 Baths
    • 1,792 Sq Ft

    308 Union St, Union Mills, IN 46382

    Move in Ready and in the South Central School District!!! This home is most likely the best deal in Union Mills. Featuring a Main Floor Primary Suite with a Massive Walk In Closet, Main Floor Laundry and a Brand New Kitchen with a Large Island perfect for entertaining. Upstairs you will find 3 more Bedrooms and another Full Bathroom. Low Taxes!!

    Jillian Kosiara Seramur Properties, LLC

    308 Union St, Union Mills, IN 46382
  • /24

    $280,000

    New Construction
    • 3 Beds
    • 2 Baths
    • 1,370 Sq Ft

    416 Belvoir Rd, Kingsford Heights, IN 46346

    A stunning brand-new construction ranch is currently being built and ready to impress. This thoughtfully designed 3-bedroom, 2-bath home offers an open-concept floor plan with quality finishes throughout. Above a beyond quality top to bottom, from every think the naked eye can see to the craftsmanship and durable materials behind the walls! Energy-efficient systems create a modern yet comfortable

    Colleen Johnston- Hatami McColly Real Estate

    416 Belvoir Rd, Kingsford Heights, IN 46346
  • 901 Leighton, Kingsford Heights, IN 46346

    $251,990

    New Construction $8K PRICE DROP
    • 4 Beds
    • 3 Baths
    • 1,774 Sq Ft

    901 Leighton, Kingsford Heights, IN 46346

    Welcome to the our Dupont floor plan. This spacious two-story floor plan offers a blend of comfort, versatility, and style. The open-concept kitchen, dining, and family areas provide a seamless space for everyday living and entertaining, complete with stainless steel appliances, white shaker cabinets, and granite countertops. On the main floor, you’ll find a bedroom and full bath. Upstairs, the

    Century Complete Builder
    901 Leighton, Kingsford Heights, IN 46346
  • 909 Leighton, Kingsford Heights, IN 46346

    $258,990

    New Construction
    • 4 Beds
    • 3 Baths
    • 1,774 Sq Ft

    909 Leighton, Kingsford Heights, IN 46346

    Welcome to the our Dupont floor plan. This spacious two-story floor plan offers a blend of comfort, versatility, and style. The open-concept kitchen, dining, and family areas provide a seamless space for everyday living and entertaining, complete with stainless steel appliances, white shaker cabinets, and granite countertops. On the main floor, you’ll find a bedroom and full bath. Upstairs, the

    Century Complete Builder
    909 Leighton, Kingsford Heights, IN 46346
  • /22

    $175,000

    Open Sun 2PM - 4PM $10K PRICE DROP
    • 3 Beds
    • 1 Bath
    • 924 Sq Ft

    392 Fairmount Rd, Kingsford Heights, IN 46346

    Discover this charming 3-bedroom, 1-bath home featuring a versatile bonus room in the basement—perfect for a home office, playroom, or extra living space. Enjoy fresh updates throughout, including new paint, new laminate flooring, and beautifully updated kitchen cabinets. Step outside to a fully fenced backyard complete with a fire pit, creating the perfect space to relax or gather with friends

    Erzebeth Gallegos Cressy & Everett- Elkhart

    392 Fairmount Rd, Kingsford Heights, IN 46346
  • /27

    $289,900

    $18K PRICE DROP
    • 3 Beds
    • 2 Baths
    • 1,144 Sq Ft

    2367 W Dogwood Dr, Union Mills, IN 46382

    PRICE IMPROVEMENT! Seller says sell. Don't miss an opportunity to purchase a totally, correctly redone home. All of the big ticket items are new. Roof 2 years old, siding and real stone 1 year old, septic 4 years old. There is also a new Furnace and central air on the premisis to be installed at buyers expense with an acceptable purchase price. Full, dry basement to use your imagination with.

    Susanna Satoski McColly Real Estate

    2367 W Dogwood Dr, Union Mills, IN 46382
  • /16

    $174,900

    • 3 Beds
    • 1 Bath
    • 936 Sq Ft

    504 Exeter Rd, Kingsford Heights, IN 46346

    Check out this charming 3-Bedroom Home with a fantastic yard in Kingsford Heights! Welcome to 504 Exeter Road! This 936-square-foot ranch offers the perfect blend of cozy indoor living and an incredible outdoor space. Featuring 3 comfortable bedrooms and a full bath, this well-maintained 1974 home is ready for its next chapter. At the heart of the home, the functional kitchen comes equipped with

    Jeff Miles MTM Realty Group

    504 Exeter Rd, Kingsford Heights, IN 46346
  • /3

    $271,990

    New Construction $3K PRICE DROP
    • 4 Beds
    • 2 Baths
    • 2,014 Sq Ft

    702 Fenwick Rd, Kingsford Heights, IN 46346

    Discover Your Dream Home in the Park Place II South Community! The stylish Essex Plan this is a 2-story gem offers a spacious openlayout perfect for entertaining and everyday living. The inviting kitchen features elegant cabinetry, quartz countertops and stainless steel appliances, includinga range with a microwave hood and a modern dishwasher. The main floor also includes a versatile flex room

    Octavia Valencia Octavia Valencia, Broker

    702 Fenwick Rd, Kingsford Heights, IN 46346
  • 905 Leighton, Kingsford Heights, IN 46346

    $259,990

    New Construction
    • 4 Beds
    • 3 Baths
    • 1,774 Sq Ft

    905 Leighton, Kingsford Heights, IN 46346

    Welcome to the our Dupont floor plan. This spacious two-story floor plan offers a blend of comfort, versatility, and style. The open-concept kitchen, dining, and family areas provide a seamless space for everyday living and entertaining, complete with stainless steel appliances, white shaker cabinets, and granite countertops. On the main floor, you’ll find a bedroom and full bath. Upstairs, the

    Century Complete Builder
    905 Leighton, Kingsford Heights, IN 46346
  • 1016 Norfolk Rd, Kingsford Heights, IN 46346

    $256,990

    New Construction $3K PRICE DROP
    • 4 Beds
    • 3 Baths
    • 1,774 Sq Ft

    1016 Norfolk Rd, Kingsford Heights, IN 46346

    Welcome to the our Dupont floor plan. This spacious two-story floor plan offers a blend of comfort, versatility, and style. The open-concept kitchen, dining, and family areas provide a seamless space for everyday living and entertaining, complete with stainless steel appliances, white shaker cabinets, and granite countertops. On the main floor, you’ll find a bedroom and full bath. Upstairs, the

    Century Complete Builder
    1016 Norfolk Rd, Kingsford Heights, IN 46346
  • /4

    $255,990

    New Construction
    • 4 Beds
    • 3 Baths
    • 1,774 Sq Ft

    DUPONT Plan at Park Place South, Kingsford Heights, IN 46346

    Welcome to the our Dupont floor plan. This spacious two-story floor plan offers a blend of comfort, versatility, and style. The open-concept kitchen, dining, and family areas provide a seamless space for everyday living and entertaining, complete with stainless steel appliances, white shaker cabinets, and granite countertops. On the main floor, you’ll find a bedroom and full bath. Upstairs, the

    Century Complete Builder
    0 S Range Rd Unit 36583370, Kingsford Heights, IN 46346
  • /7

    $246,990

    New Construction
    • 3 Beds
    • 2.5 Baths
    • 1,566 Sq Ft

    911 Leighton Rd, Kingsford Heights, IN 46346

    3 Bed | 2.5 Bath | 2-Bay | 1,566 Sq. Ft.

    Century Complete Builder
    911 Leighton Rd, Kingsford Heights, IN 46346
How to Buy a Home How to Finance a Home How to Sell a Home